Listing Price

$1,588,000

Property Value

Debug: No deal quality data found
Post ID: 107556
Check debug.log for field values

Buyability

Property Highlights:

Bed: 3

Bath: 3

Unavailable

Why This Property:

Property Type:

Detached Bungalow

Building Type:

Detached

Architectural Style:

Square Footage:

1500-2000

Community Name:

Bayview Village

Finch Ave. and Bayview Ave.

Title:

Land Size:

Width: 59.04

Depth: 125.39

Frontage: 59.04

Year Built:

Annual Property Taxes:

$ 9,561

Parking Type:

5 Spaces

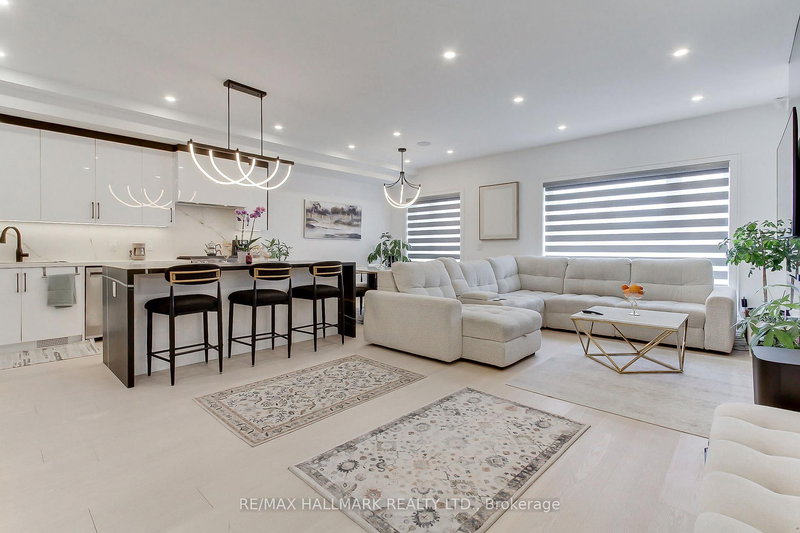
Nestled in the Prestigious Bayview Village Neighbourhood, this Detached Brick Bungalow radiates timeless elegance and charm. The main floor boasts a family room addition, complete with a stone fireplace, which effortlessly flows into a double-door walkout leading to a spacious deck and a private backyard. The kitchen stands as a stunning focal point, featuring elegant pendant lighting, a generous center island, granite countertops, and abundant cabinetry, all enhanced by the natural light pouring in through a stunning skylight and large casement windows. The lower level presents an ideal opportunity for multi-generational living or the potential to create an income-generating suite, ensuring this residence adapts seamlessly to your family’s changing needs. Roof (2025), Electrical Panel (2013). Ideally located in one of North York’s most sought-after neighbourhoods, just steps to Bayview Village Mall, Library, Parks, Restaurants, Transit, and Schools including Earl Haig. Commuters will appreciate the easy access to Highways 401, 404, 407, TTC and Finch Subway. The driveway accommodates up to 5 vehicles.

Details:

No MLS number found.

Rooms:

Main Level

Living (3.98m ร— 5.49m)
hardwood floorB/I BookcaseCasement Windows
Dining (3.98m ร— 2.53m)
Combined W/Dininghardwood floorWainscoting
Kitchen (3.93m ร— 5.41m)
Granite Counterhardwood floorSkylight
Family (3.93m ร— 4.0m)
Stone FireplacePot LightsWalk-Out
Primary (3.98m ร— 4.0m)
2 Pc Ensuitehardwood floorCasement Windows
2nd Br (3.98m ร— 3.0m)
hardwood floorCloset
3rd Br (2.92m ร— 3.36m)
hardwood floorCloset

Basement

Rec (4.6m ร— 7.35m)
Laminate
Laundry (3.45m ร— 2.42m)
4th Br (4.07m ร— 2.61m)
Broadloom3 Pc Bath
Utility (2.85m ร— 2.31m)
Workshop (3.68m ร— 6.88m)

Price History:

No price history available.

Around the property

Driving: LL Score

Lorem ipsum dolor sit amet, consectetur adipiscing elit. Ut elit tellus, luctus nec ullamcorper mattis, pulvinar dapibus leo.

Transit: LL Score

Lorem ipsum dolor sit amet, consectetur adipiscing elit. Ut elit tellus, luctus nec ullamcorper mattis, pulvinar dapibus leo.

Walking: LL Score

Lorem ipsum dolor sit amet, consectetur adipiscing elit. Ut elit tellus, luctus nec ullamcorper mattis, pulvinar dapibus leo.

Cycling: LL Score

Lorem ipsum dolor sit amet, consectetur adipiscing elit. Ut elit tellus, luctus nec ullamcorper mattis, pulvinar dapibus leo.

Other homes around the area

Favourites