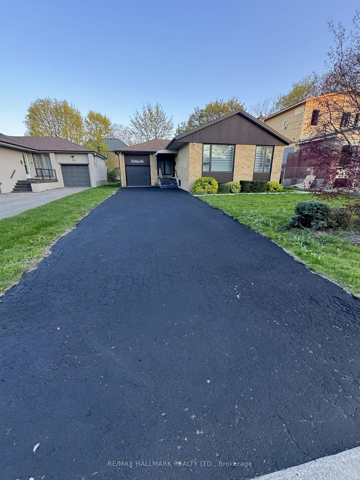
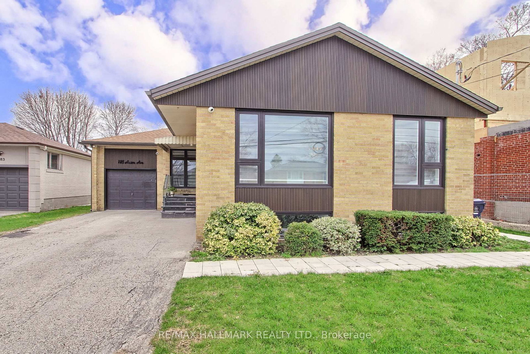
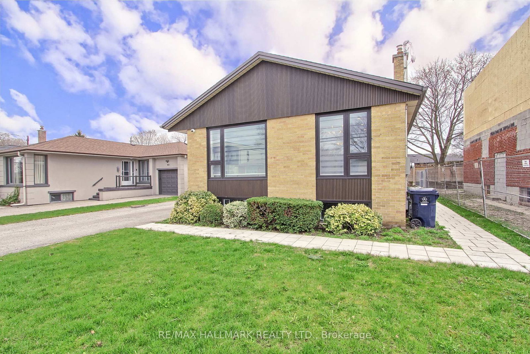
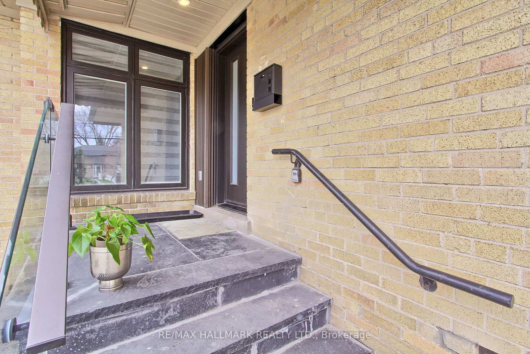
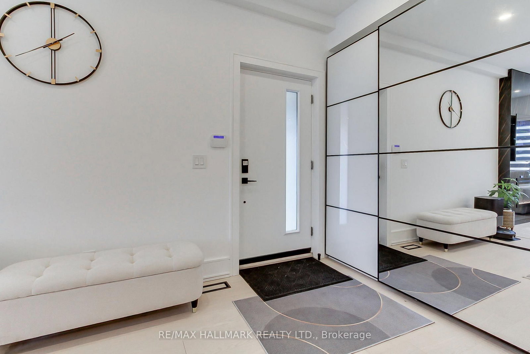
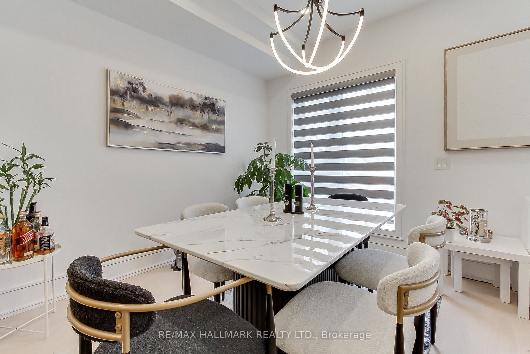
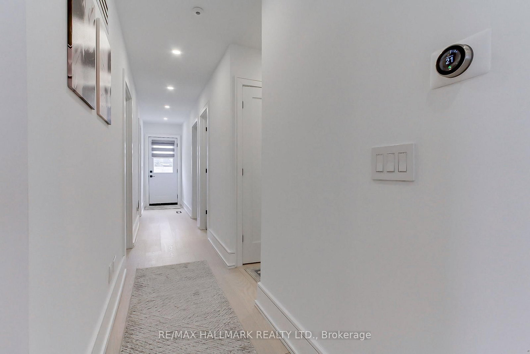
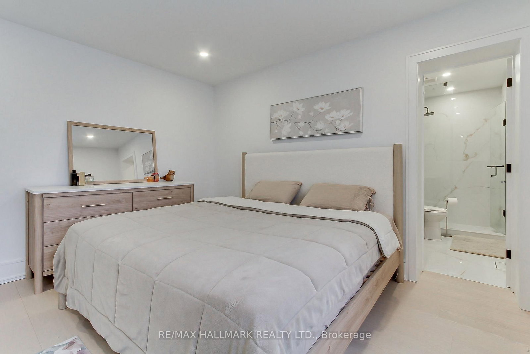
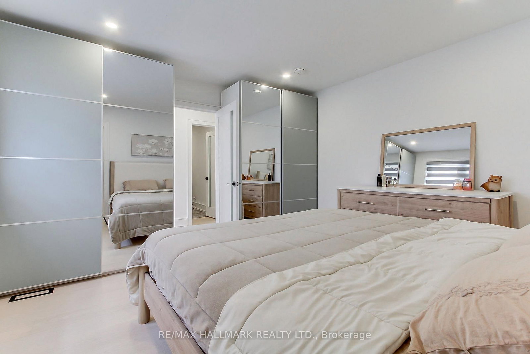
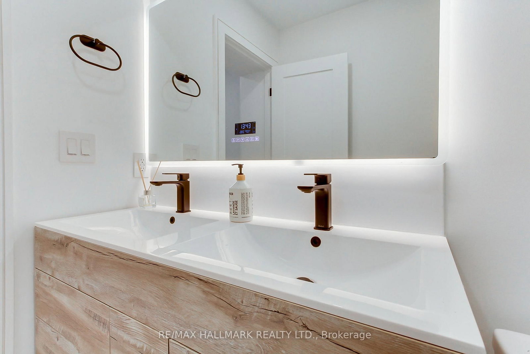
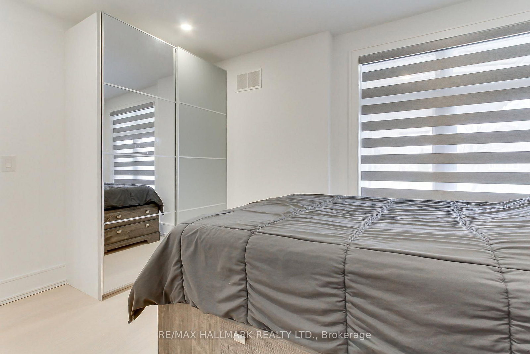
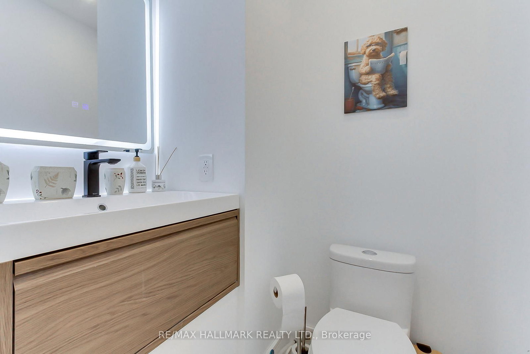
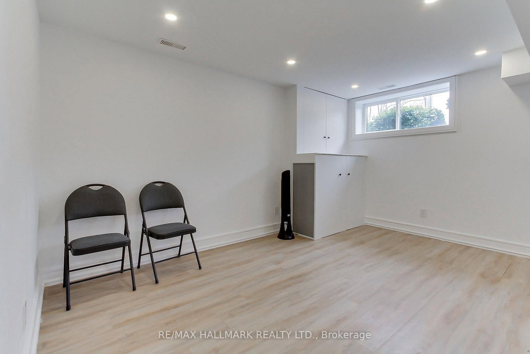
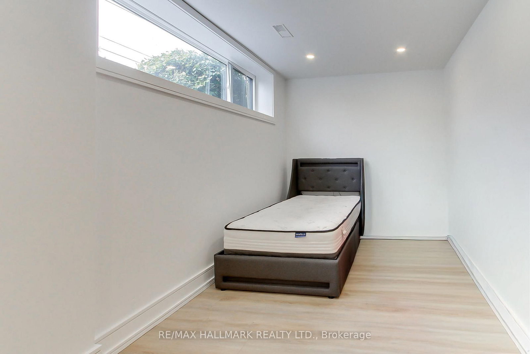
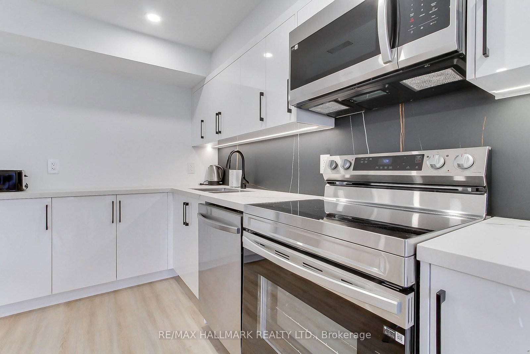
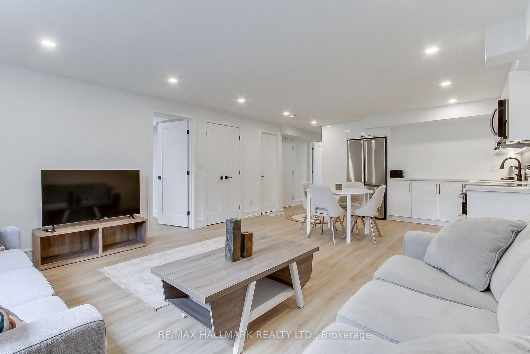
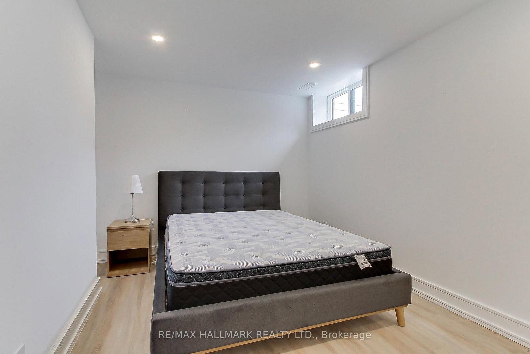
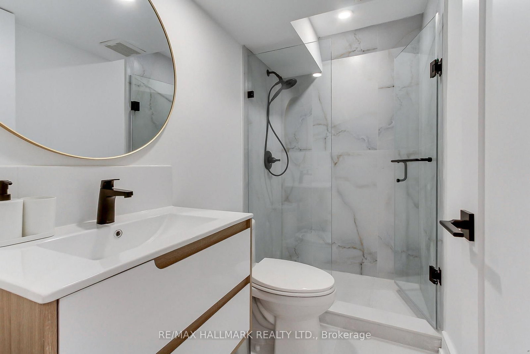
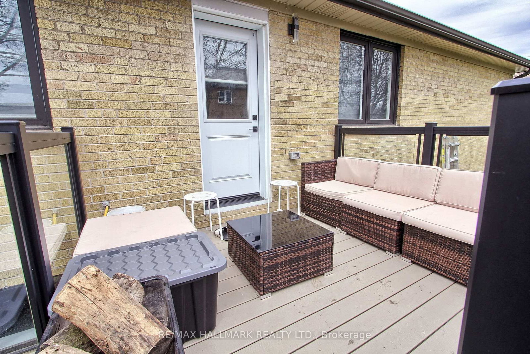
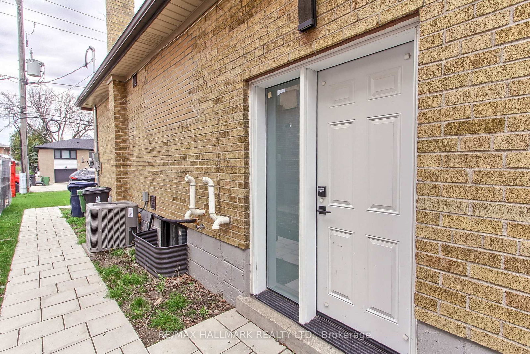
***MOTIVATED SELLER*** Welcome to this stunning top-to-bottom fully renovated luxury home in prestigious Bathurst Manor. 185 Acton Ave has been completely redesigned with architectural plans, city permits, inspections, and occupancy permit approval, offering exceptional quality, comfort, and peace of mind.Featuring a dramatically improved OPEN-CONCEPT Living Area & Kitchen with around 9-ft ceilings, abundant natural light, and redesigned access from the Main Floor & Living Area to the Backyard – a rare and highly functional upgrade for modern family living. Elegant Powder Room, engineered hardwood flooring, designer lighting, and high-end finishes throughout.The spectacular living space showcases a sleek Electric Fireplace with a breathtaking Spanish Porcelain TV Wall, Built-in Speakers, Smart Low-Voltage upgrades, Security Camera System, Central Vacuum, and EV Charger.The chef-inspired kitchen offers premium cabinetry, spacious island, and high-end KitchenAid stainless steel appliances seamlessly integrated with the living and dining areas.Functional family-friendly layout featuring 3 spacious bedrooms on the Main Floor plus a professionally finished LEGAL 2-bedroom basement apartment with separate entrance, large above-grade windows, and 2 full bathrooms including one ensuite. Additional Guest Suite / Office space offers flexibility for extended family, work-from-home setup, nanny suite, or additional income potential.All windows replaced with high-end modern windows. Entire home professionally rebuilt with exceptional craftsmanship and city-approved construction standards.Prime North York location close to TTC, Subway, Yorkdale Mall, top-rated schools, parks, highways, shopping, restaurants & all amenities.***Rare opportunity to own a fully redesigned luxury home with legal basement apartment, flexible guest/office space, premium finishes, and outstanding income potential. Truly Move-In Ready!***