Listing Price

$1,100,000

Property Value

Debug: No deal quality data found
Post ID: 107779
Check debug.log for field values

Buyability

Property Highlights:

Bed: 3

Bath: 3

Unavailable

Why This Property:

Property Type:

Att/Row/Twnhouse 2-Storey

Building Type:

Att/Row/Twnhouse

Architectural Style:

Square Footage:

1500-2000

Community Name:

East Woodbridge

Weston Rd / Hwy 7

Title:

Land Size:

Width: 12.8

Depth: 98.8

Frontage: 12.8

Year Built:

Annual Property Taxes:

$ 4,499

Parking Type:

2 Spaces

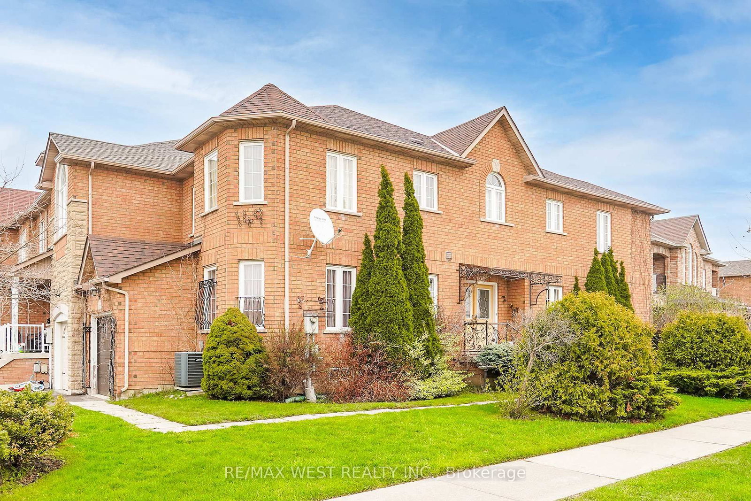
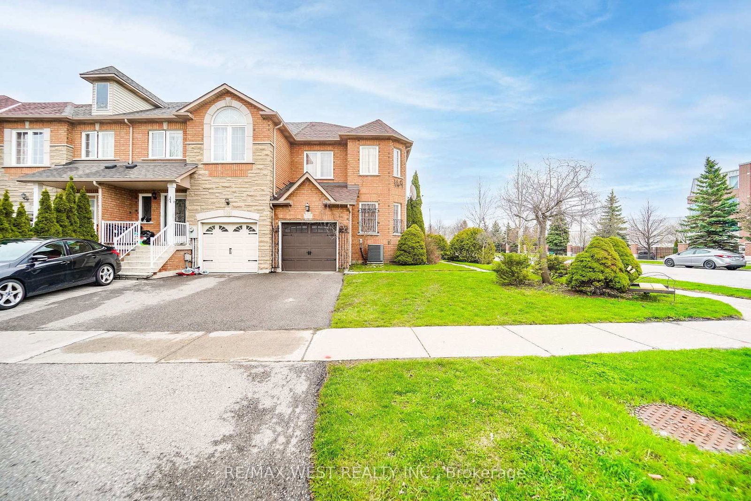
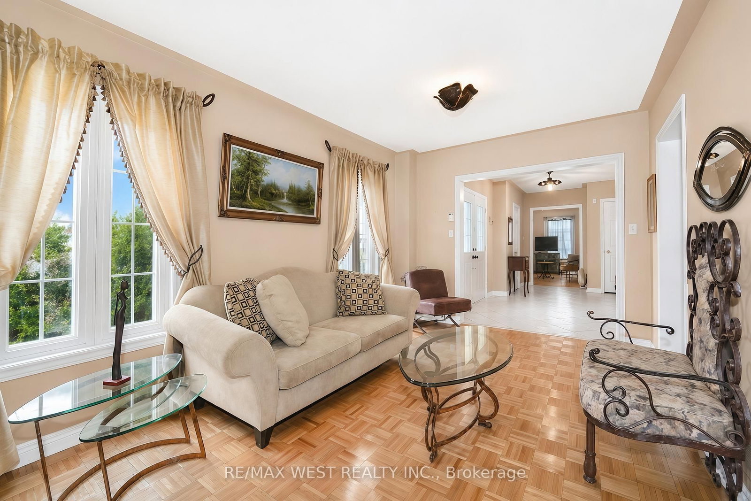
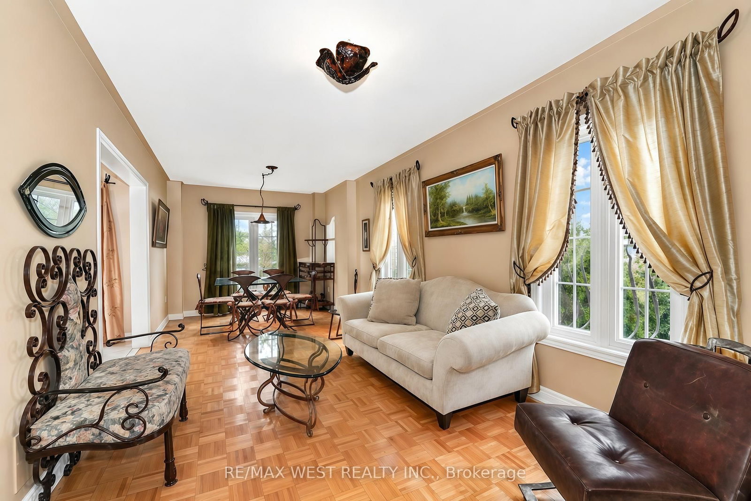
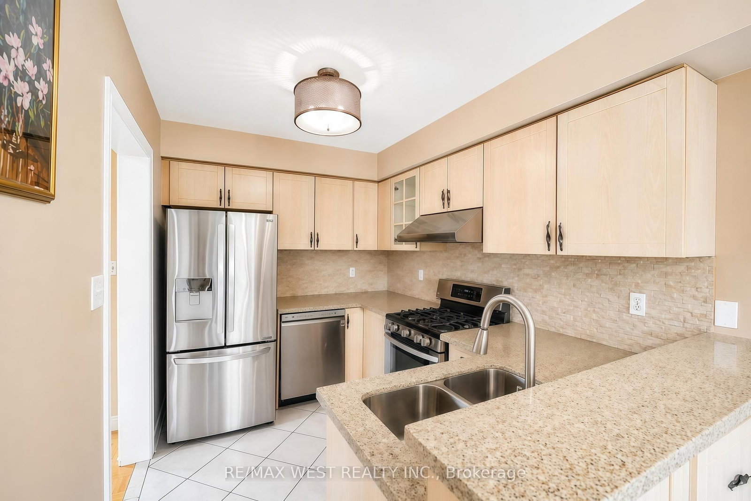
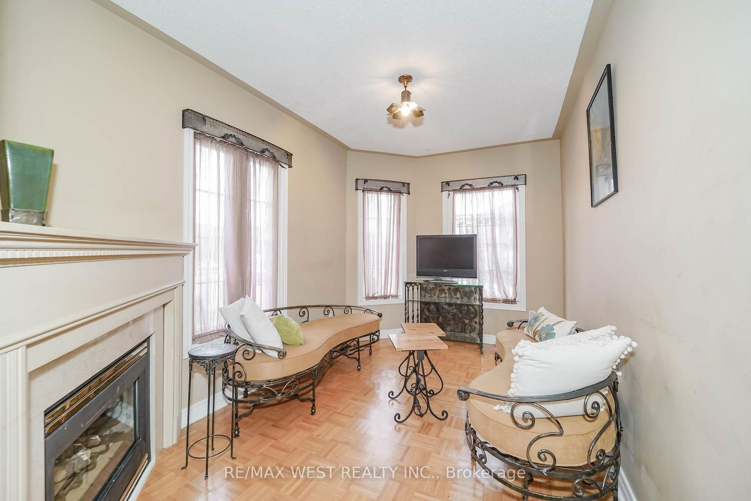
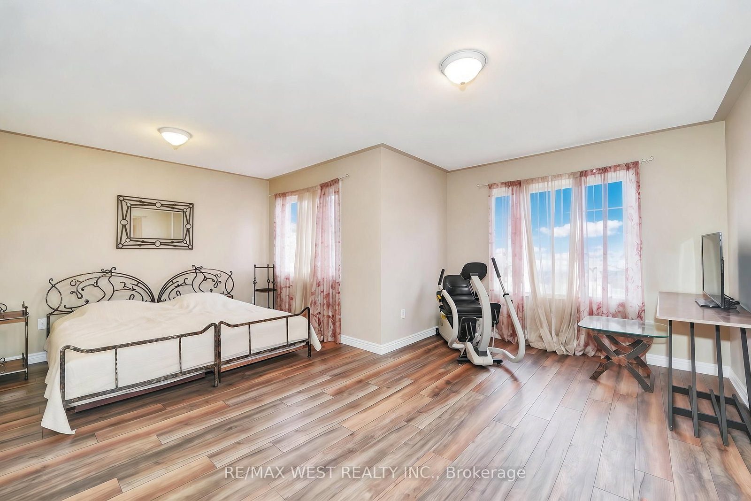
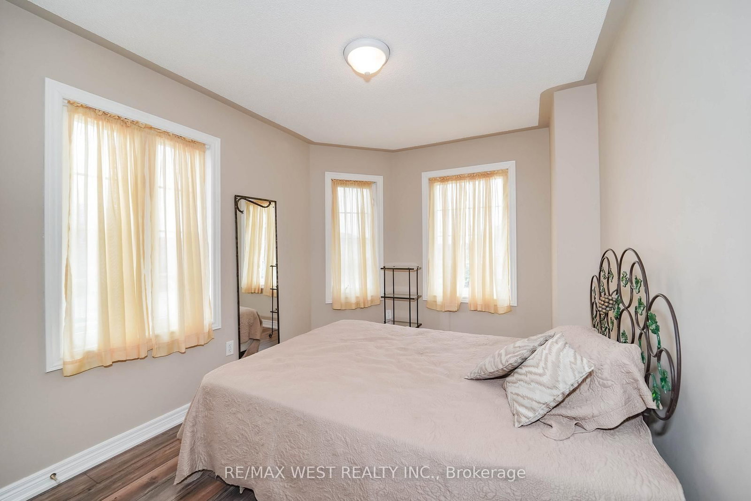
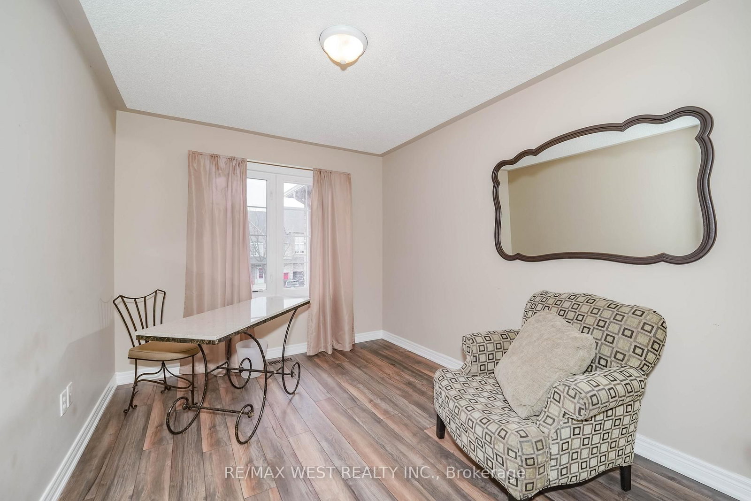
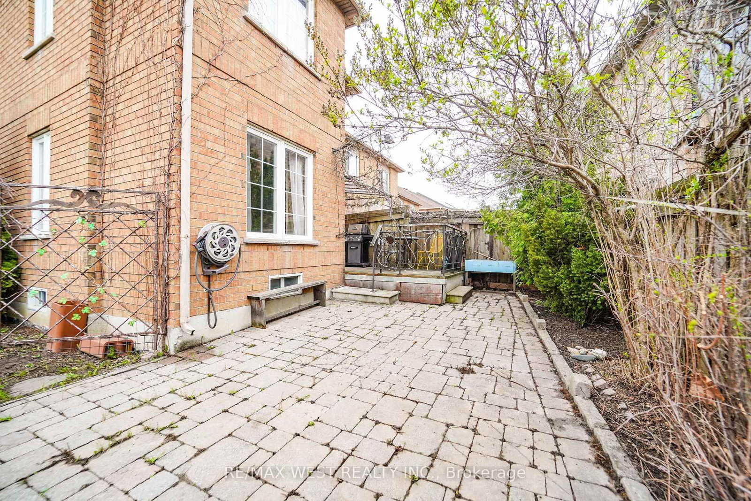
Welcome to this charming end-unit townhouse, offering just under 2,000 sq ft in the highly sought-after East Woodbridge community. For the first time on the market, this home, owned by its original owners, showcases thoughtful, handmade custom upgrades throughout. Standout features include a striking custom wrought iron staircase at both the front entry and inside the home, complemented by elegant wrought iron awnings in the front and backyard. Abundant windows throughout the main floor and second level flood the home with natural light, creating a warm and inviting atmosphere.The heart of the home is the beautifully renovated kitchen, completed in 2019 with all new appliances, providing a modern and functional space for everyday living and entertaining. Step outside to discover a custom deck in the backyard, featuring interlocking stones-ideal for hosting family gatherings amid a backdrop of lush, mature gardens that enhance the serene ambiance.Additional conveniences include a gas line in the backyard for effortless barbecuing, direct access to the garage, and a central vacuum system that simplifies daily chores. This home is ideally situated close to schools, parks, shopping, and transit, presenting an exceptional opportunity to own a piece of luxury in one of Woodbridge’s most desirable neighbourhoods. Don’t miss your chance to make this exquisite property your forever home!

Details:

No MLS number found.

Rooms:

Main Level

Living (6.83m ร— 3.13m)
Open ConceptWindowCombined W/Dining
Dining (6.83m ร— 3.13m)
Open ConceptWindowCombined W/Living
Kitchen (5.23m ร— 2.38m)
Stainless Steel ApplEat-In KitchenW/O To Yard
Family (4.08m ร— 2.53m)
FireplaceWindowOpen Concept

Second Floor

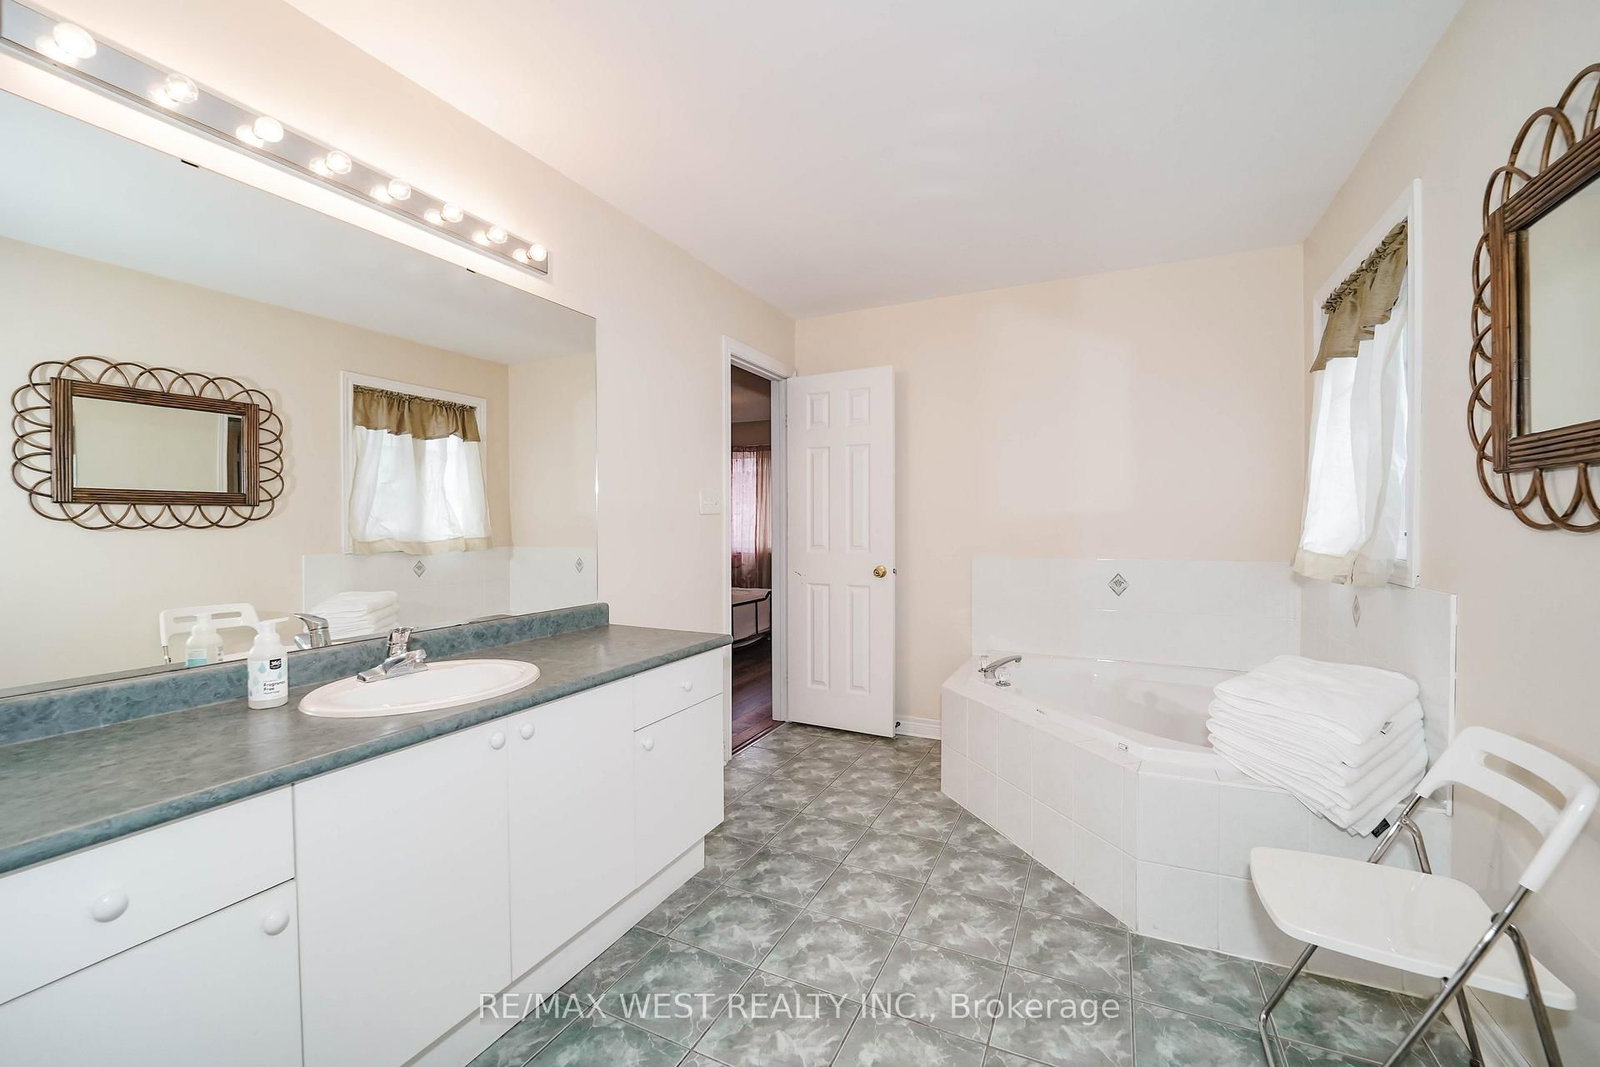
Primary (5.73m ร— 4.98m)
W/I ClosetLarge Window4 Pc Ensuite
Br (3.73m ร— 2.83m)
W/I ClosetLaminateLarge Window
Br (4.33m ร— 2.73m)
Large WindowLaminateO/Looks Frontyard

Price History:

No price history available.

Around the property

Driving: LL Score

Lorem ipsum dolor sit amet, consectetur adipiscing elit. Ut elit tellus, luctus nec ullamcorper mattis, pulvinar dapibus leo.

Transit: LL Score

Lorem ipsum dolor sit amet, consectetur adipiscing elit. Ut elit tellus, luctus nec ullamcorper mattis, pulvinar dapibus leo.

Walking: LL Score

Lorem ipsum dolor sit amet, consectetur adipiscing elit. Ut elit tellus, luctus nec ullamcorper mattis, pulvinar dapibus leo.

Cycling: LL Score

Lorem ipsum dolor sit amet, consectetur adipiscing elit. Ut elit tellus, luctus nec ullamcorper mattis, pulvinar dapibus leo.

Other homes around the area

No similar listings available for this property

Favourites