Listing Price

$879,000

Property Value

Debug: No deal quality data found
Post ID: 107571
Check debug.log for field values

Buyability

Property Highlights:

Bed: 3

Bath: 2

Unavailable

Why This Property:

Property Type:

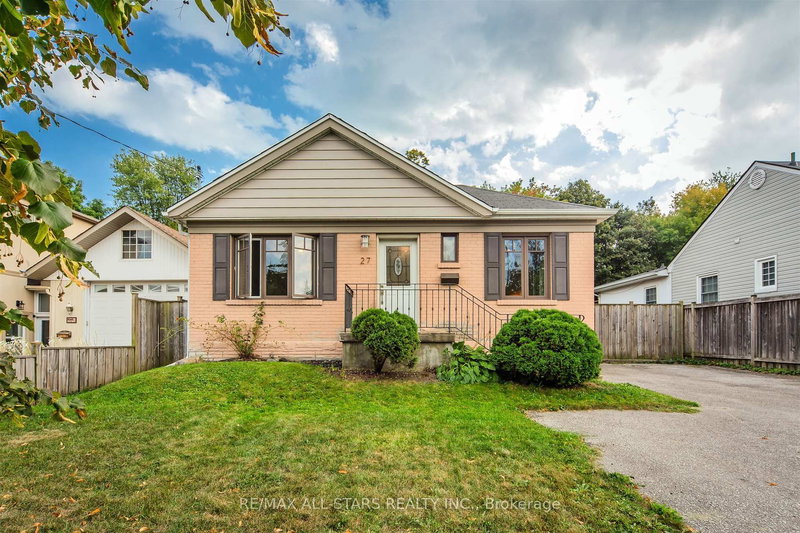
Detached Bungalow

Building Type:

Detached

Architectural Style:

Square Footage:

700-1100

Community Name:

Kennedy Park

Danforth and Brimley

Title:

Land Size:

Width: 40.06

Depth: 125.1

Frontage: 40.06

Year Built:

51-99

Annual Property Taxes:

$ 3,982

Parking Type:

8 Spaces

Imagine arriving home to a quiet, established neighbourhood where mature trees line the streets and every detail has already been taken care of. Welcome to 8 Lombardy Crescent-a beautifully updated bungalow where comfort, flexibility, and modern living come together.Start your mornings in the bright, renovated kitchen, complete with brand-new appliances, stylish cabinetry, and contemporary finishes. Whether you’re preparing a family meal, entertaining friends, or simply enjoying a quiet coffee, the thoughtfully designed layout makes every day feel effortless. Fresh flooring, updated doors, trim, and paint create a warm, inviting atmosphere throughout the main level.With 3+1 bedrooms and 2 bathrooms, the home easily adapts as life changes. The finished basement features a separate 1-bedroom in-law suite, offering the flexibility for extended family, overnight guests, or potential rental income.Step outside and discover a backyard ready for summer barbecues, children’s play, gardening, or relaxing after a long day. The rare double-car garage and generous private driveway provide the convenience and storage every homeowner appreciates.Behind the scenes, major updates offer lasting peace of mind, including a furnace (2024), central air conditioner (2023), roof (2019), 100-amp electrical service, an owned hot water tank, and a transferable mechanical systems warranty through 2032.More than a renovated house, 8 Lombardy Crescent is a place to build memories, welcome family, and enjoy the confidence of owning a home that’s ready for its next chapter. All that’s missing is you.

Details:

No MLS number found.

Rooms:

Main Level

Living (4.5m ร— 3.33m)
Large Windowhardwood floorCombined W/Dining
Kitchen (3.71m ร— 2.72m)
Quartz Counterhardwood floorWindow
Primary (3.43m ร— 2.9m)
hardwood floorClosetWindow
2nd Br (3.1m ร— 2.8m)
hardwood floorClosetW/O To Deck
3rd Br (3.38m ร— 2.24m)
hardwood floorClosetWindow
Dining (4.5m ร— 3.33m)
Large Windowhardwood floorCombined W/Living

Basement

Living (8.41m ร— 5.7m)
Vinyl FloorOpen ConceptWood Stove
Dining (8.41m ร— 5.7m)
Vinyl FloorOpen ConceptAbove Grade Window
Kitchen (8.41m ร— 5.7m)
Vinyl FloorCentre IslandOpen Concept
Br (3.71m ร— 3.02m)
Vinyl FloorAbove Grade Window

Price History:

DatePriceStatusChange
May 7, 2026$899,008
Apr 8, 2026$936,000+$36,992 (+4.1%)

Around the property

Driving: LL Score

Lorem ipsum dolor sit amet, consectetur adipiscing elit. Ut elit tellus, luctus nec ullamcorper mattis, pulvinar dapibus leo.

Transit: LL Score

Lorem ipsum dolor sit amet, consectetur adipiscing elit. Ut elit tellus, luctus nec ullamcorper mattis, pulvinar dapibus leo.

Walking: LL Score

Lorem ipsum dolor sit amet, consectetur adipiscing elit. Ut elit tellus, luctus nec ullamcorper mattis, pulvinar dapibus leo.

Cycling: LL Score

Lorem ipsum dolor sit amet, consectetur adipiscing elit. Ut elit tellus, luctus nec ullamcorper mattis, pulvinar dapibus leo.

Other homes around the area

Favourites