Listing Price

$848,000

Property Value

Debug: No deal quality data found
Post ID: 107670
Check debug.log for field values

Buyability

Property Highlights:

Bed: 3

Bath: 2

Unavailable

Why This Property:

Property Type:

Detached Bungalow

Building Type:

Detached

Architectural Style:

Square Footage:

700-1100

Community Name:

Kennedy Park

Midland Ave & Eglinton Ave E

Title:

Land Size:

Width: 40

Depth: 137.5

Frontage: 40

Year Built:

51-99

Annual Property Taxes:

$ 3,899

Parking Type:

5 Spaces

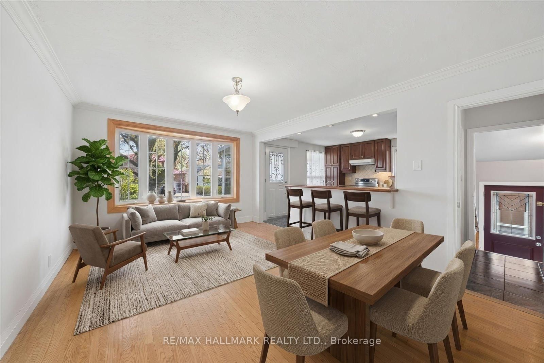
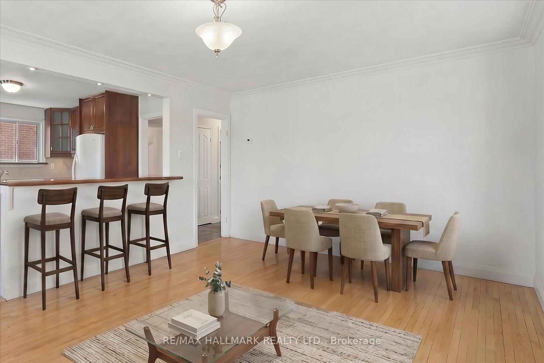
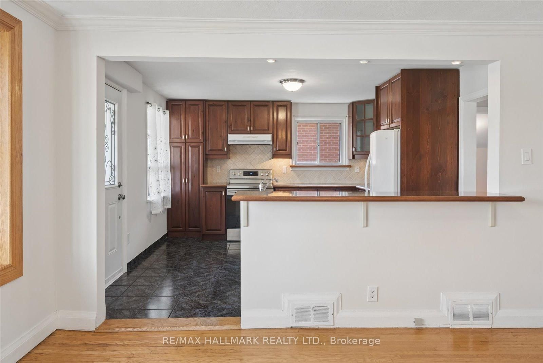
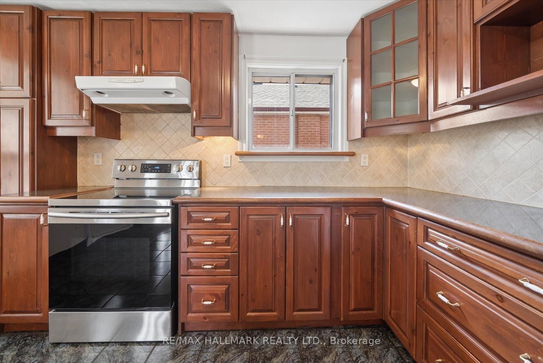
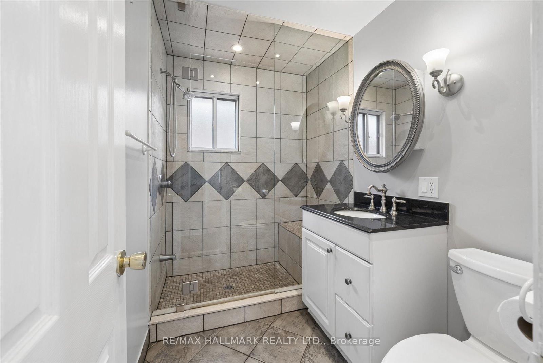
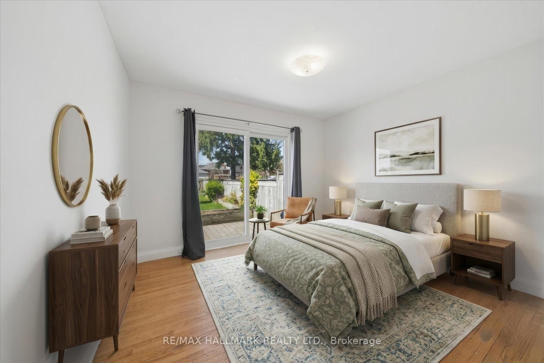
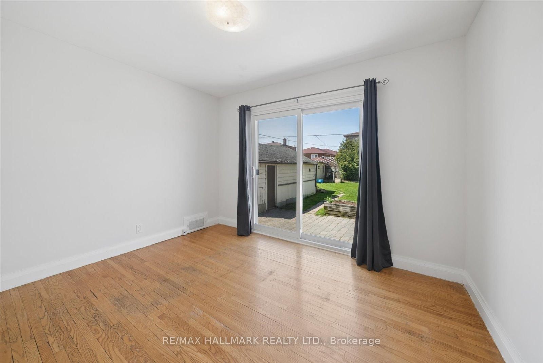
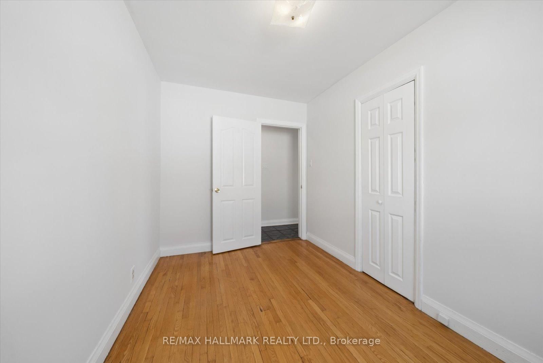
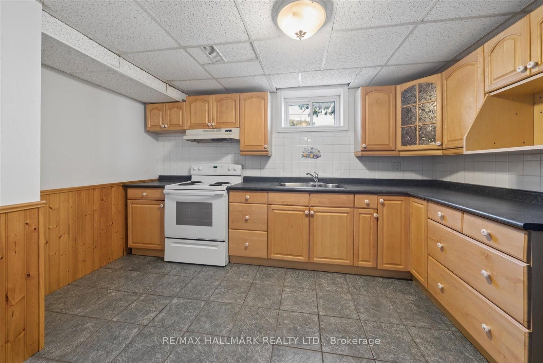
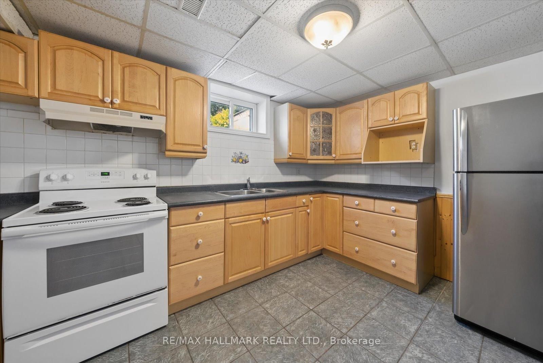
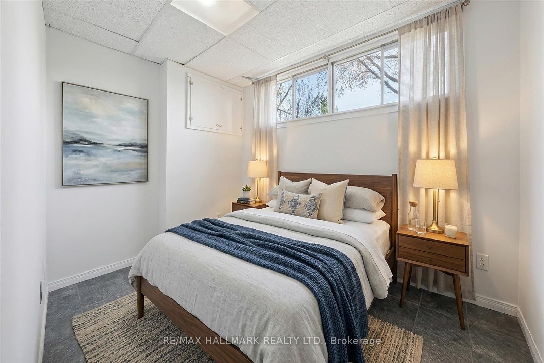
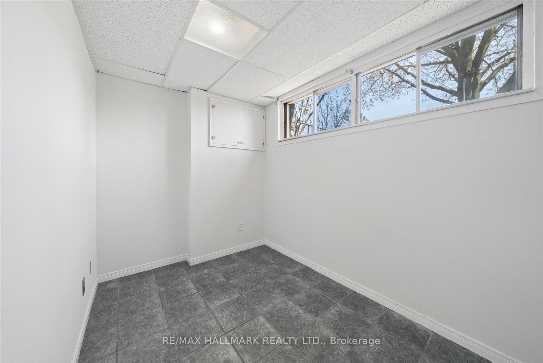
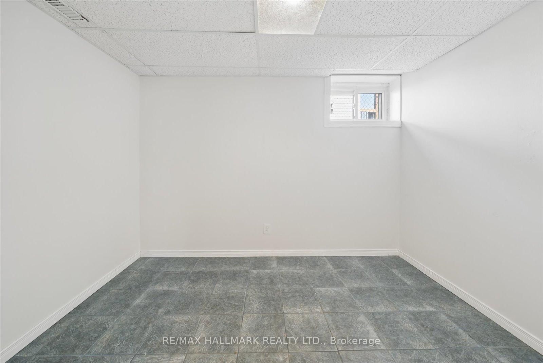
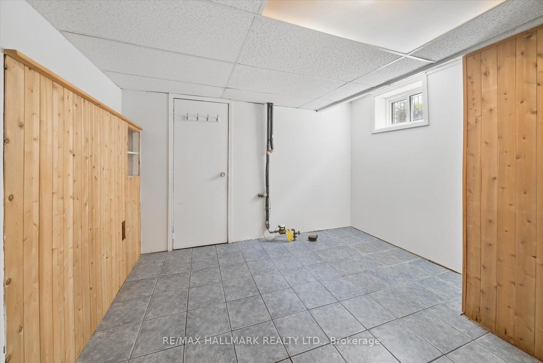
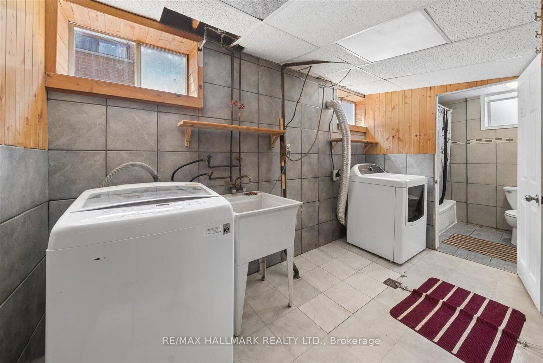
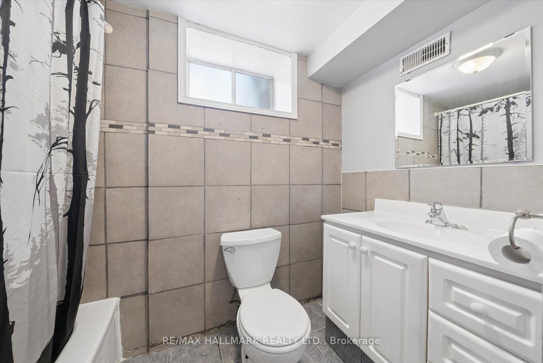
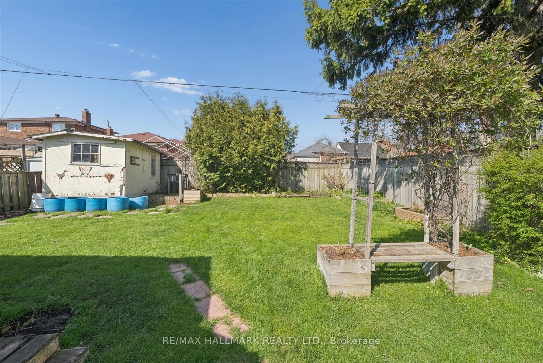
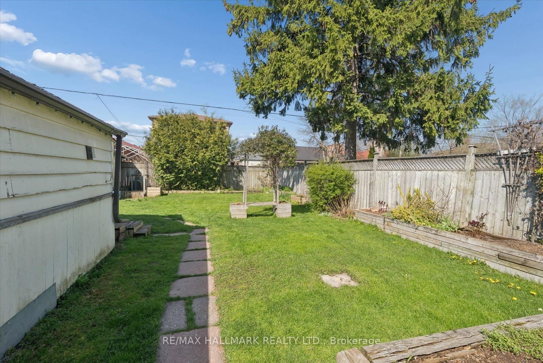
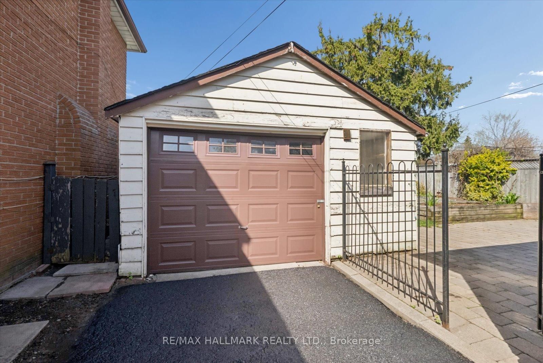
Welcome to 100 Huntington Avenue! Lovingly maintained by the same family for many years, this solid all-brick bungalow offers comfort, versatility, and pride of ownership throughout. From the moment you enter, you’re welcomed into a bright, open-concept living and kitchen area, highlighted by a beautiful bay window that fills the space with natural light. The updated kitchen features ceramic flooring, ample counter and storage space, and a functional layout-perfect for everyday living and family meals. The main level also includes a modern three-piece bathroom with a glass-enclosed shower and three generously sized bedrooms, with one offering a walkout to a private, west-facing backyard. A separate entrance leads to a fully finished in-law suite, complete with a second kitchen, an additional four-piece bathroom, and extra living space-ideal for extended family or potential rental income. Freshly painted and move-in ready, this home is perfectly located just steps to Kennedy Subway, the new Eglinton LRT, shopping, schools, and everyday amenities. Enjoy the outdoors in the well-maintained backyard featuring an interlock patio and a large rear shed-perfect for summer entertaining. An excellent opportunity for first-time buyers or those looking to get into today’s market!

Details:

No MLS number found.

Rooms:

Main Level

Living (4.97m ร— 3.47m)
hardwood floorCombined W/DiningCombined W/Kitchen
Dining (4.97m ร— 3.47m)
hardwood floorCombined W/LivingCrown Moulding
Kitchen (3.6m ร— 3.84m)
Modern KitchenOpen ConceptCeramic Back Splash
Primary (3.47m ร— 2.77m)
hardwood floorClosetWalk-Out
2nd Br (3.47m ร— 2.32m)
hardwood floorCloset
3rd Br (2.74m ร— 3.47m)
hardwood floorCloset

Lower Level

Kitchen (2.47m ร— 3.69m)
Ceramic Floor
Living (2.83m ร— 3.32m)
Ceramic Floor
4th Br (3.26m ร— 2.17m)
Ceramic Floor
5th Br (2.1m ร— 3.08m)
Ceramic Floor
Br (3.84m ร— 3.32m)
Ceramic FloorCloset
Utility (3.39m ร— 1.56m)
Ceramic Floor4 Pc BathCombined W/Laundry

Price History:

No price history available.

Around the property

Driving: LL Score

Lorem ipsum dolor sit amet, consectetur adipiscing elit. Ut elit tellus, luctus nec ullamcorper mattis, pulvinar dapibus leo.

Transit: LL Score

Lorem ipsum dolor sit amet, consectetur adipiscing elit. Ut elit tellus, luctus nec ullamcorper mattis, pulvinar dapibus leo.

Walking: LL Score

Lorem ipsum dolor sit amet, consectetur adipiscing elit. Ut elit tellus, luctus nec ullamcorper mattis, pulvinar dapibus leo.

Cycling: LL Score

Lorem ipsum dolor sit amet, consectetur adipiscing elit. Ut elit tellus, luctus nec ullamcorper mattis, pulvinar dapibus leo.

Other homes around the area

No similar listings available for this property

Favourites