Listing Price

$2,350,000

Property Value

Debug: No deal quality data found
Post ID: 107573
Check debug.log for field values

Buyability

Property Highlights:

Bed: 4

Bath: 4

Unavailable

Why This Property:

Property Type:

Detached 2-Storey

Building Type:

Detached

Architectural Style:

Square Footage:

2000-2500

Community Name:

Don Valley Village

Leslie St and Van Horne Ave

Title:

Land Size:

Width: 55

Depth: 120

Frontage: 55

Year Built:

Annual Property Taxes:

$ 7,707

Parking Type:

4 Spaces

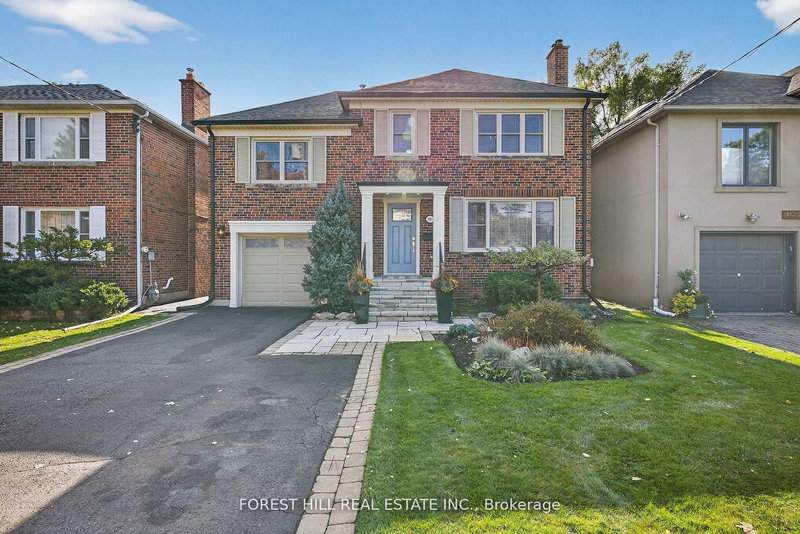
Welcome to this exceptionally bright and spacious 4+1-bedroom residence, quietly nestled on a desirable crescent. Embodying the epitome of refined neighborhood living, this home has undergone over $900,000 in extensive interior and exterior renovations over the past four years. Upgrades include new hardwood floors, custom stairs, a gourmet kitchen, four stunning modern bathrooms, and a completely redesigned basement. The spacious family room offers a seamless walk-out to a private backyard oasis featuring a pristine swimming pool with a relaxing built-in spa, powered by new Hayward equipment (2024). ***Incredible Income Potential: The redesigned walk-out lower level offers fantastic versatility. Featuring a separate entrance, a fifth bedroom, and a custom bar area (easily adaptable to a full second kitchen by simply adding a stove and fridge), this space is perfectly configured to be a high-yielding rental unit or a private in-law suite to help offset your mortgage. Outside, the home boasts exceptional curb appeal featuring a beautifully landscaped driveway and an elegant, upgraded stone front facade. Situated in a highly coveted school district, ideally located just minutes from the Subway, GO Station, Hwys 401/404/DVP, North York General Hospital, and lush neighborhood parks. Completely move-in ready-just turn the key!

Details:

No MLS number found.

Rooms:

Main Level

Living (8.05m ร— 3.68m)
Family (4.98m ร— 3.58m)
Kitchen (3.68m ร— 2.79m)
Breakfast (3.68m ร— 2.79m)
Office (3.58m ร— 2.82m)

Second Floor

Primary (5.36m ร— 4.06m)
2nd Br (3.51m ร— 3.33m)
3rd Br (4.55m ร— 3.05m)
4th Br (3.66m ร— 3.61m)

Basement

Room (2.03m ร— 3.96m)
Rec (7.01m ร— 6.43m)
Laundry (3.18m ร— 2.44m)

Price History:

No price history available.

Around the property

Driving: LL Score

Lorem ipsum dolor sit amet, consectetur adipiscing elit. Ut elit tellus, luctus nec ullamcorper mattis, pulvinar dapibus leo.

Transit: LL Score

Lorem ipsum dolor sit amet, consectetur adipiscing elit. Ut elit tellus, luctus nec ullamcorper mattis, pulvinar dapibus leo.

Walking: LL Score

Lorem ipsum dolor sit amet, consectetur adipiscing elit. Ut elit tellus, luctus nec ullamcorper mattis, pulvinar dapibus leo.

Cycling: LL Score

Lorem ipsum dolor sit amet, consectetur adipiscing elit. Ut elit tellus, luctus nec ullamcorper mattis, pulvinar dapibus leo.

Other homes around the area

Favourites