Listing Price

$2,349,000

Property Value

Debug: No deal quality data found
Post ID: 107647
Check debug.log for field values

Buyability

Property Highlights:

Bed: 3

Bath: 3

Unavailable

Why This Property:

Property Type:

Detached 2-Storey

Building Type:

Detached

Architectural Style:

Square Footage:

2000-2500

Community Name:

Lawrence Park South

Mt Pleasant/Dinnick

Title:

Land Size:

Width: 48

Depth: 150

Frontage: 48

Year Built:

Annual Property Taxes:

$ 10,987

Parking Type:

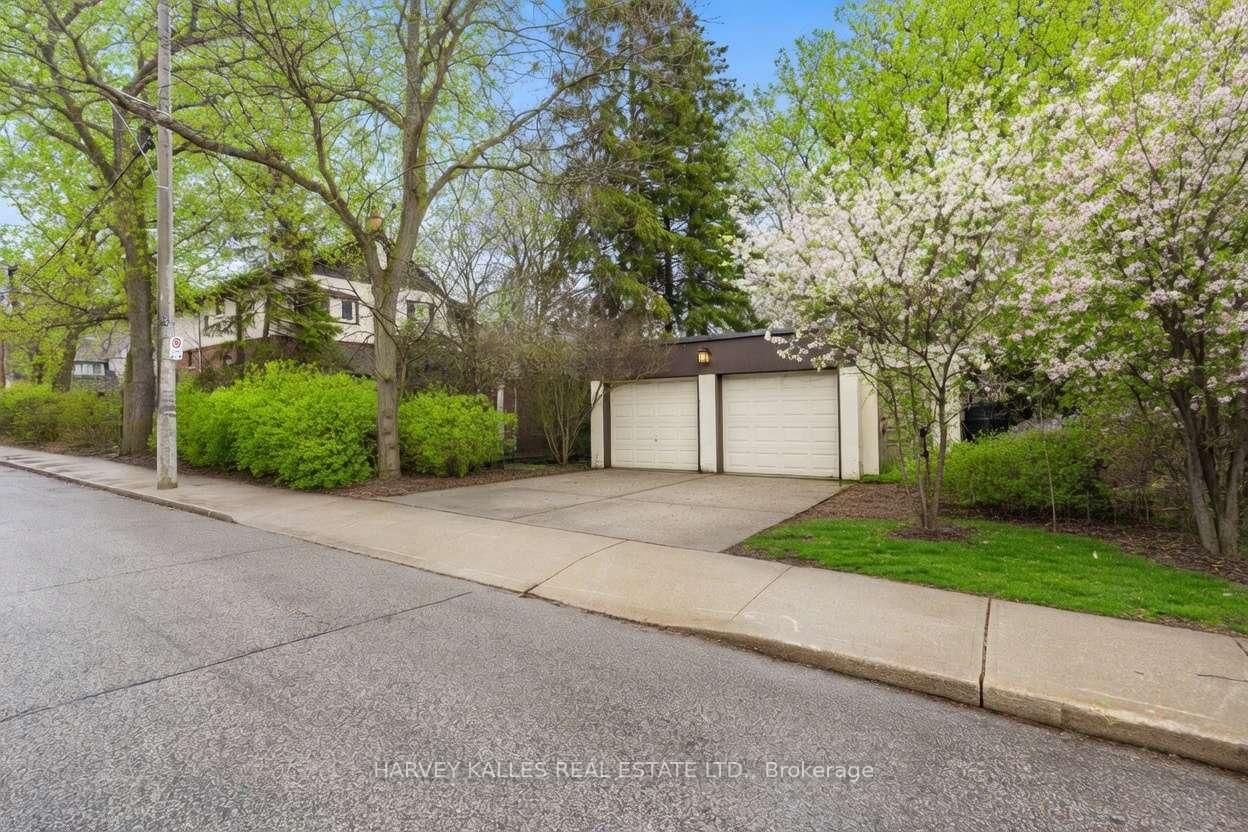
4 Spaces

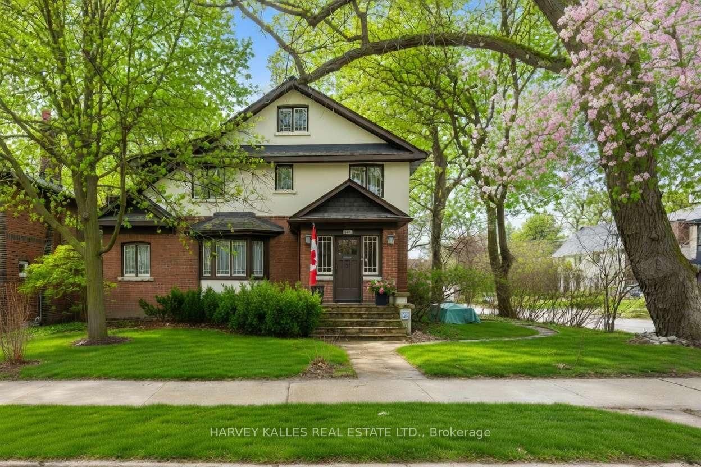
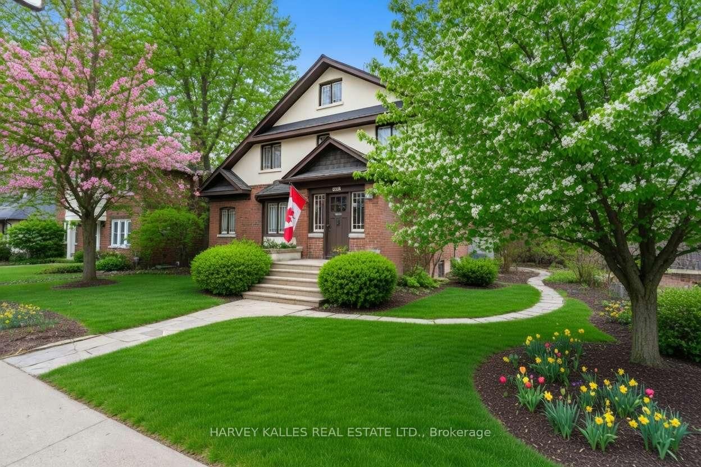
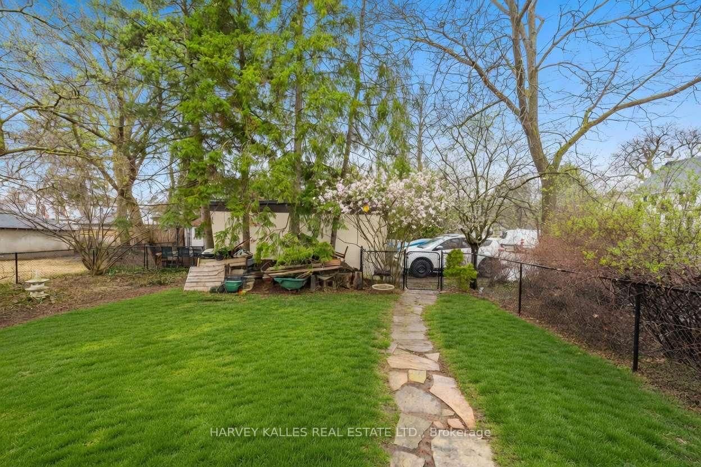
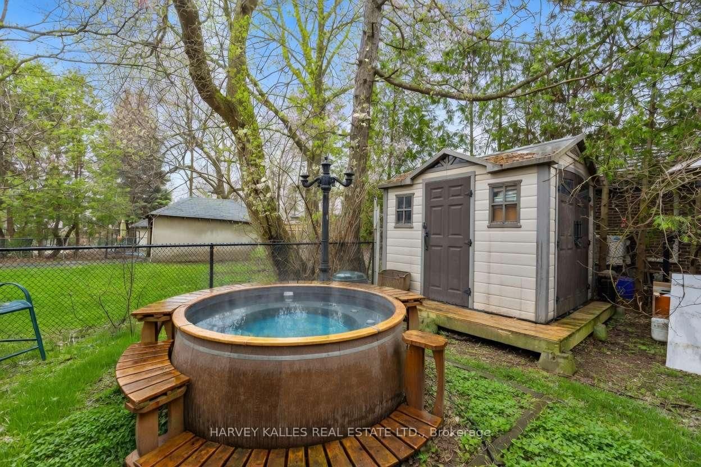
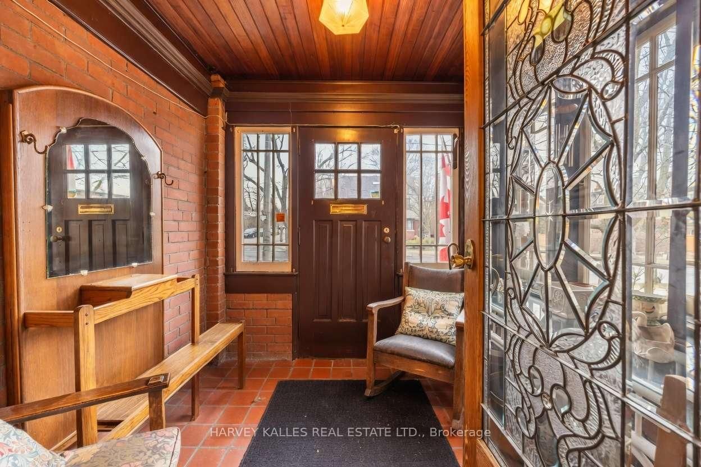
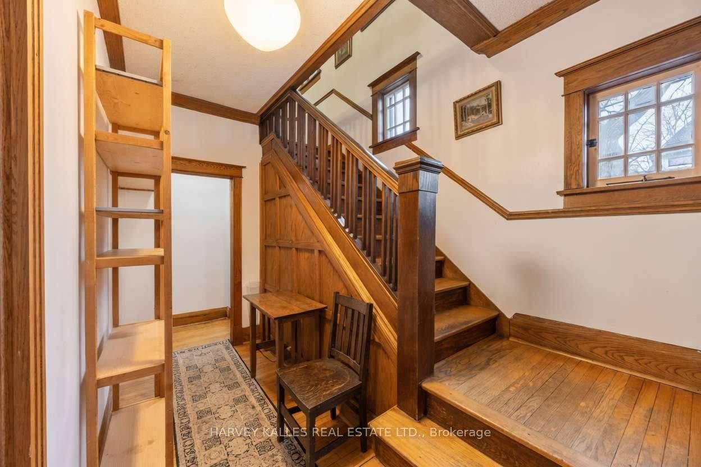
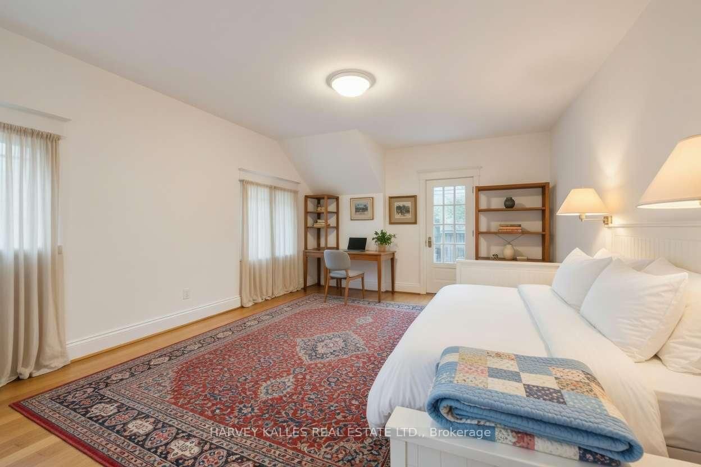
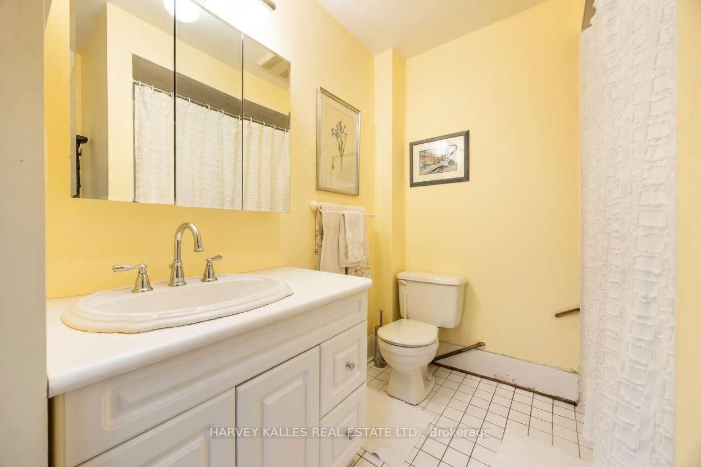
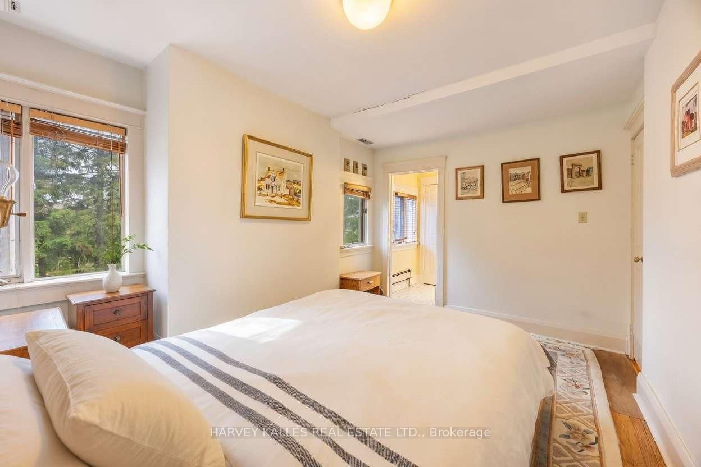
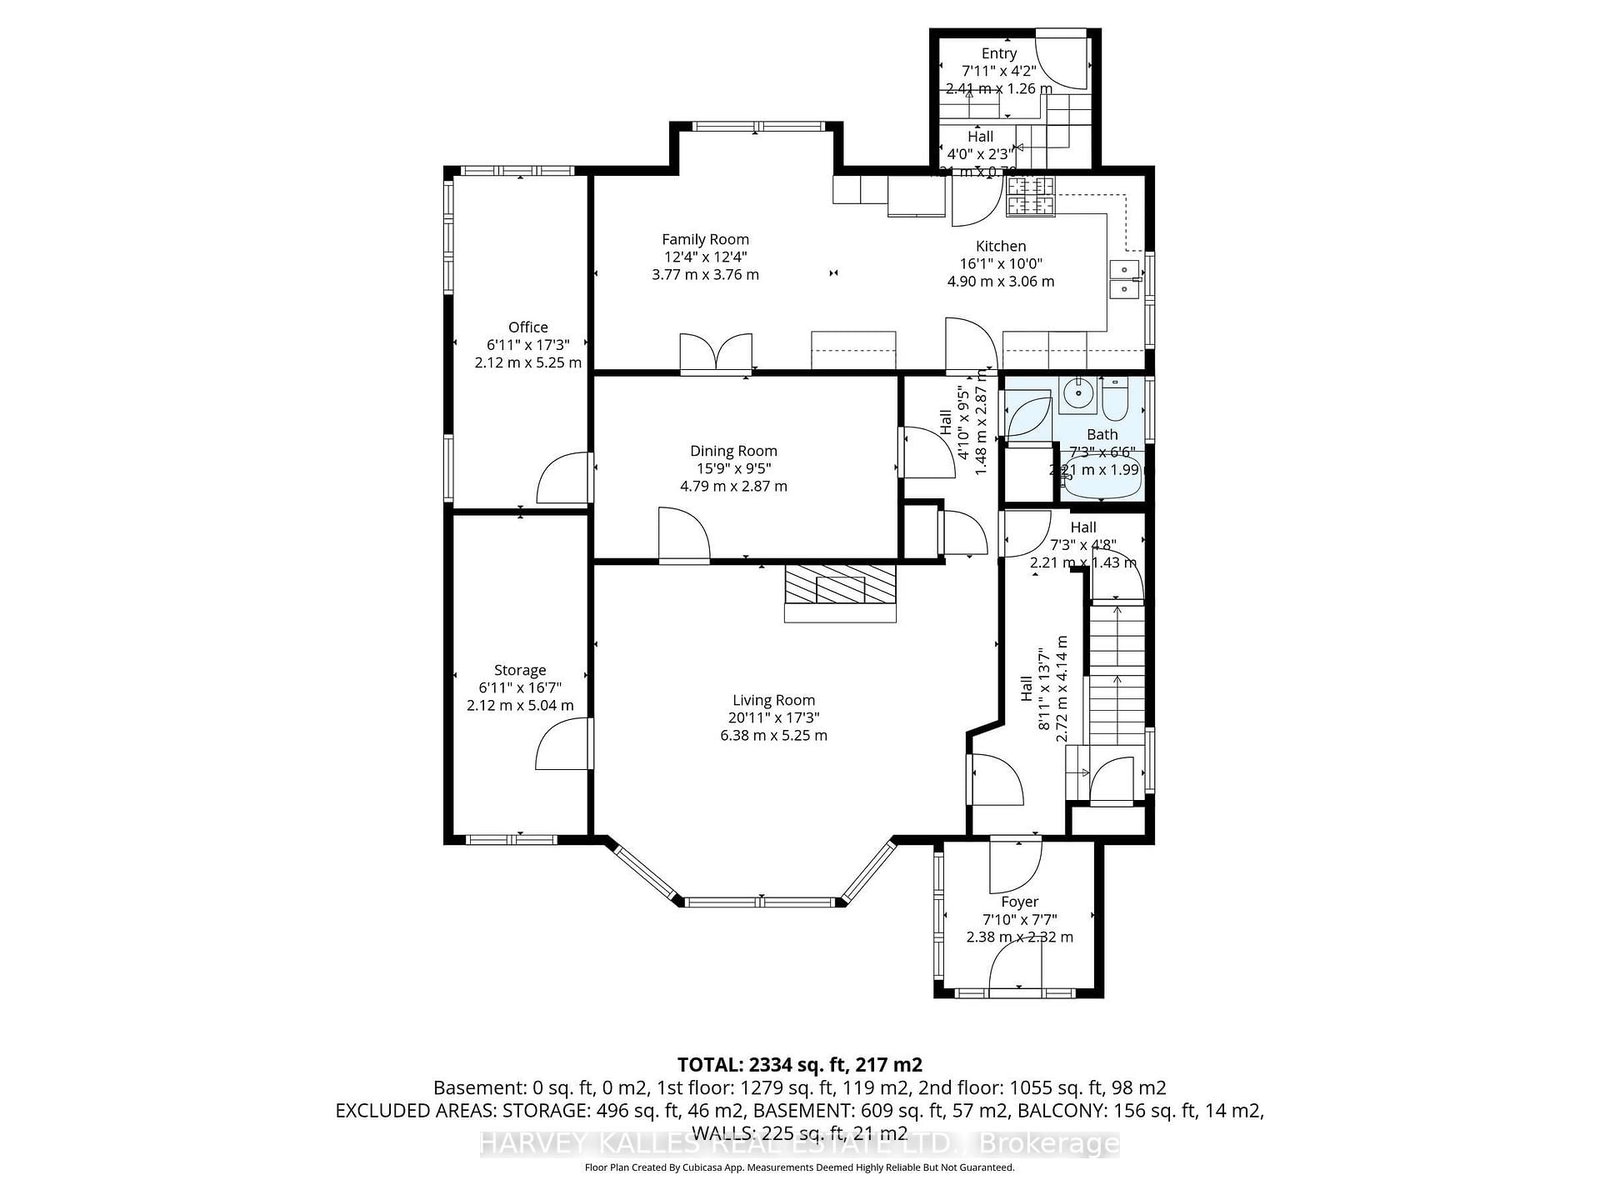
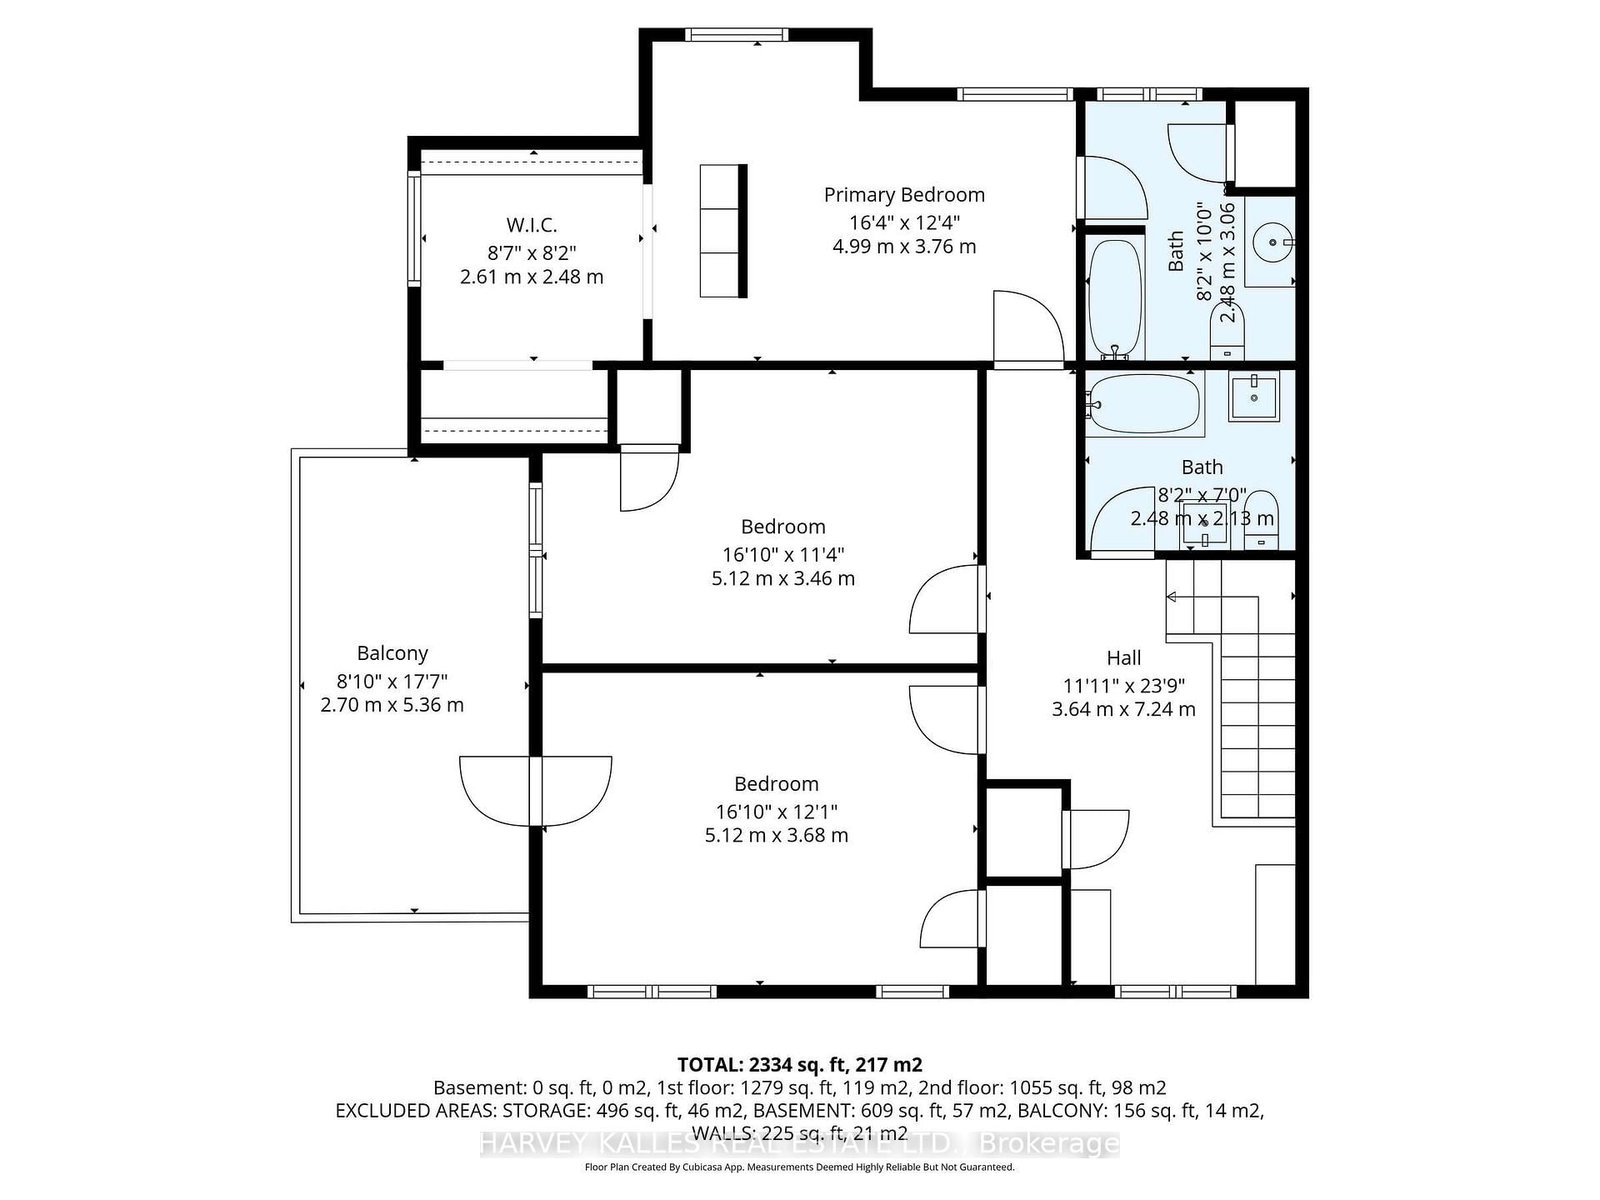
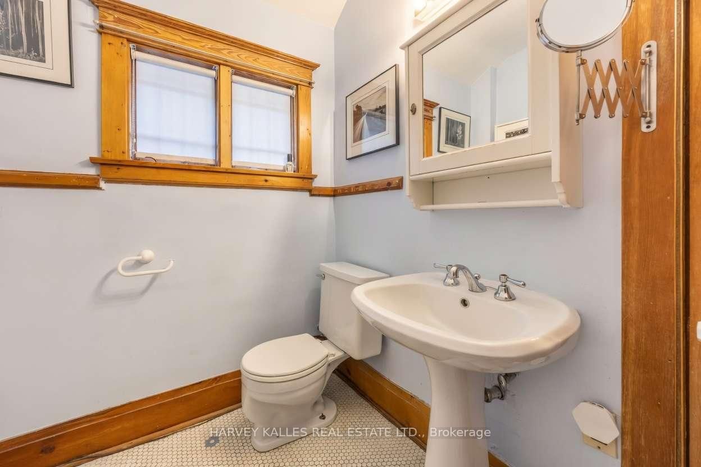
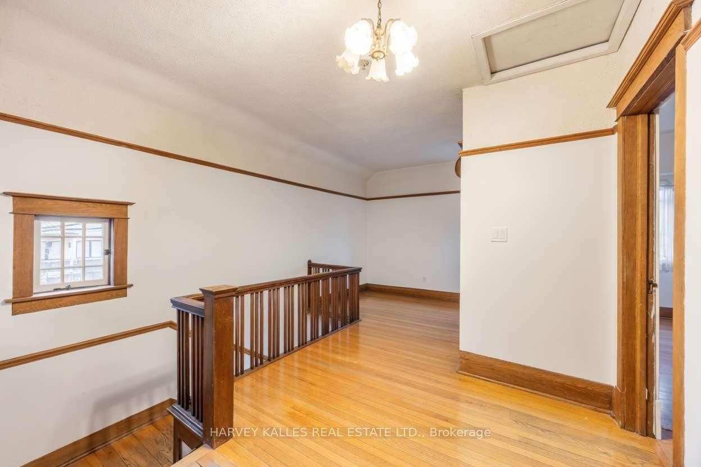
Welcome to 1350 Mt Pleasant Rd – an exceptional Lawrence Park residence set on a rare 50 x 150ft corner lot at Mt Pleasant Rd and Dinnick Cres. Situated in one of Toronto’s most prestigious and sought-after neighbourhoods, this impressive home offers a unique blend of scale, character, and versatility right in the heart of the city. From the moment you enter, the home makes a statement. A grand entrance and expansive centre hall create a striking first impression, giving the space a boutique hotel-like feel-elegant, open, and full of possibility. The layout is both functional and inspiring, offering incredible flexibility for a variety of end users. Currently configured as a spacious family home, the property features three very large bedrooms on the second floor, along with two full bathrooms. The main floor adds even more versatility, with a full bathroom and generous space that could easily accommodate additional bedrooms, guest suites, or private work areas. What truly sets this property a part is its potential. With its size, layout, and prominent corner positioning, the home lends itself seamlessly to a multi-plex conversion. Whether you’re an end user looking for a forever home, an investor exploring income-generating opportunities, or someone with a vision to reimagine the space, the possibilities here are undeniable. Adding to its appeal, the property is located on a Major Street under the City of Toronto’s new bylaw, further enhancing its flexibility and long-term upside. A rare opportunity in Lawrence Park-live in it, transform it, or invest in it.

Details:

No MLS number found.

Rooms:

Main Level

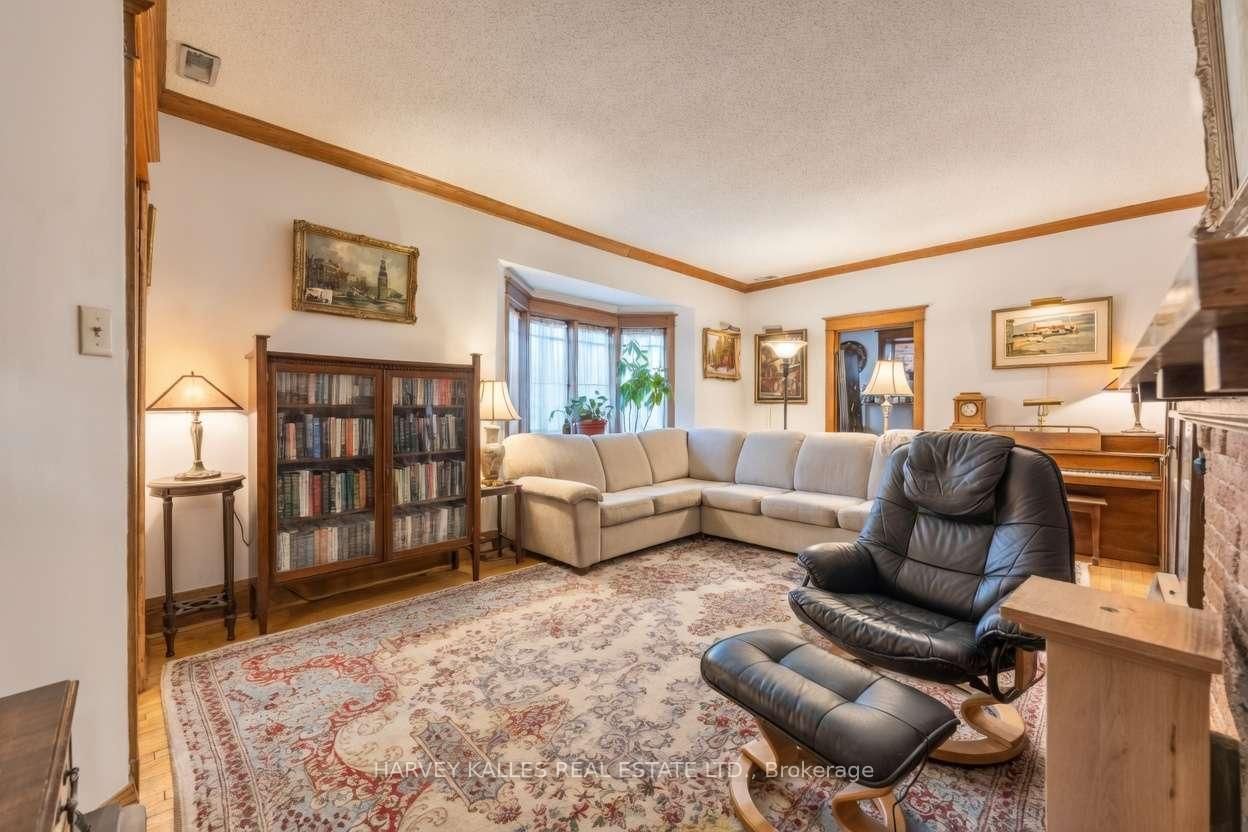
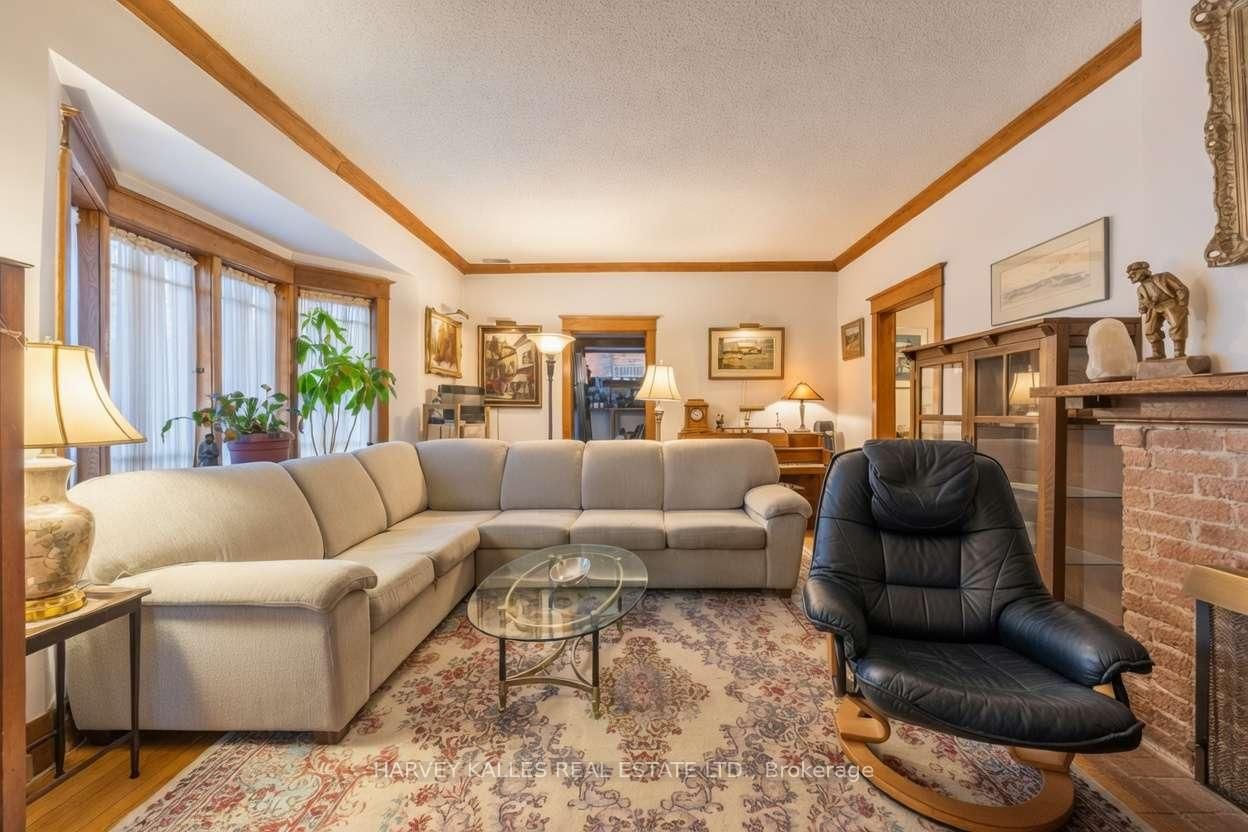
Living (6.38m ร— 5.25m)
Bow WindowFireplacehardwood floor
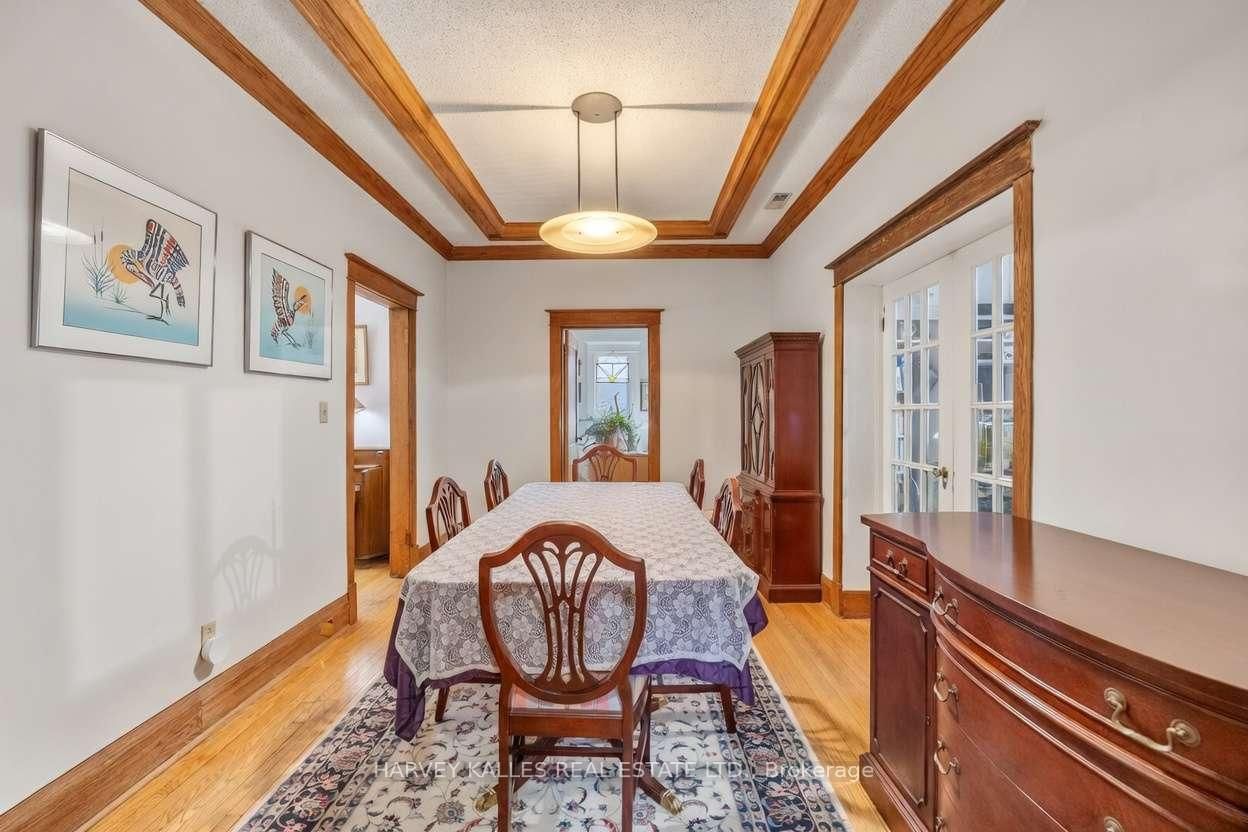
Dining (4.79m ร— 2.87m)
BeamedFrench Doorshardwood floor
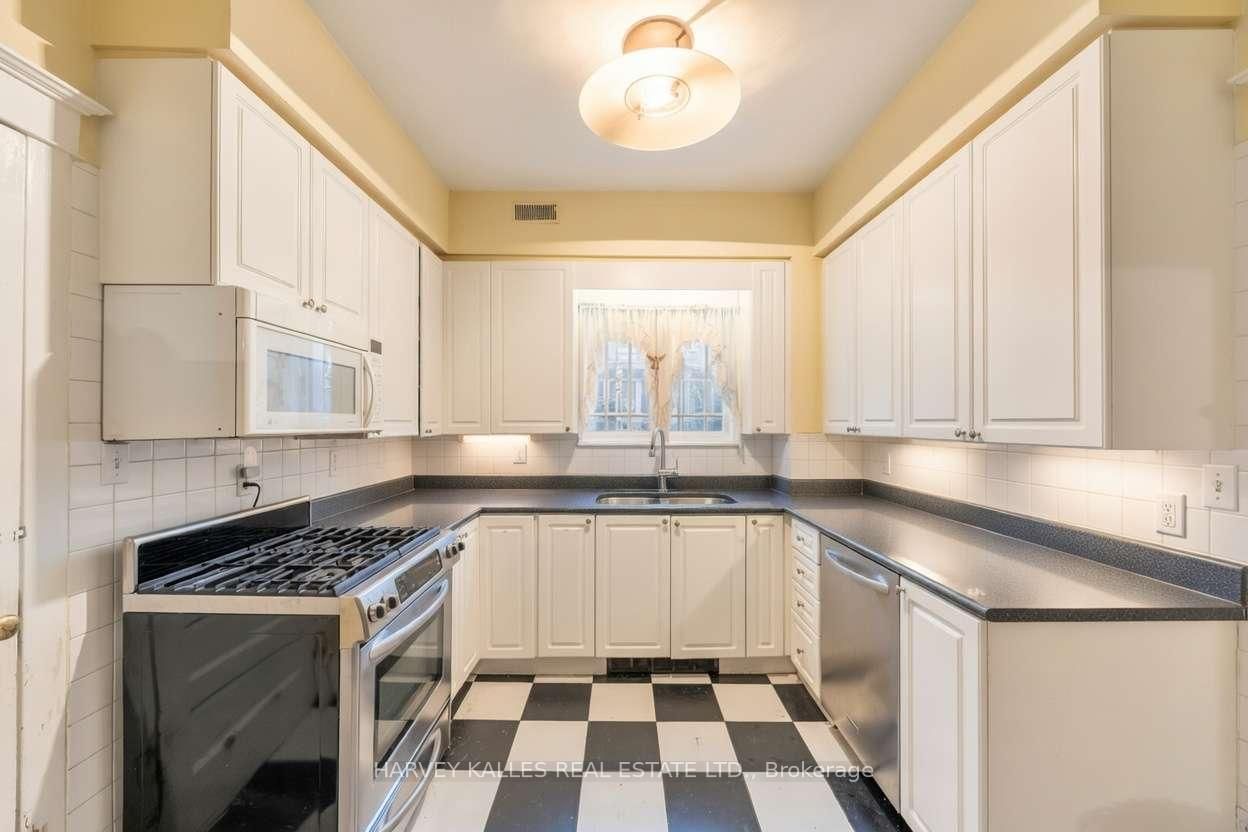
Kitchen (4.9m ร— 3.06m)
WindowFamily Size KitchenTile Floor
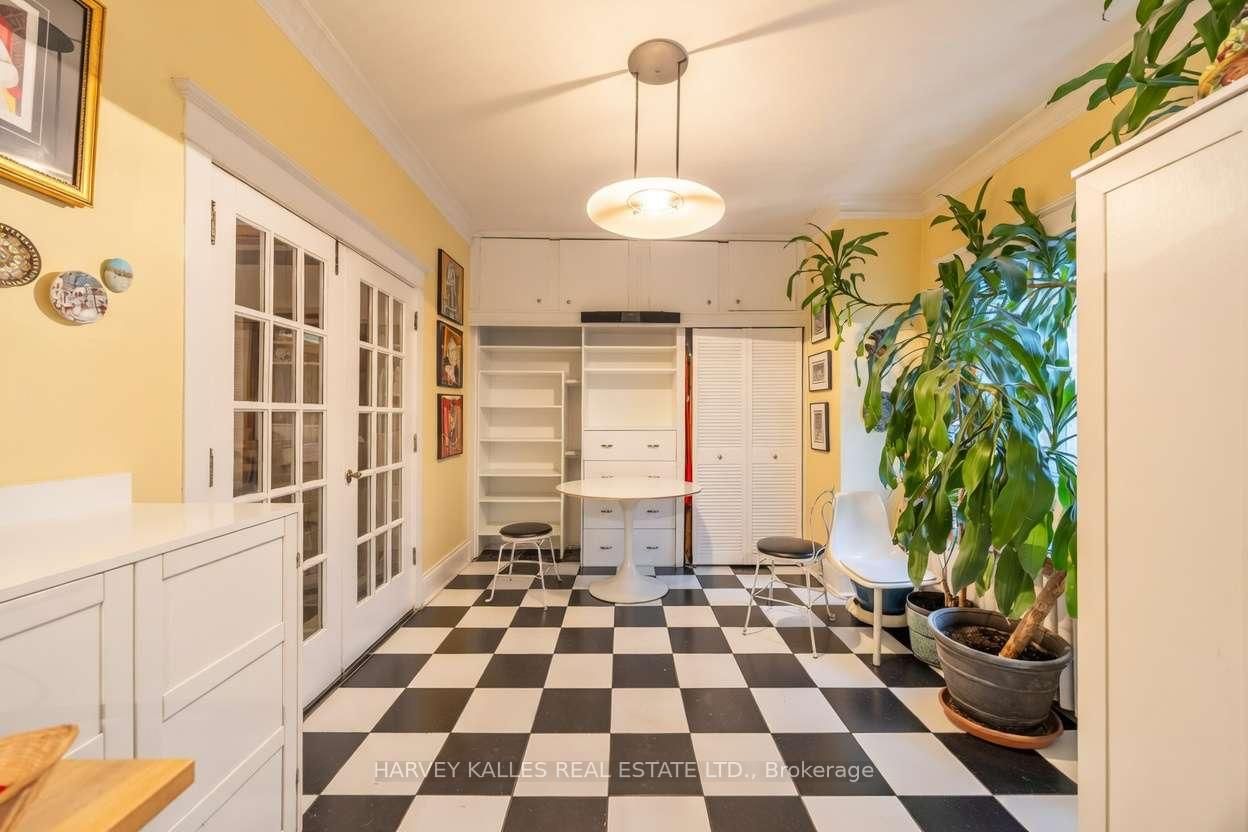
Breakfast (3.77m ร— 3.76m)
WindowCombined W/KitchenB/I Shelves
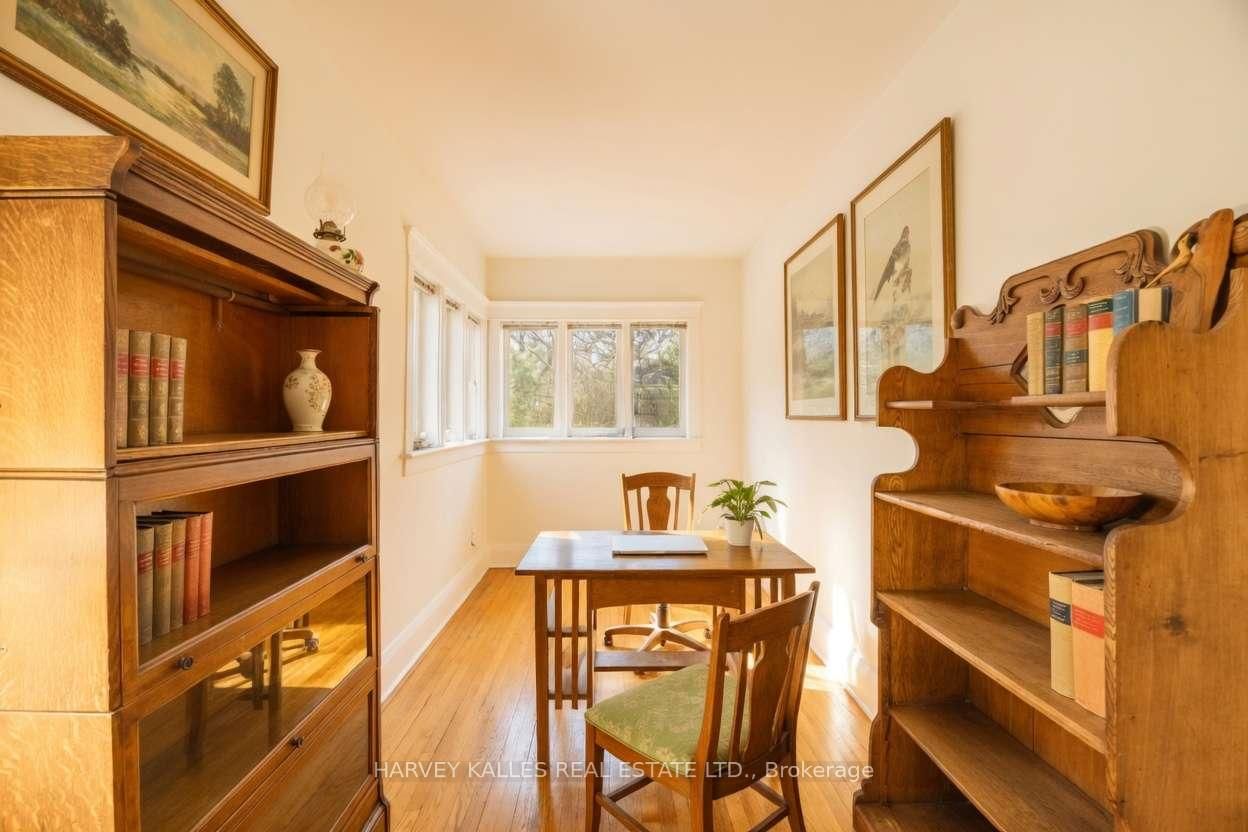
Office (2.12m ร— 5.25m)
Large Windowhardwood floor
Den (2.12m ร— 5.04m)
Windowhardwood floor

Second Floor

Primary (4.99m ร— 3.76m)
WindowW/I Closet4 Pc Ensuite
2nd Br (5.12m ร— 3.46m)
WindowCloset4 Pc Bath
3rd Br (5.12m ร— 3.68m)
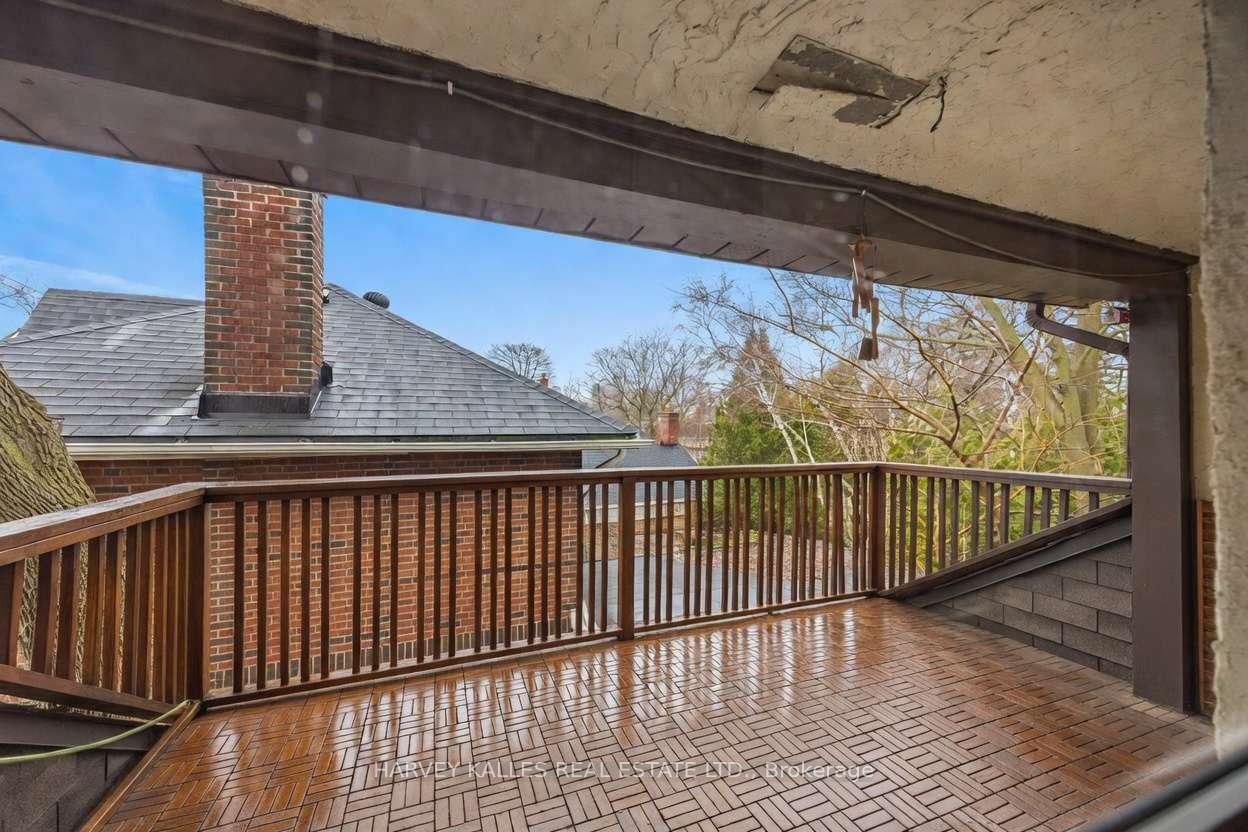
W/O To BalconyWindow4 Pc Bath

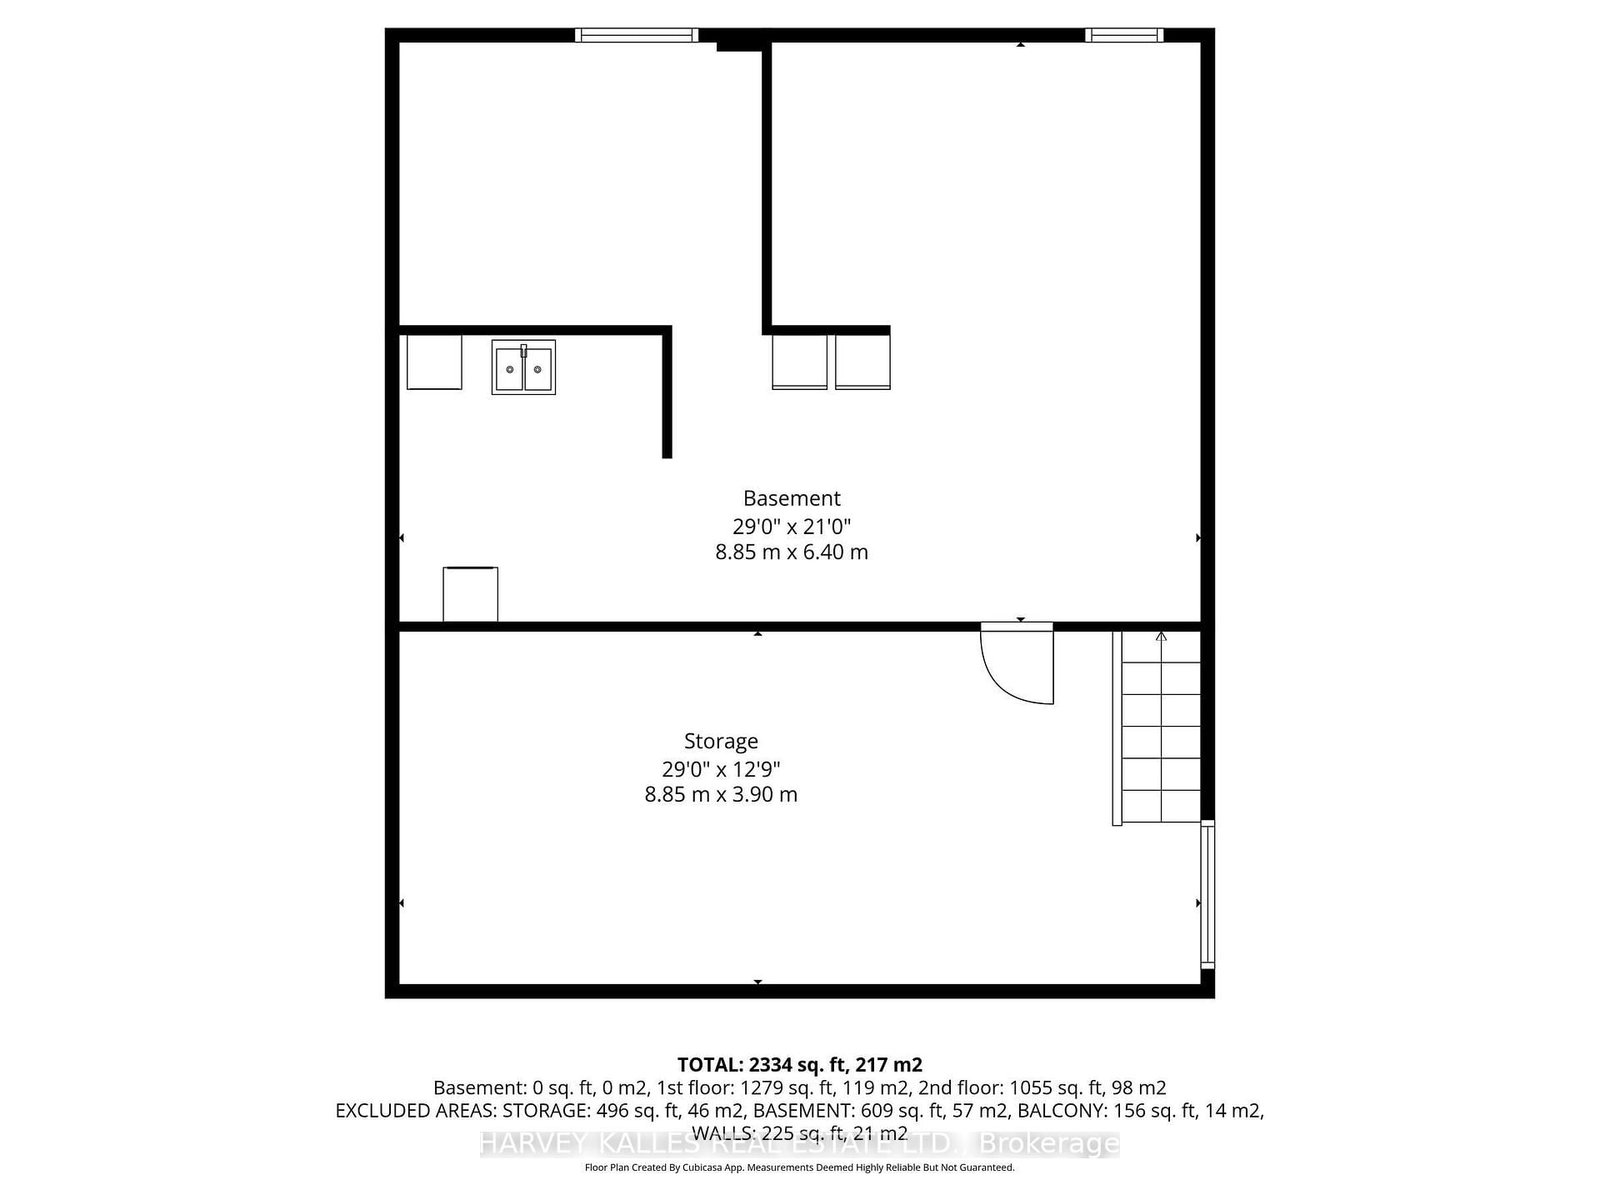
Lower Level

Rec (8.85m ร— 6.4m)
WindowFinishedLaundry Sink
Utility (8.85m ร— 3.9m)

Price History:

No price history available.

Around the property

Driving: LL Score

Lorem ipsum dolor sit amet, consectetur adipiscing elit. Ut elit tellus, luctus nec ullamcorper mattis, pulvinar dapibus leo.
Transit: LL Score

Lorem ipsum dolor sit amet, consectetur adipiscing elit. Ut elit tellus, luctus nec ullamcorper mattis, pulvinar dapibus leo.
Walking: LL Score

Lorem ipsum dolor sit amet, consectetur adipiscing elit. Ut elit tellus, luctus nec ullamcorper mattis, pulvinar dapibus leo.

Cycling: LL Score

Lorem ipsum dolor sit amet, consectetur adipiscing elit. Ut elit tellus, luctus nec ullamcorper mattis, pulvinar dapibus leo.

Other homes around the area

No similar listings available for this property

Favourites