Listing Price

$1,038,888

Property Value

Debug: No deal quality data found
Post ID: 107737
Check debug.log for field values

Buyability

Property Highlights:

Bed: 3

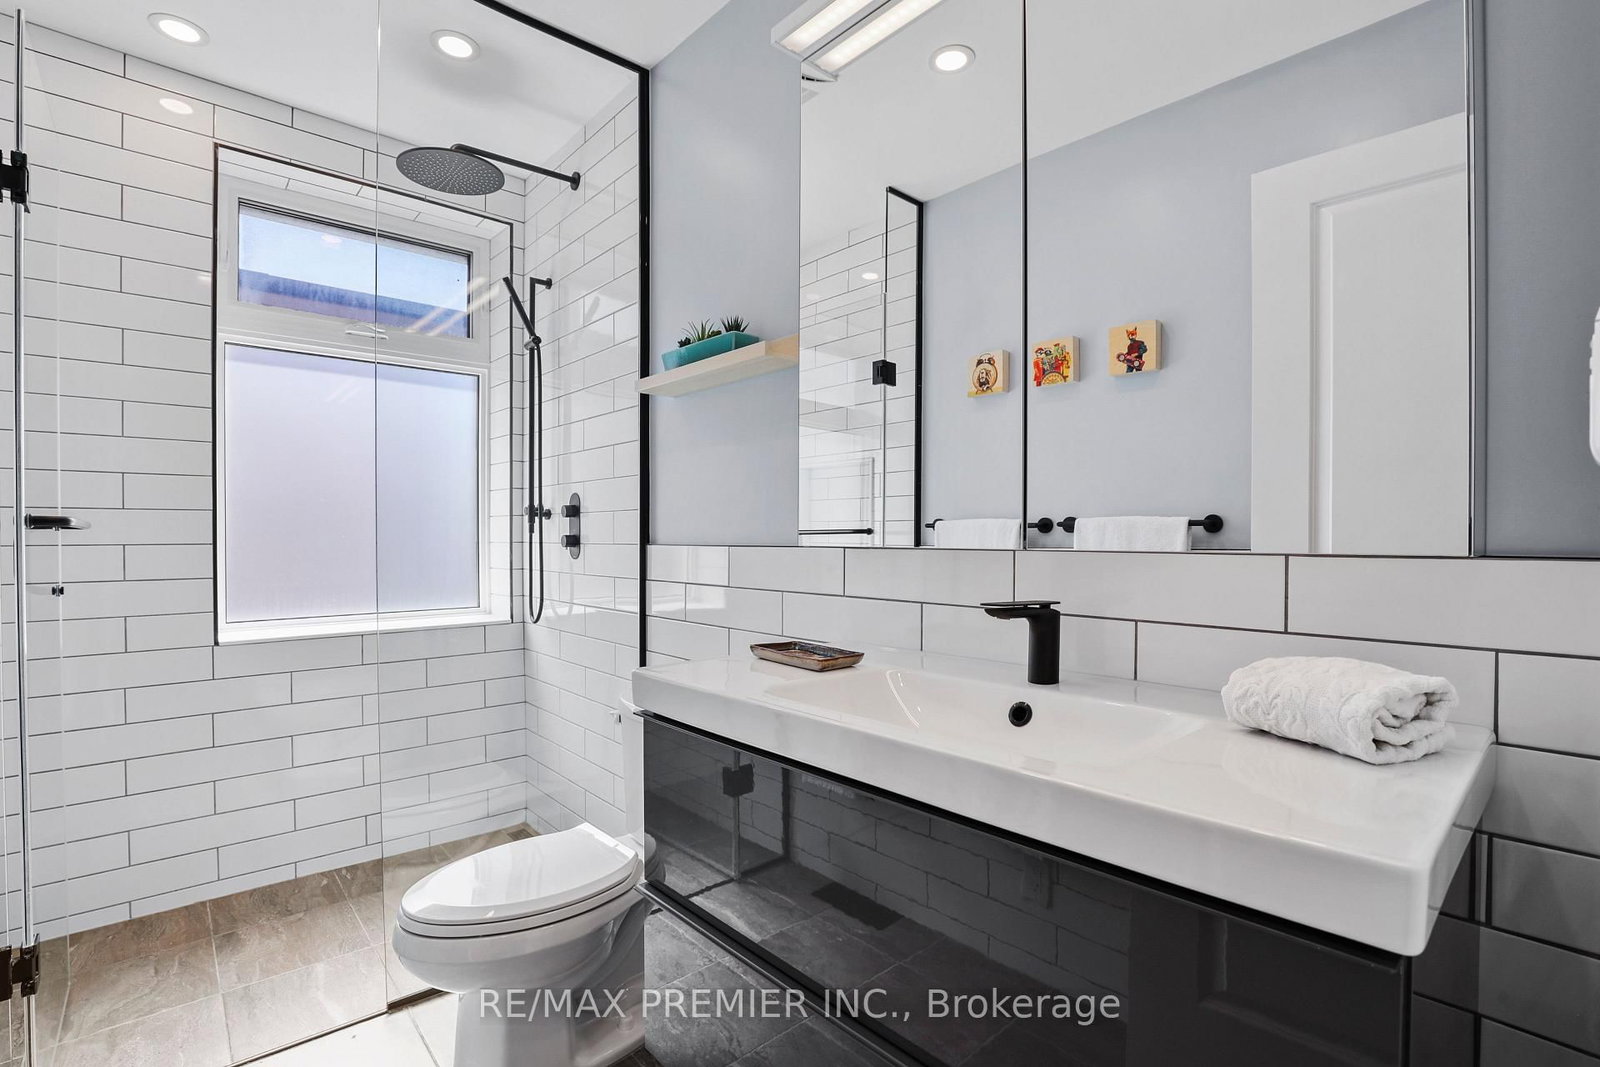
Bath: 2

Unavailable

Why This Property:

Property Type:

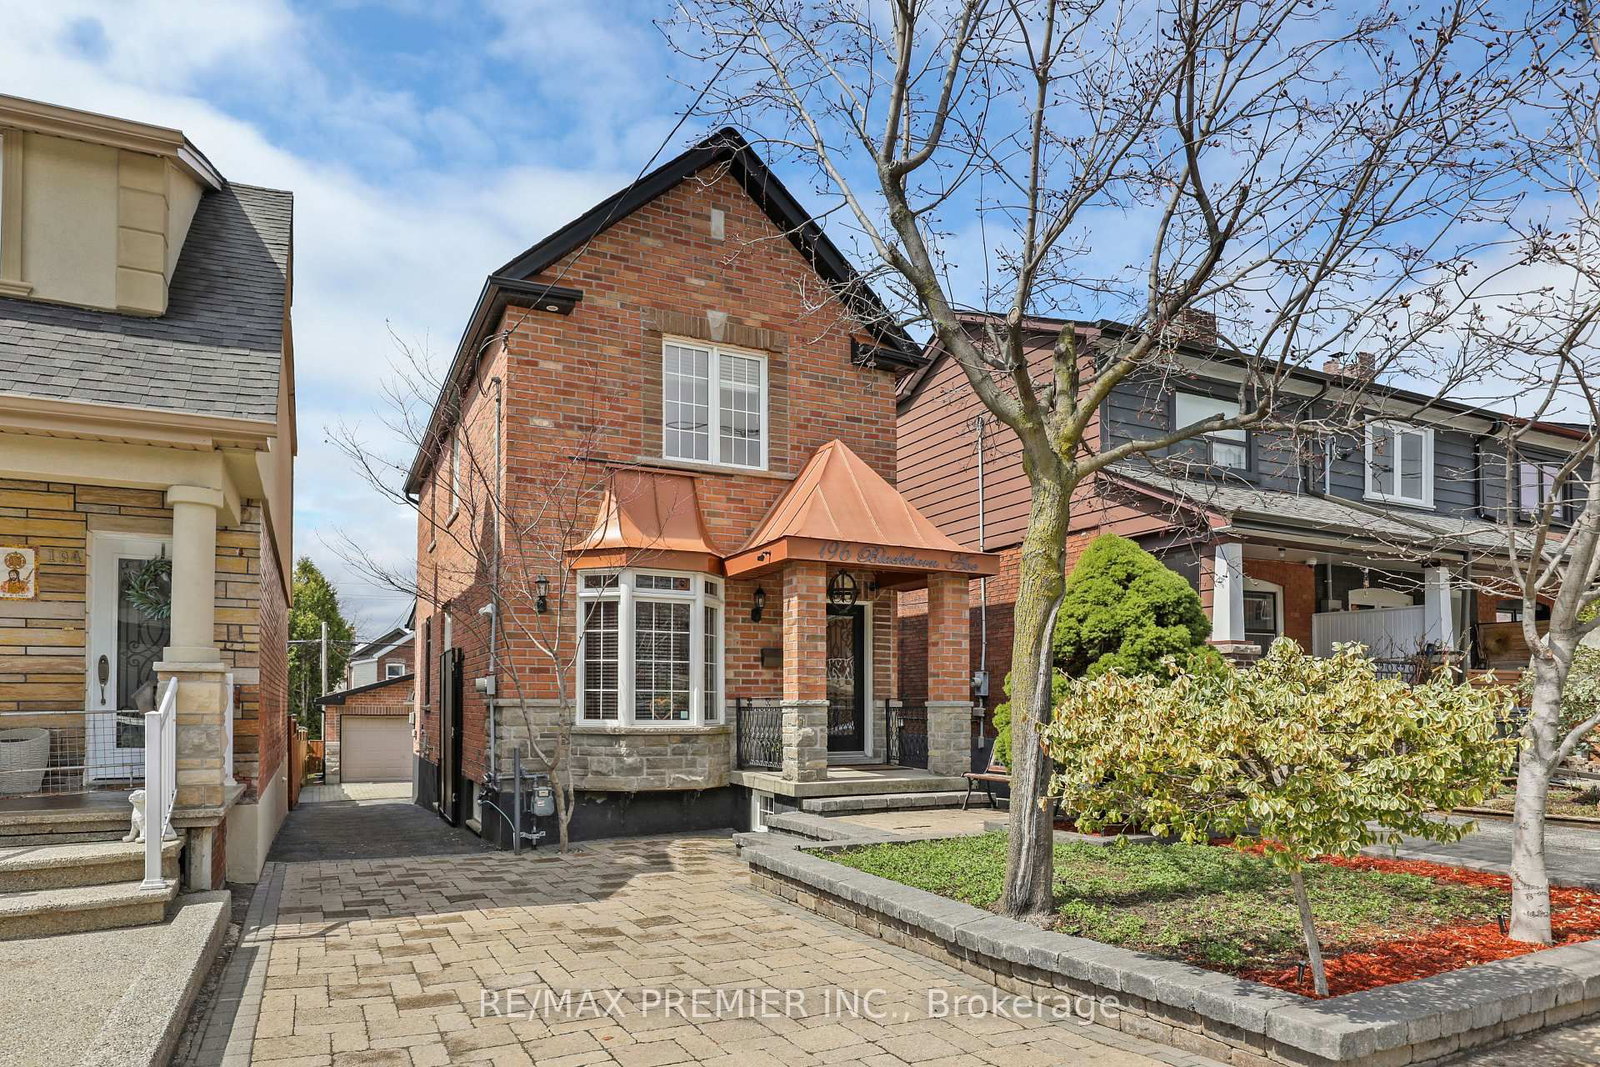
Detached 2-Storey

Building Type:

Detached

Architectural Style:

Square Footage:

1100-1500

Community Name:

Weston-Pellam Park

St Clair Ave West/Caledonia Road

Title:

Land Size:

Width: 25

Depth: 112

Frontage: 25

Year Built:

Annual Property Taxes:

$ 4,849

Parking Type:

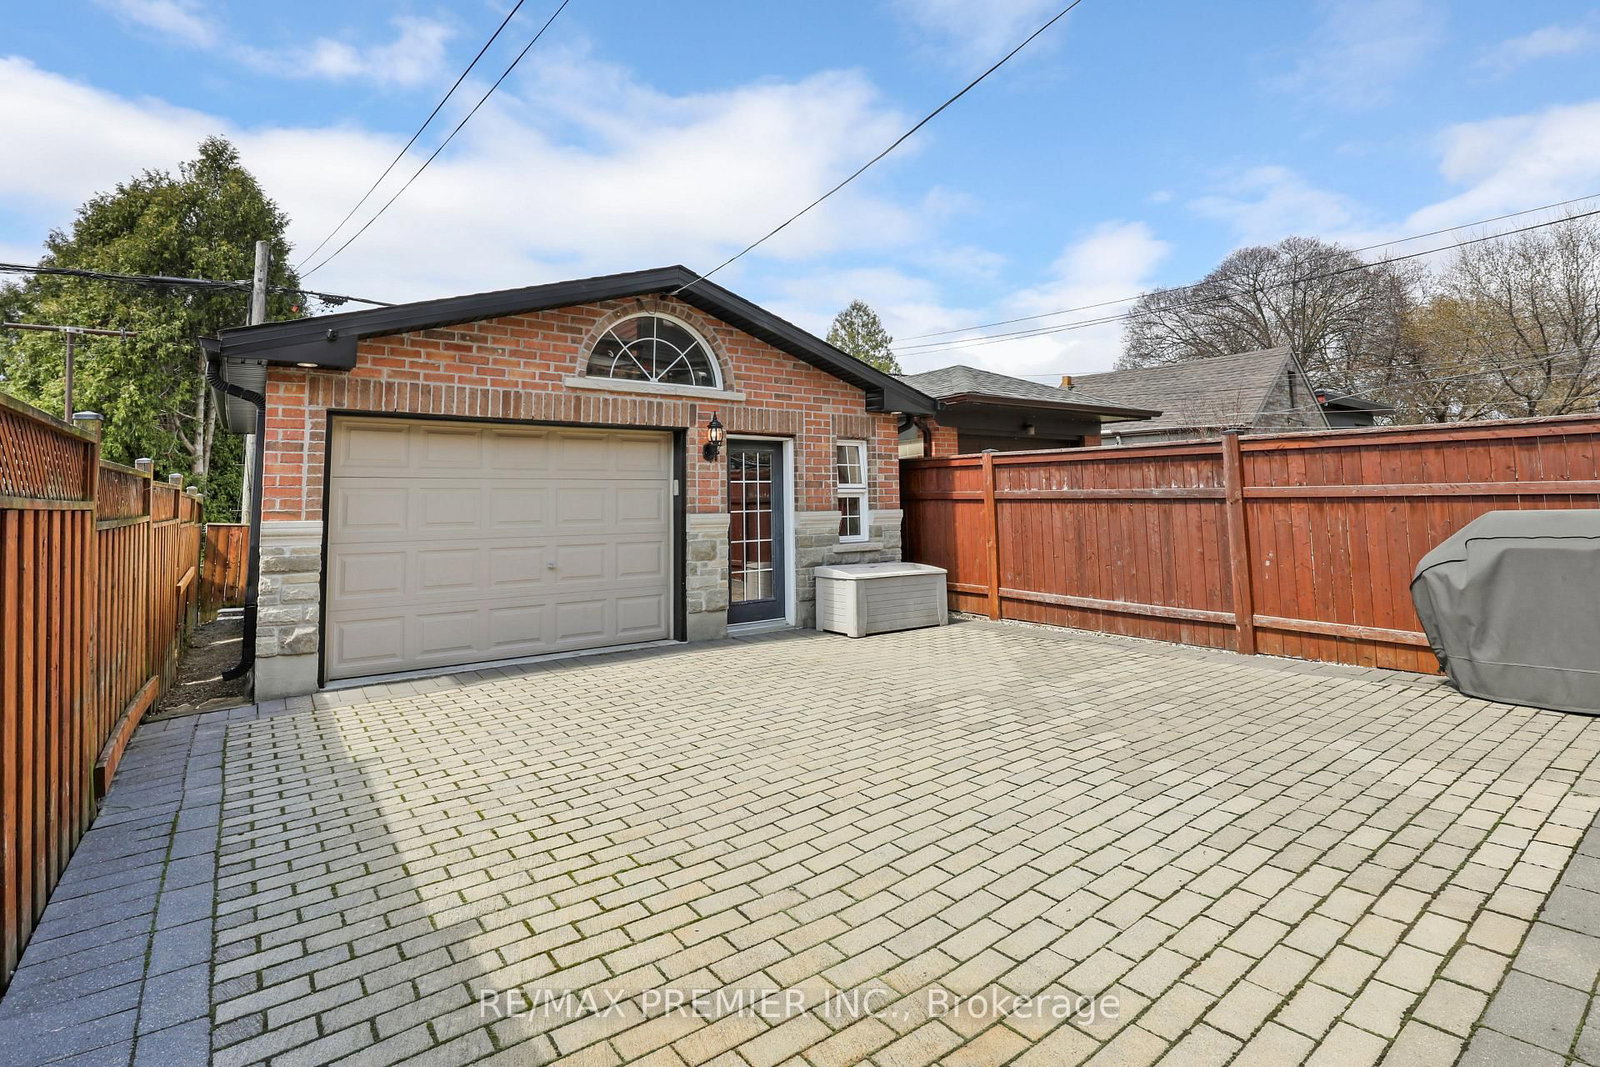
5 Spaces

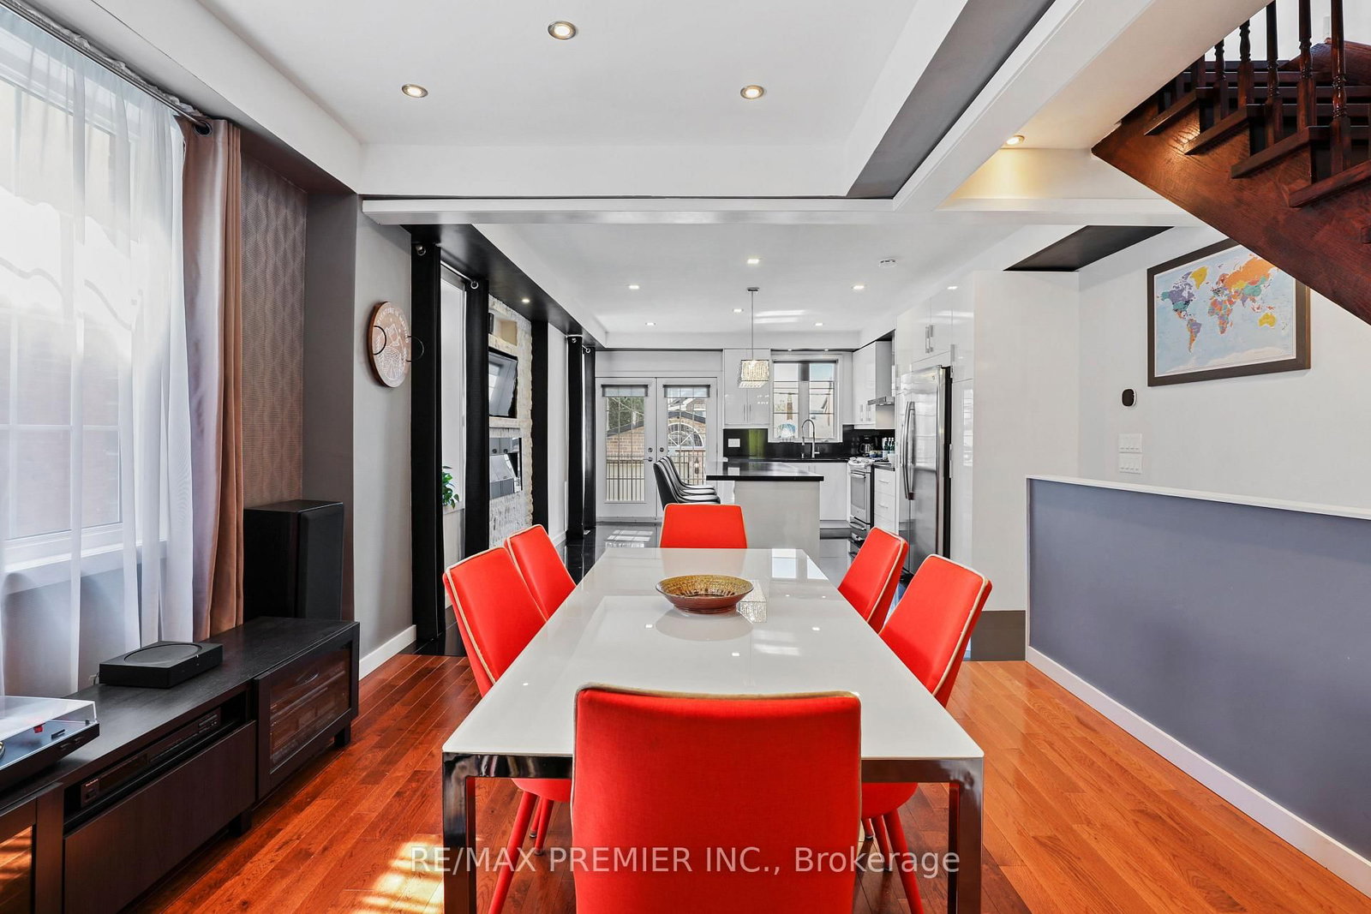
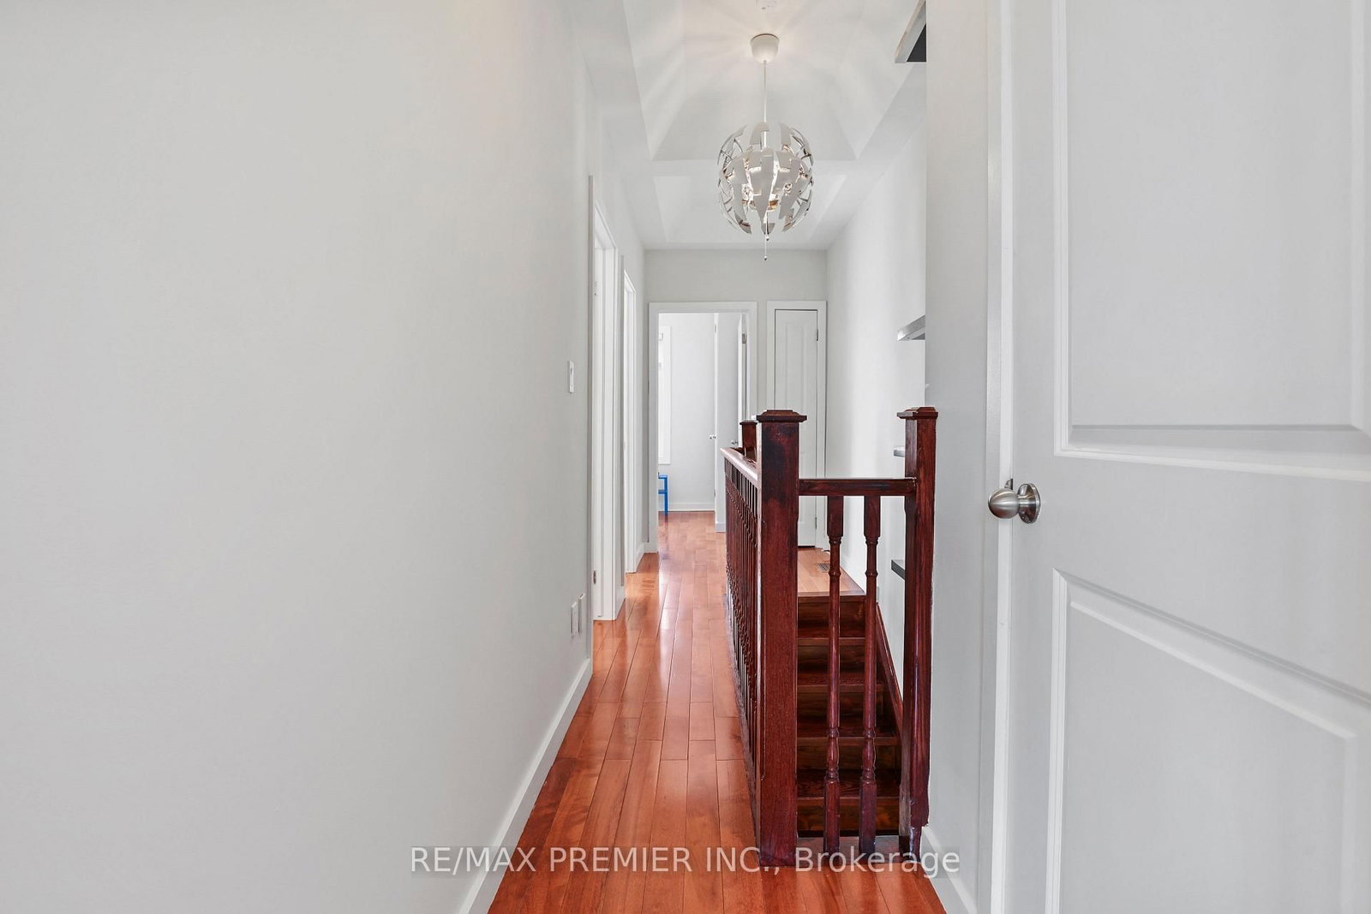
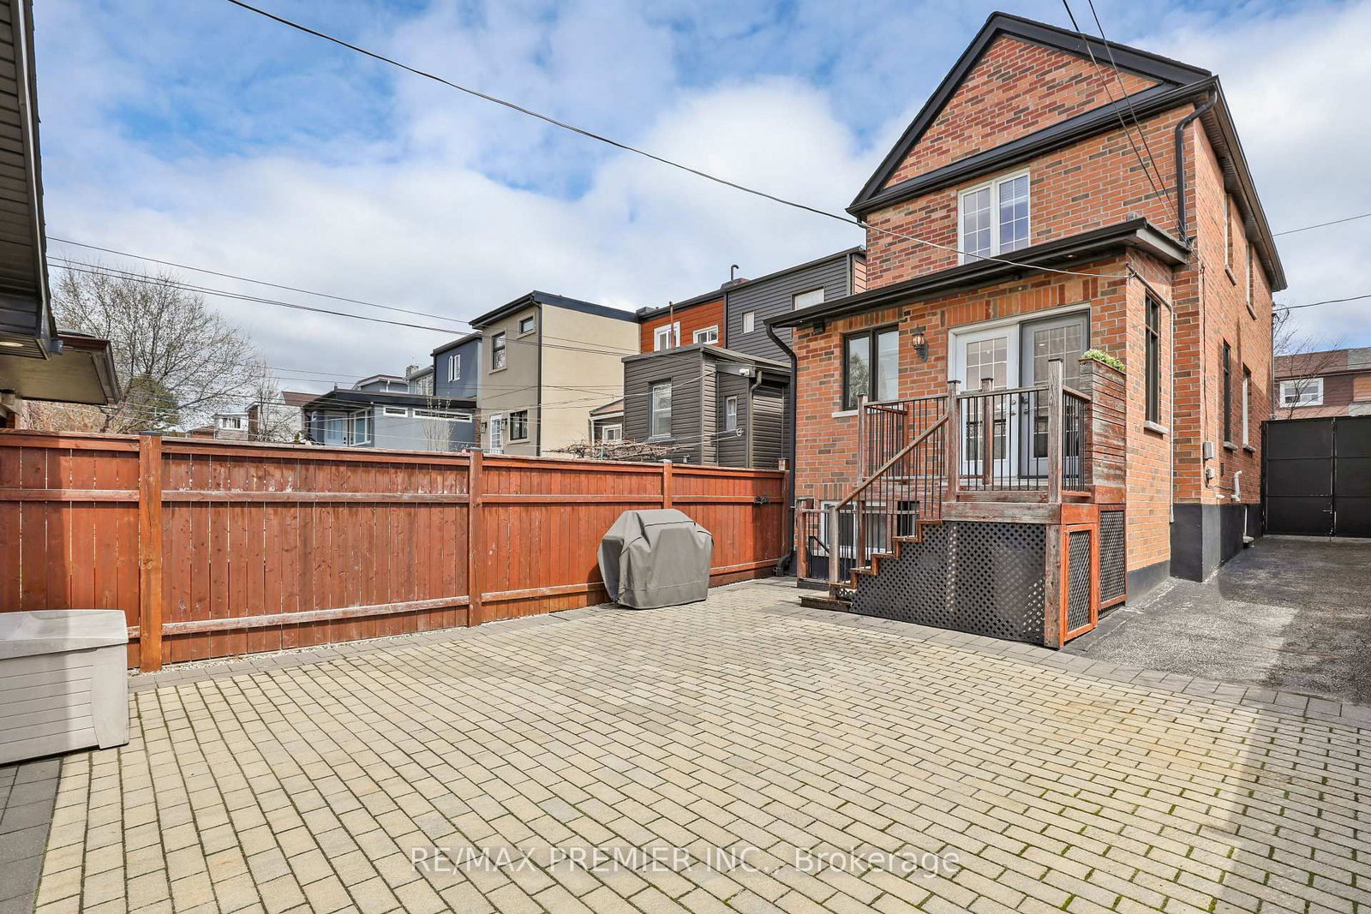
Welcome To 196 Blackthorn Ave, A Beautiful Detached Family Home Situated On A Deep Lot In One Of Toronto’s Most Vibrant And Convenient Neighbourhoods. Offering A Warm And Functional Layout With Spacious Principal Rooms, Sun-Filled Living Spaces, And Incredible Flexibility For Growing Families, This Is The Type Of Home That Rarely Comes Available. Thoughtfully Maintained And Full Of Character, The Home Features Generous Living And Dining Areas, A Spacious Backyard Perfect For Entertaining Or Kids To Enjoy, And A Separate Entrance To The Basement Offering Exceptional Additional Living Space For Extended Family, Guests, Or Future Possibilities. Located In A Strong Family-Oriented Community Just Steps To Parks, Schools, TTC, Shopping, Cafรฉs, Restaurants, And Major Commuter Routes, 196 Blackthorn Ave Offers The Perfect Blend Of Neighbourhood Charm And Urban Convenience. An Incredible Opportunity To Own A Detached Toronto Home With Space, Flexibility, And Long-Term Value. Complete With Rare Ample Parking – A True Luxury In The City And Perfect For Growing Families And Entertaining Guests.

Details:

No MLS number found.
Rooms:

Main Level

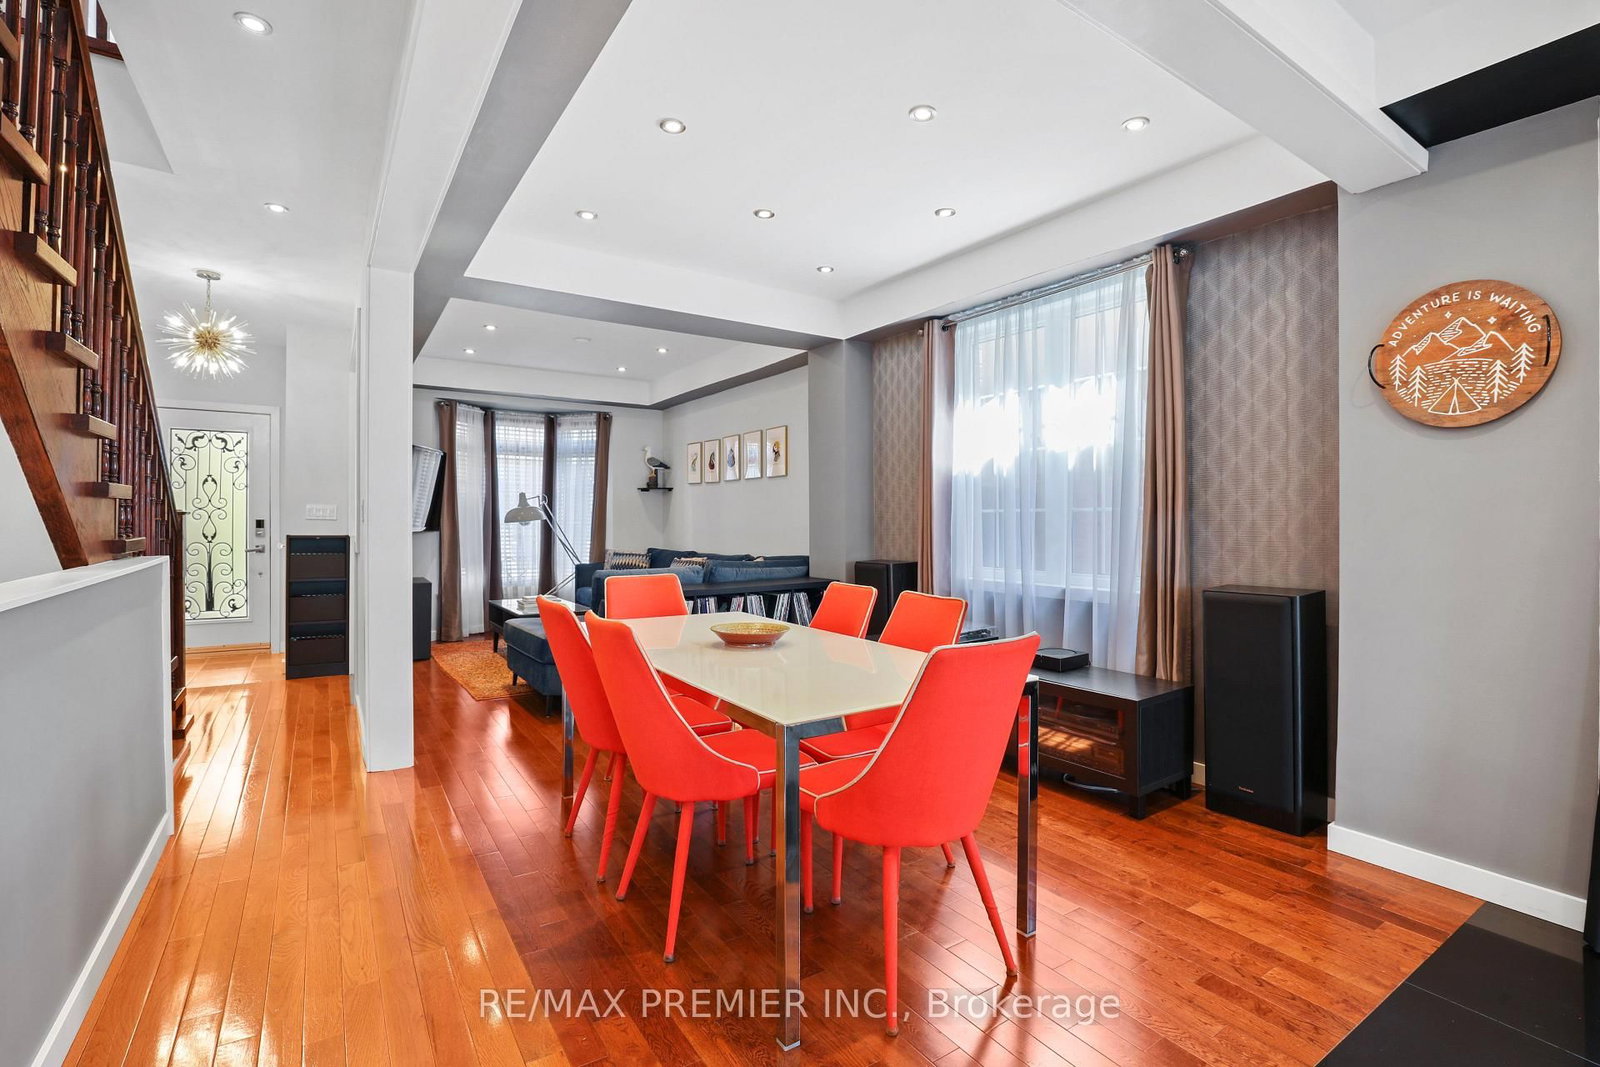
Living (3.8m ร— 2.9m)
California ShuttersOpen ConceptLarge Window
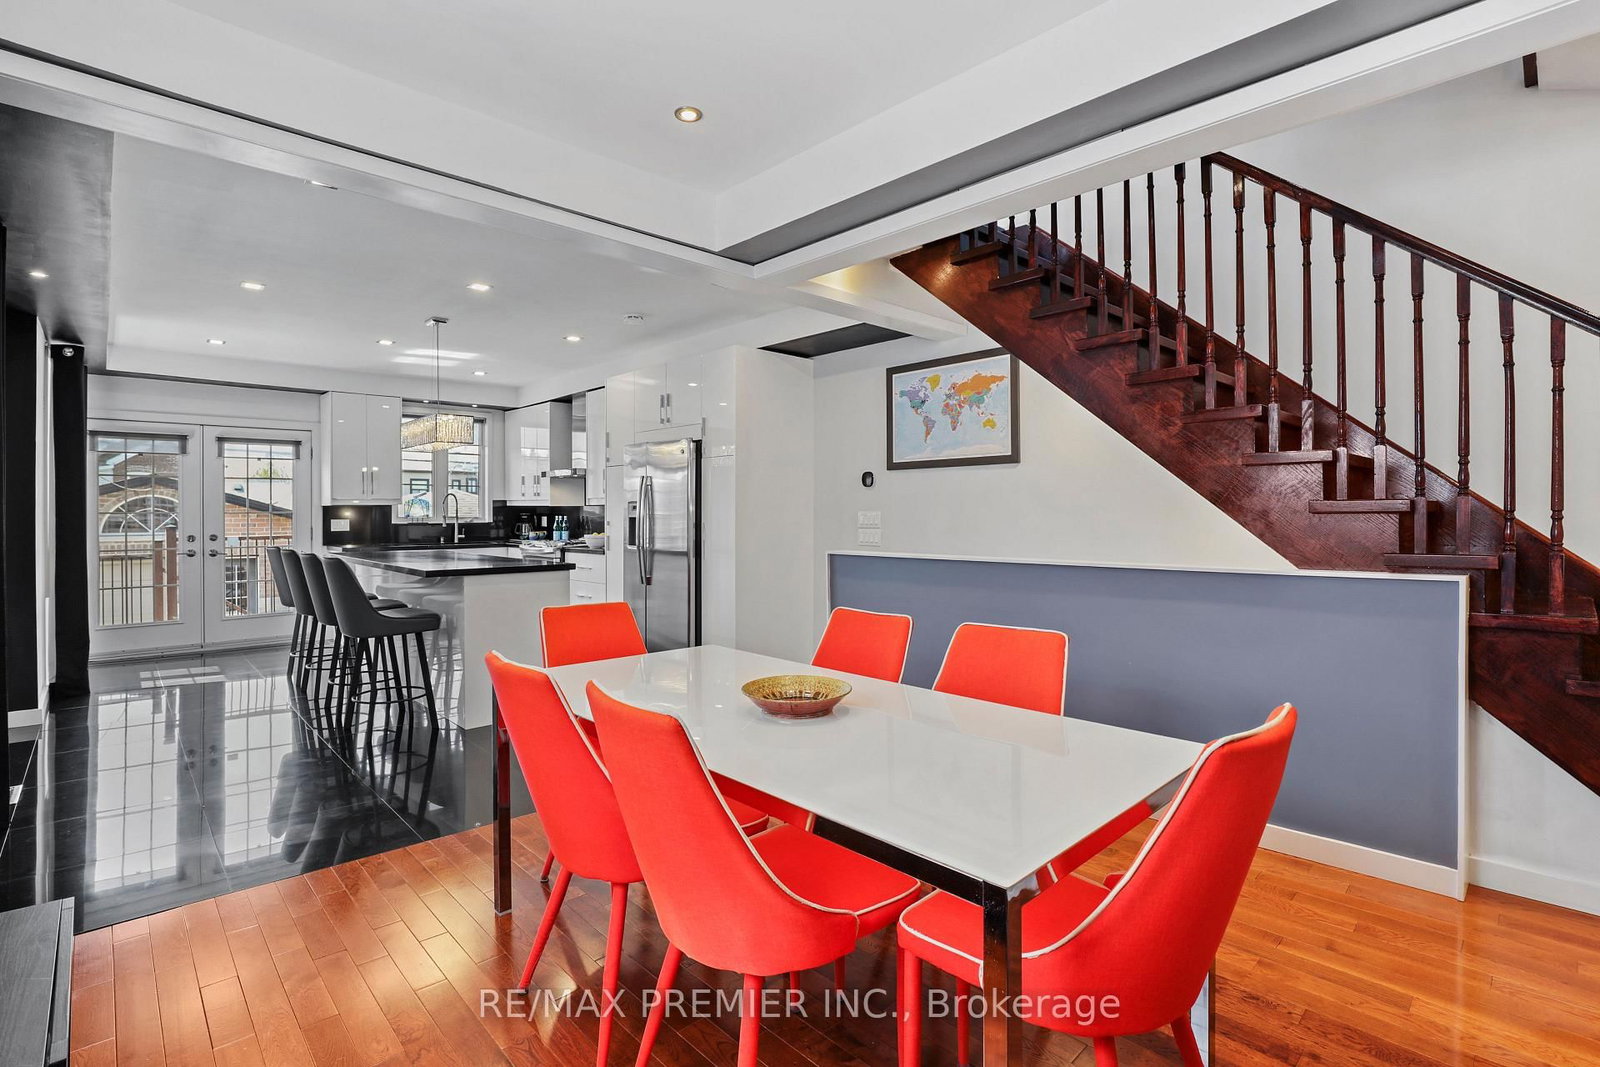
Dining (3.7m ร— 3.8m)
hardwood floorPot Lights
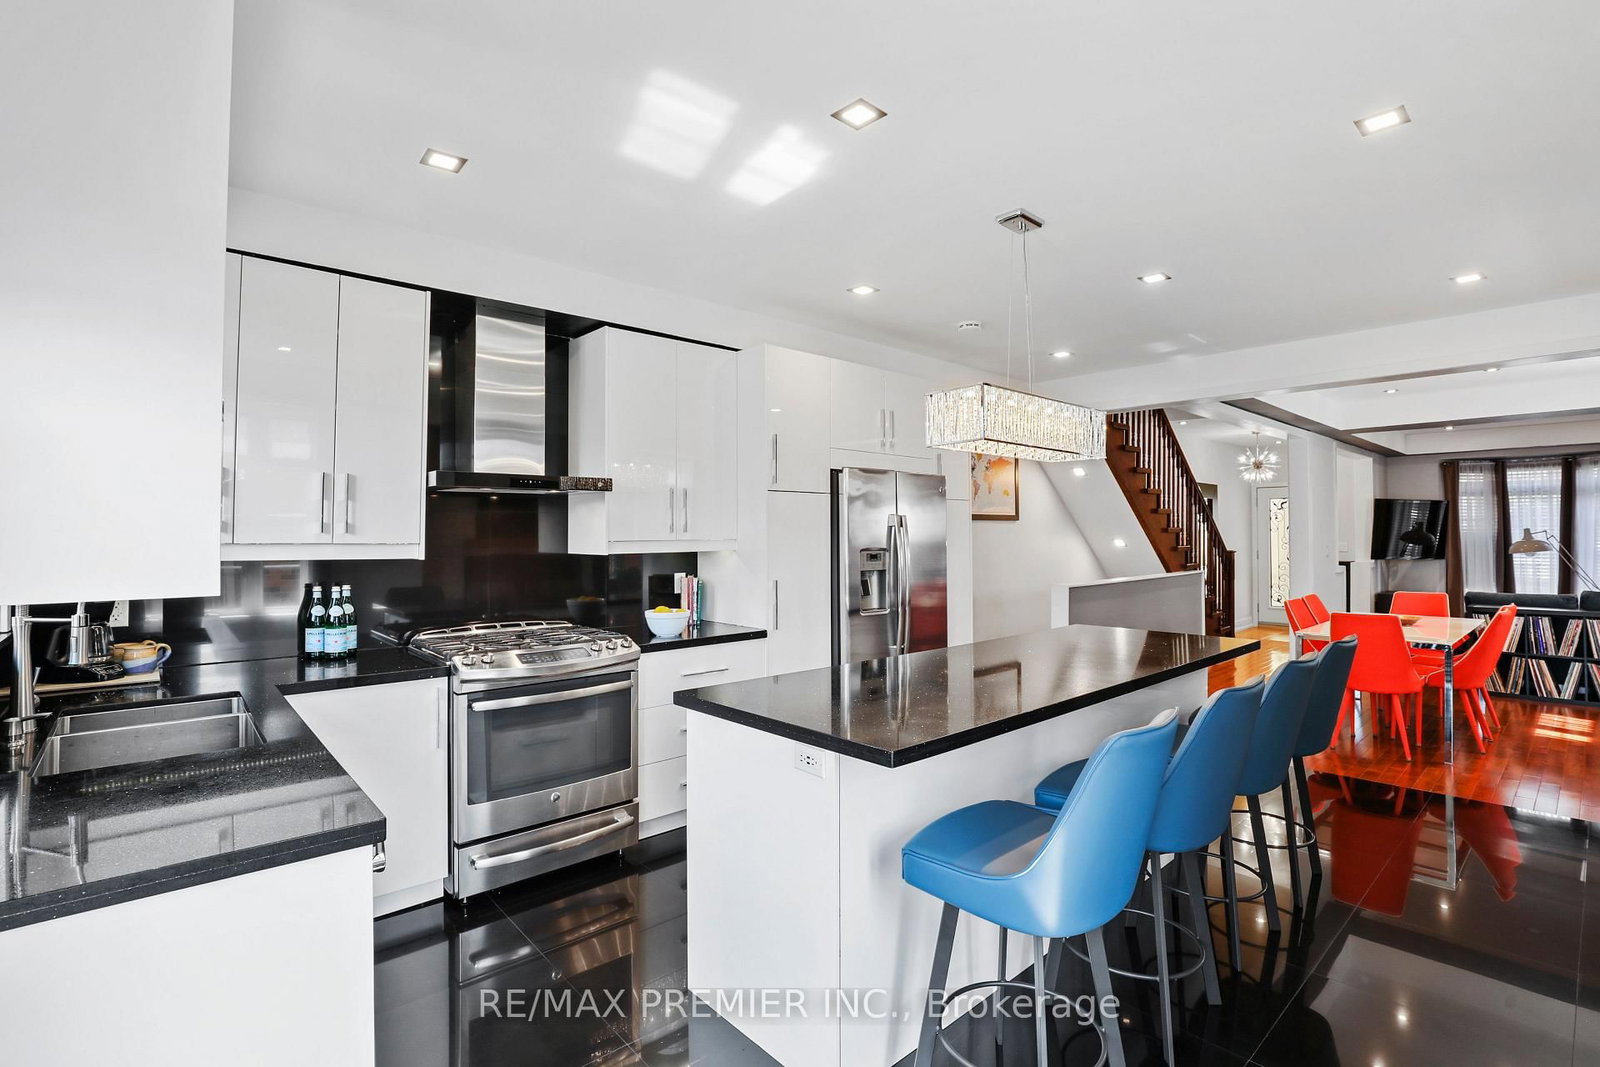
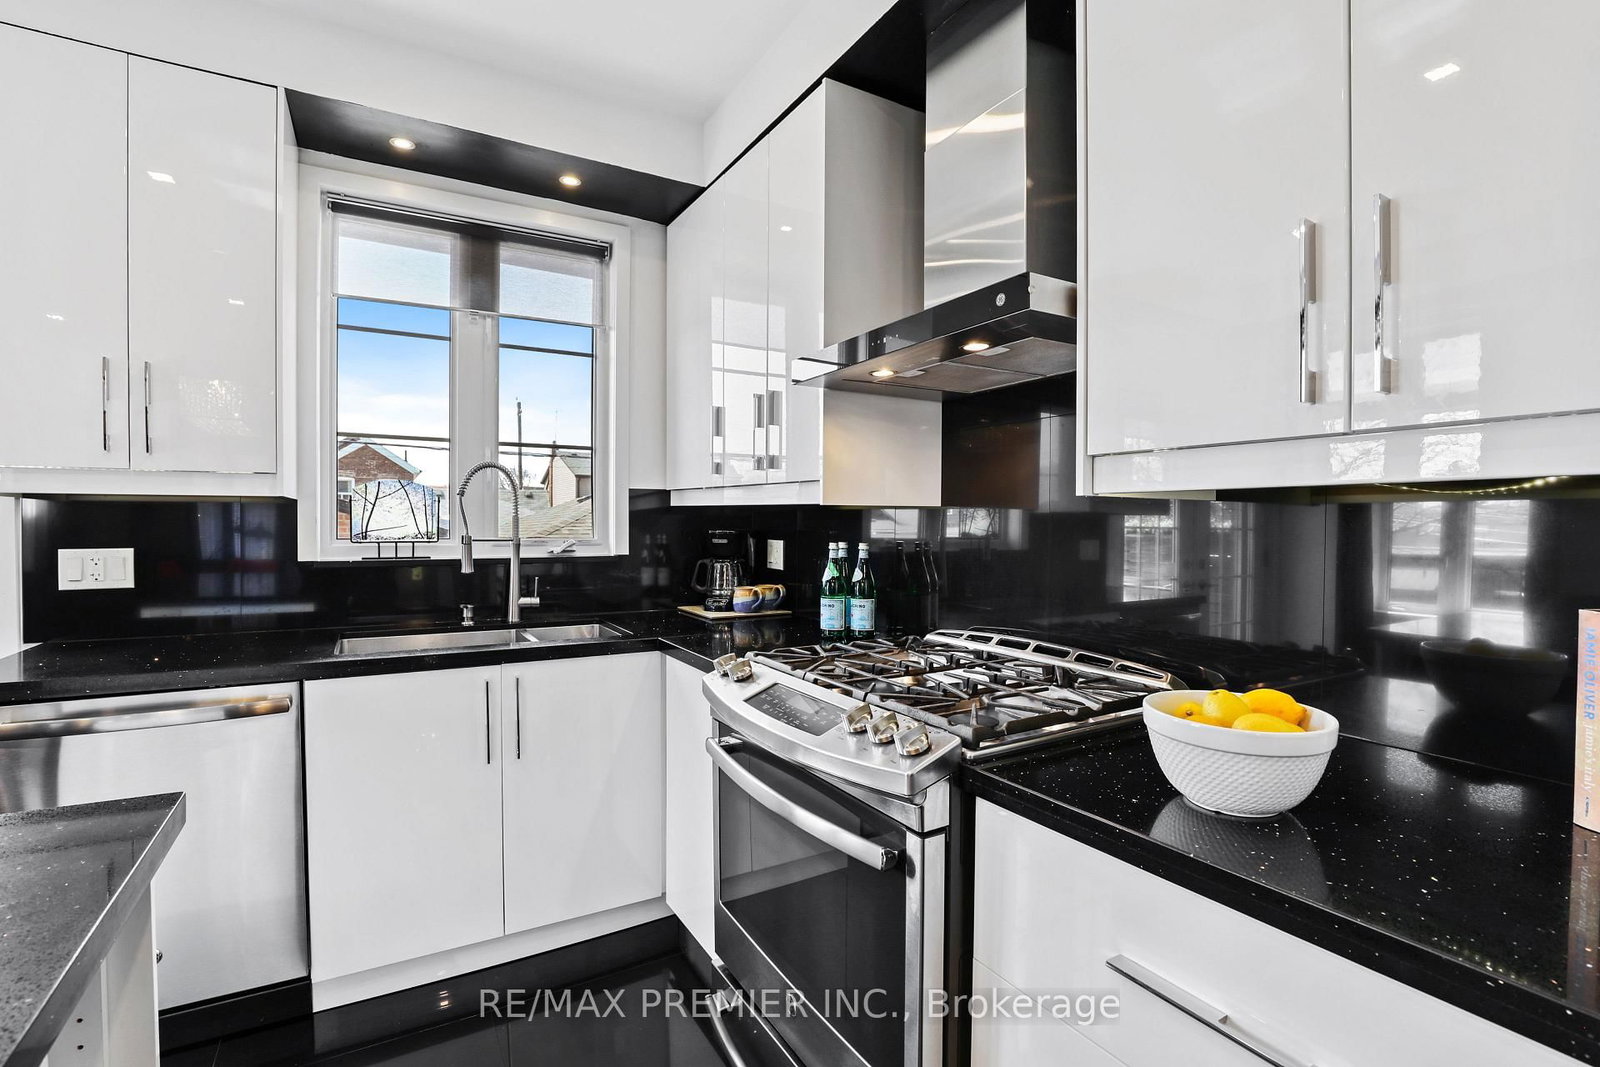
Kitchen (5.4m ร— 4.1m)
Porcelain FloorQuartz CounterW/O To Deck

Second Floor

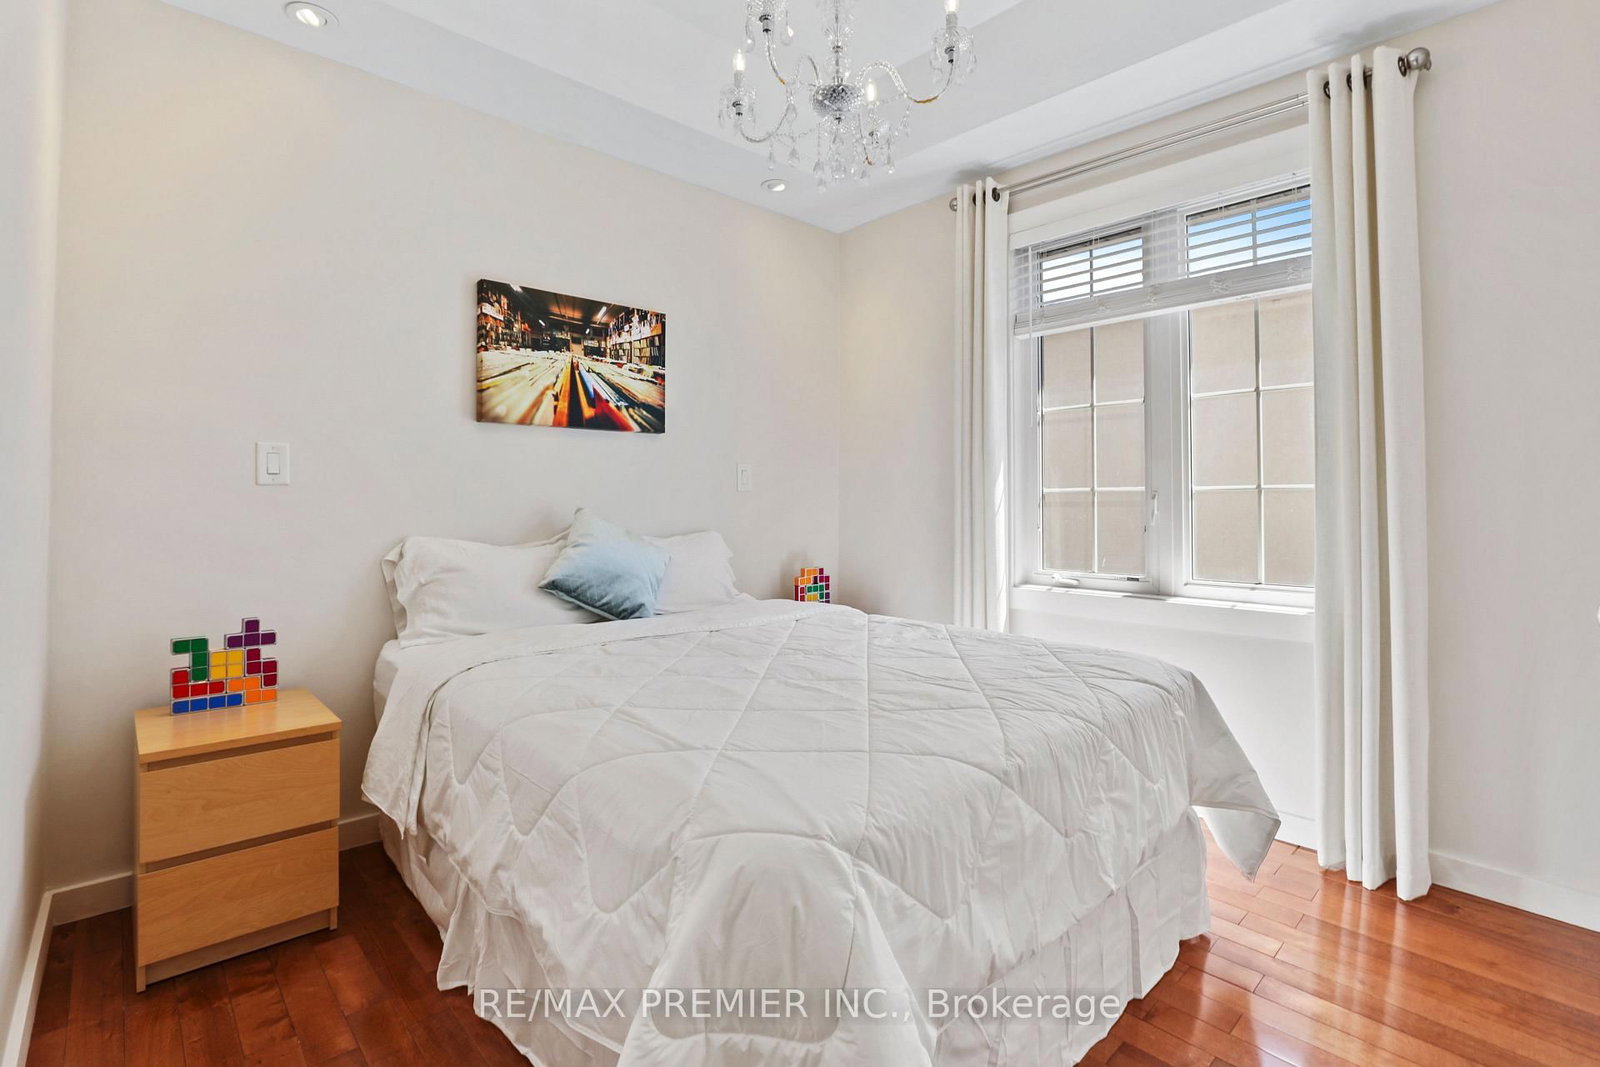
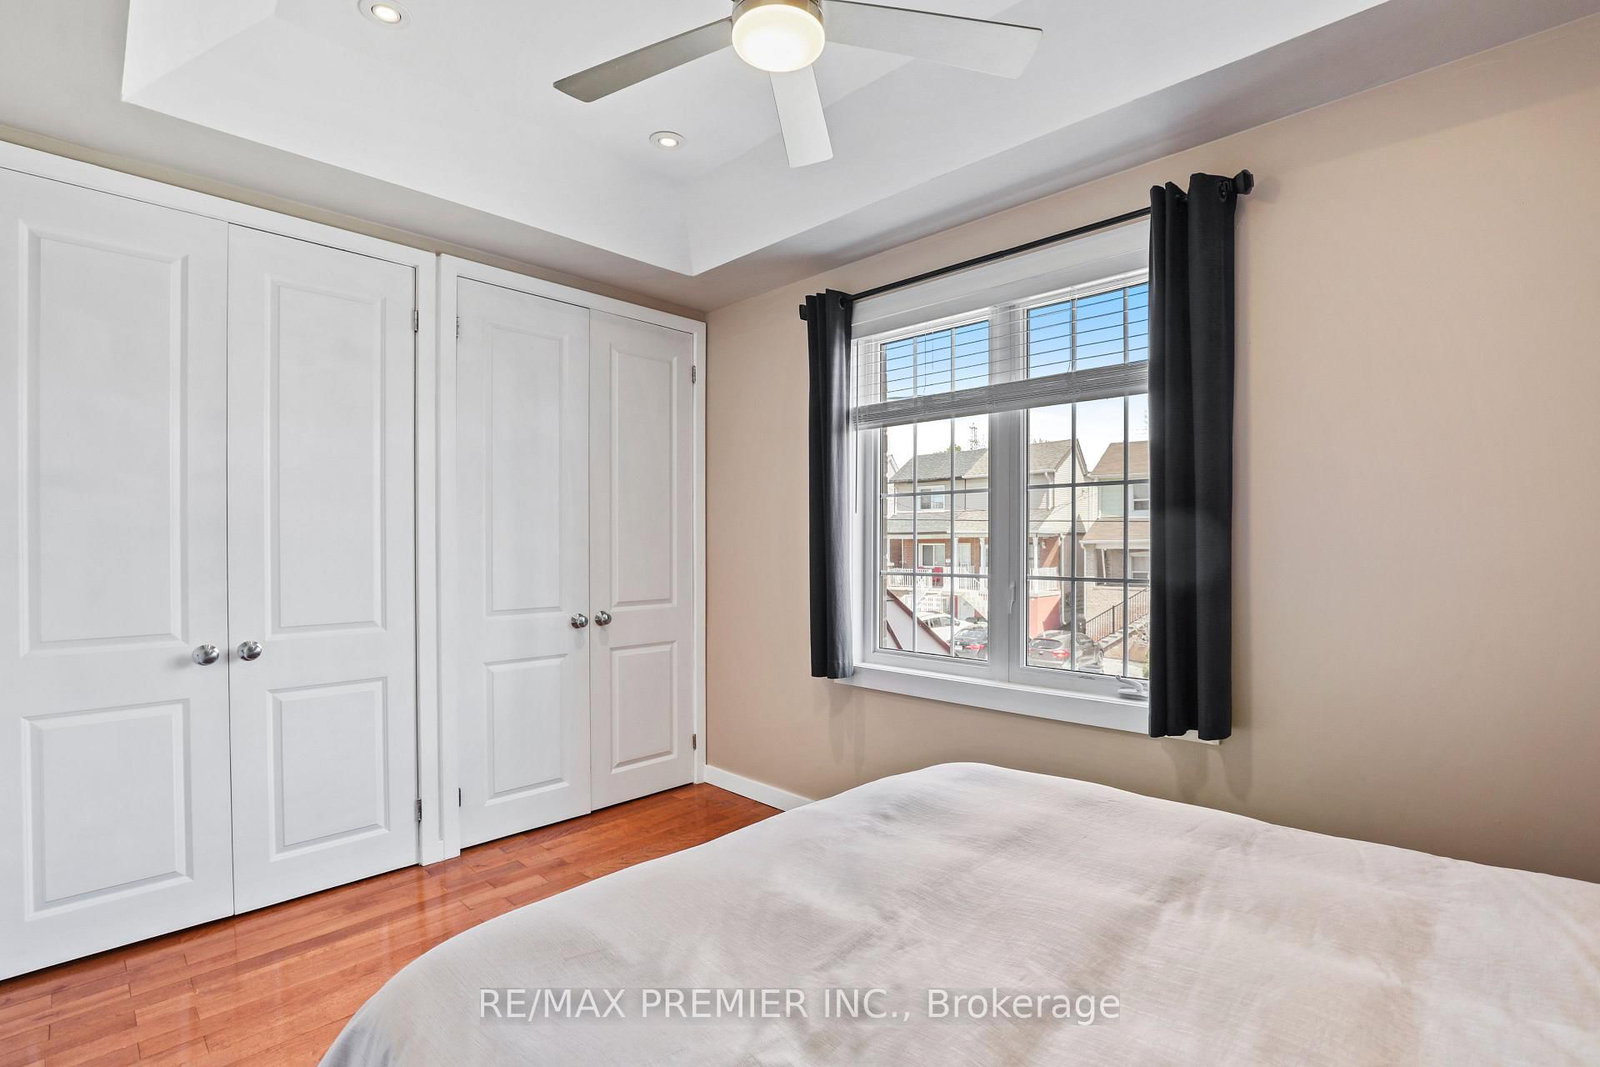
Primary (4.0m ร— 2.7m)
hardwood floorHis/Hers ClosetsWindow
2nd Br (2.5m ร— 2.9m)
hardwood floorLarge ClosetWindow
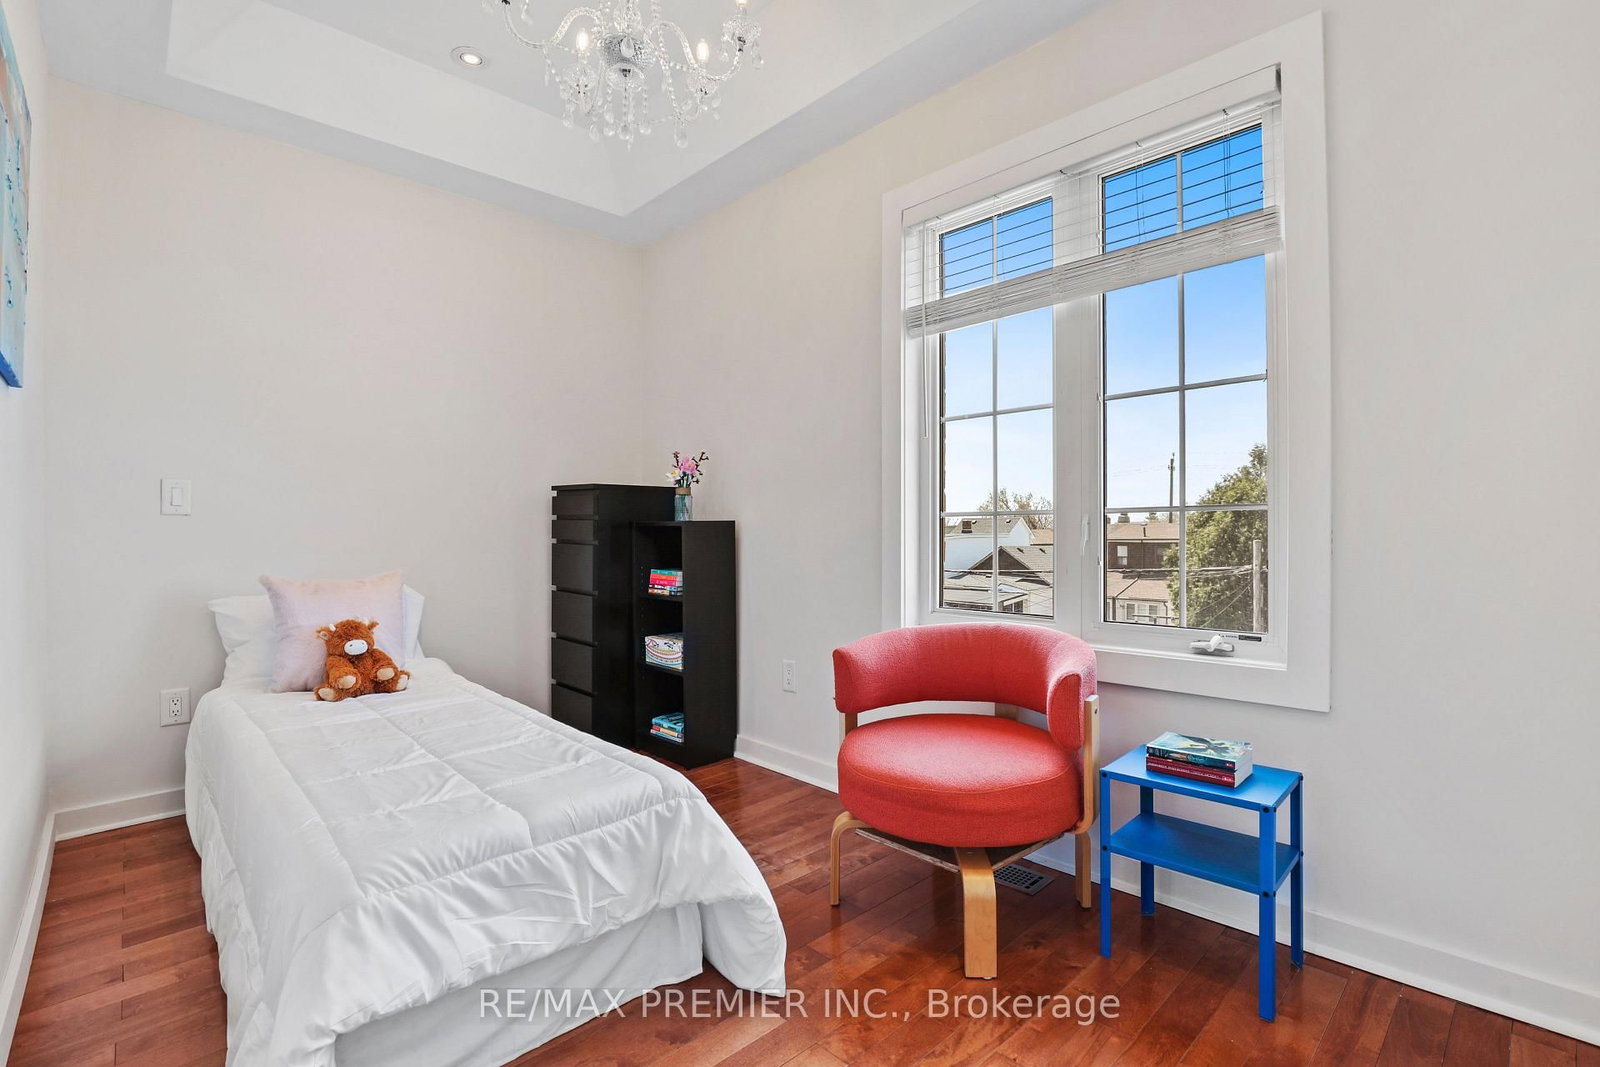
3rd Br (3.7m ร— 2.2m)
hardwood floorLarge ClosetWindow

Basement

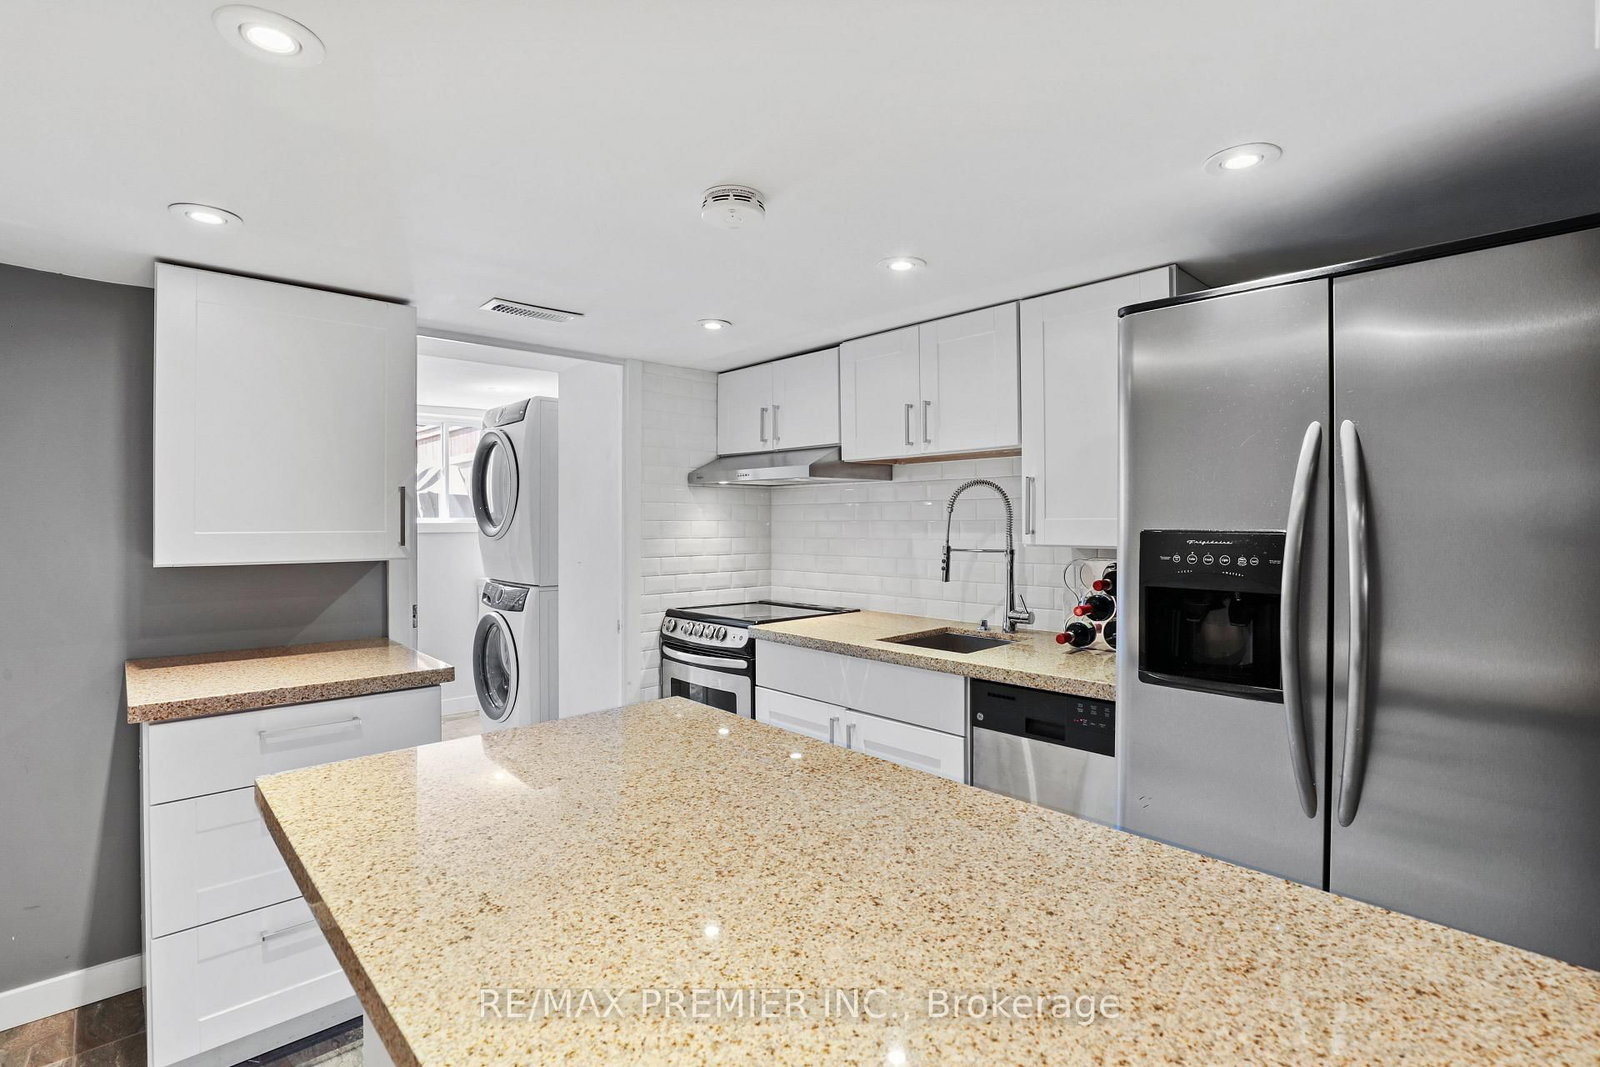
Kitchen (4.3m ร— 4.0m)
Tile FloorGranite CounterModern Kitchen
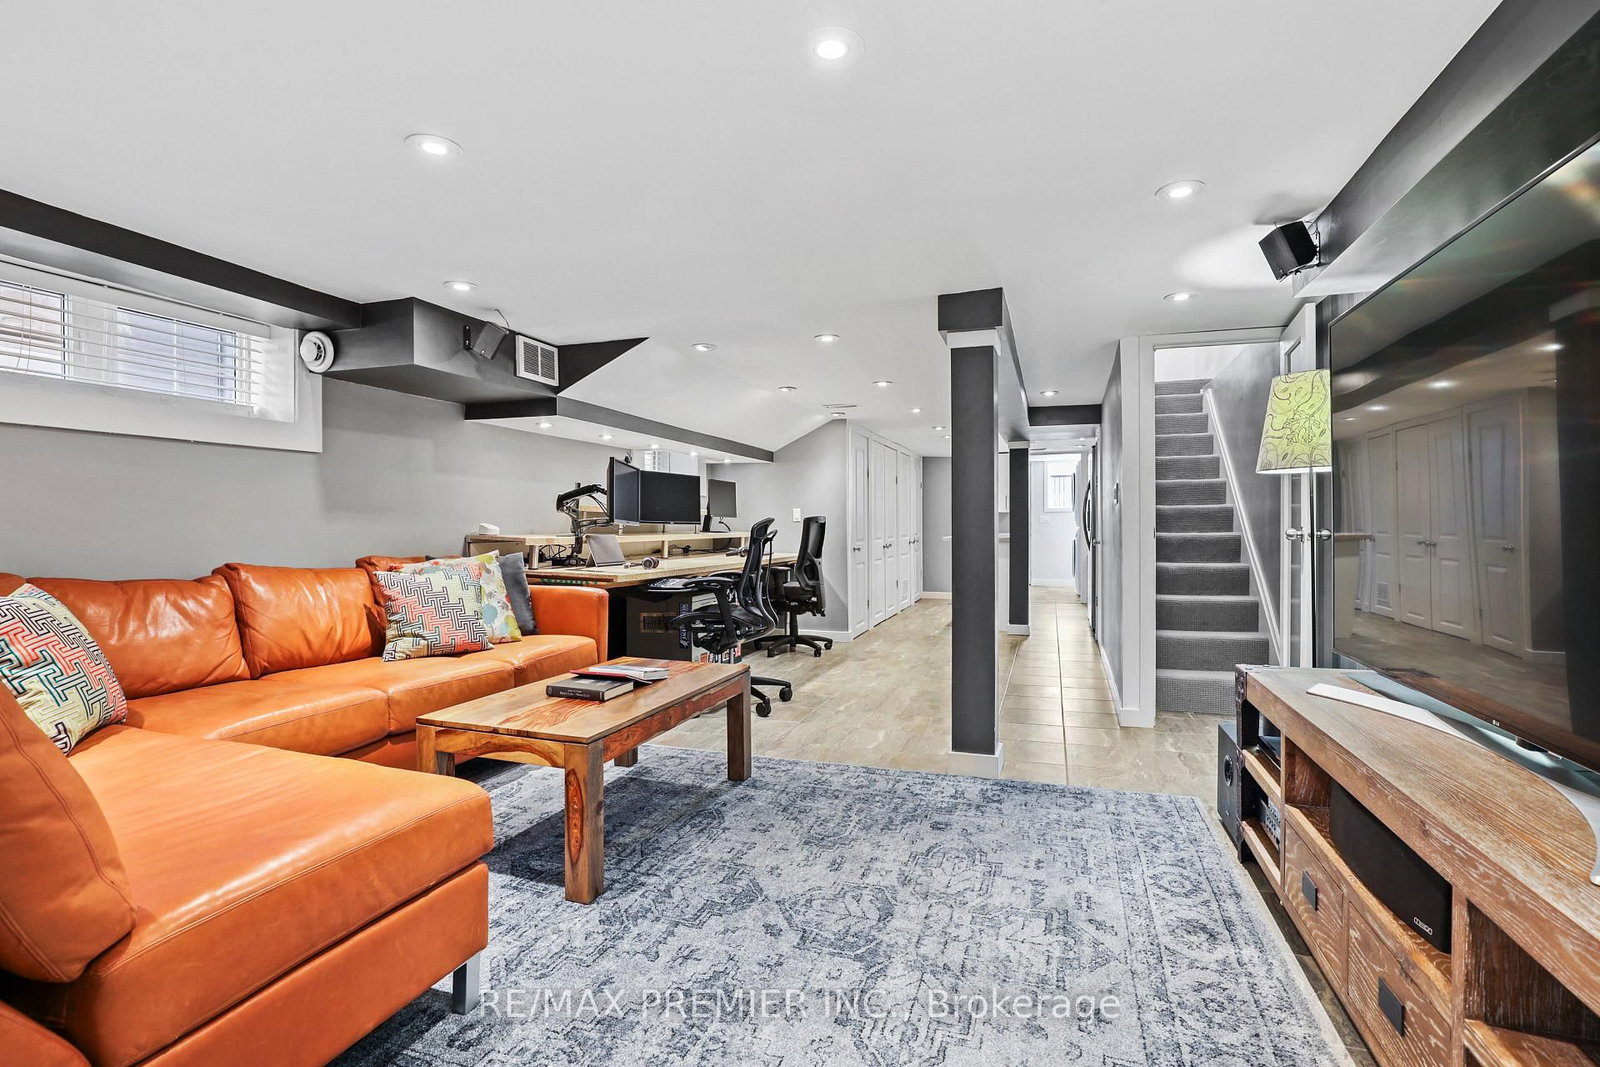
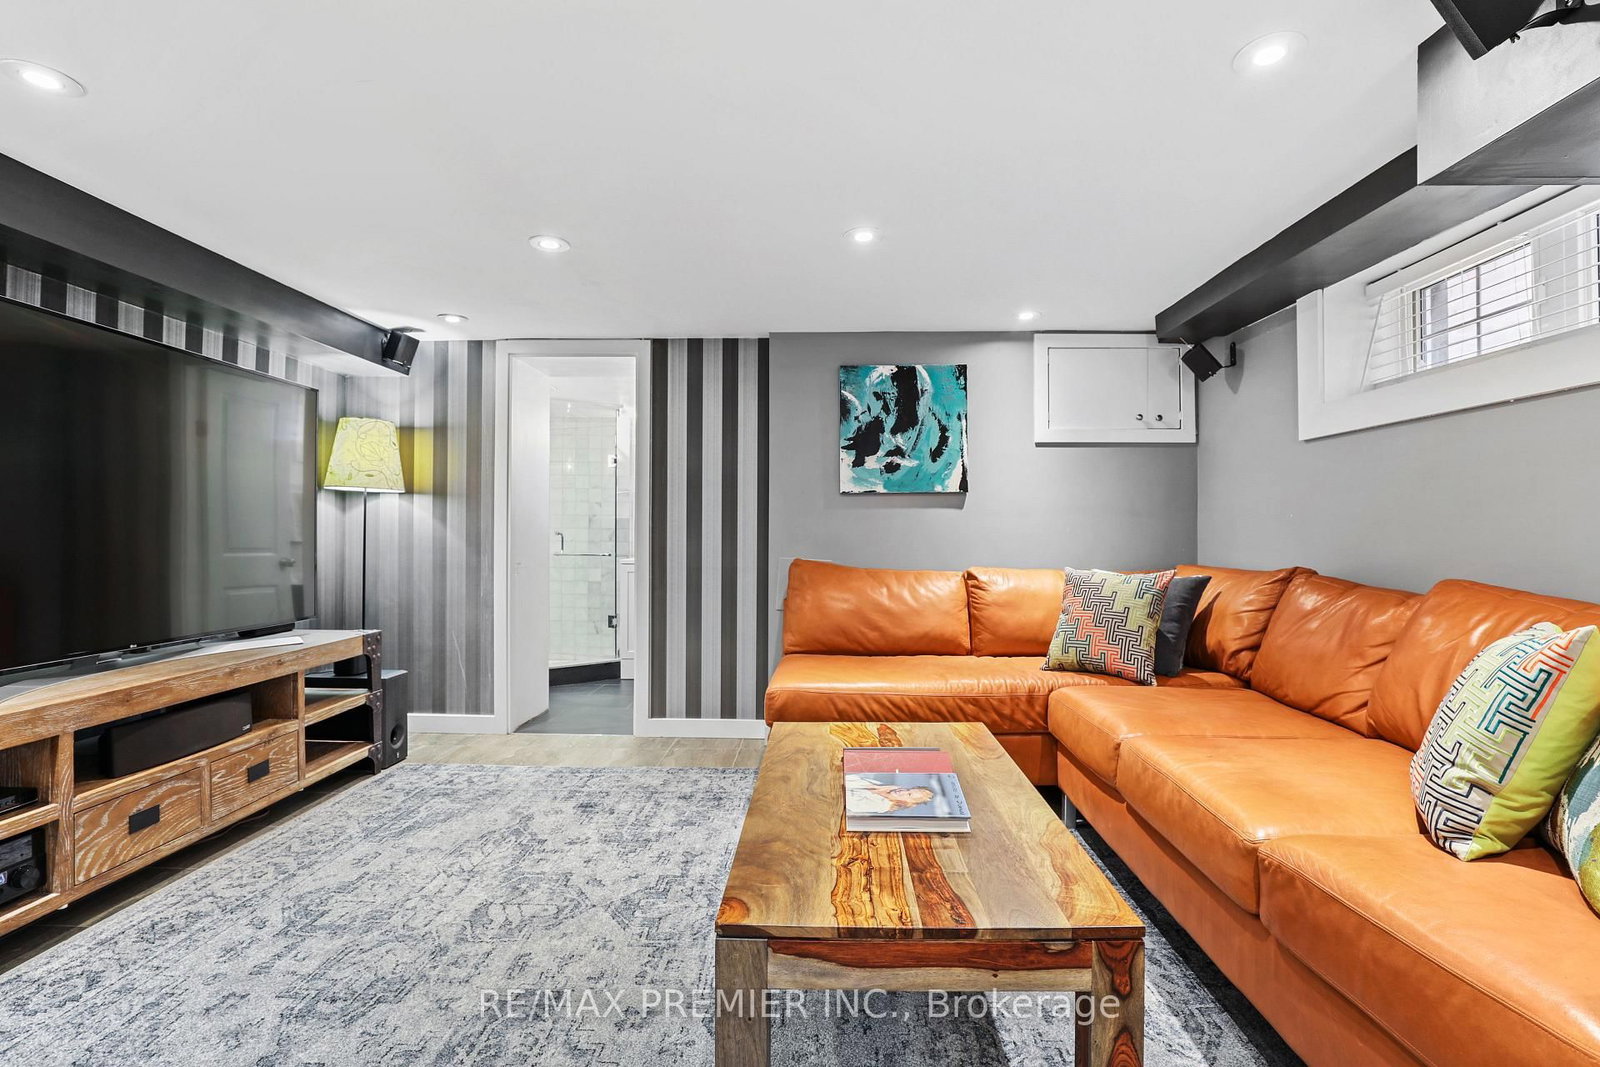
Rec (6.8m ร— 4.3m)
Tile FloorPot LightsOpen Concept
Laundry (4.0m ร— 1.8m)
Pot LightsW/O To Yard

Price History:

No price history available.

Around the property

Driving: LL Score

Lorem ipsum dolor sit amet, consectetur adipiscing elit. Ut elit tellus, luctus nec ullamcorper mattis, pulvinar dapibus leo.

Transit: LL Score

Lorem ipsum dolor sit amet, consectetur adipiscing elit. Ut elit tellus, luctus nec ullamcorper mattis, pulvinar dapibus leo.

Walking: LL Score

Lorem ipsum dolor sit amet, consectetur adipiscing elit. Ut elit tellus, luctus nec ullamcorper mattis, pulvinar dapibus leo.

Cycling: LL Score

Lorem ipsum dolor sit amet, consectetur adipiscing elit. Ut elit tellus, luctus nec ullamcorper mattis, pulvinar dapibus leo.

Other homes around the area

No similar listings available for this property

Favourites