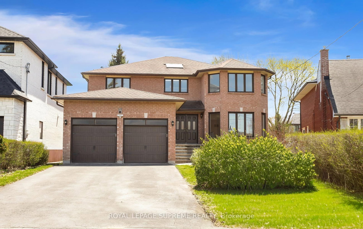
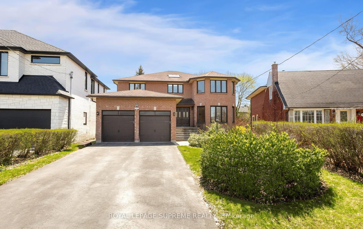
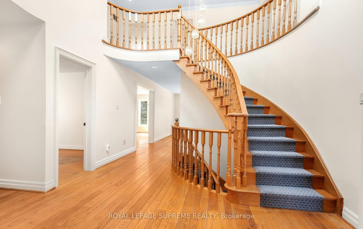
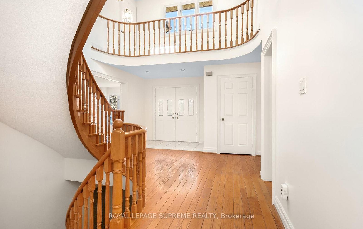
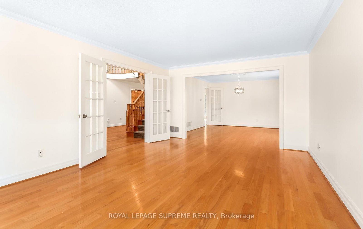
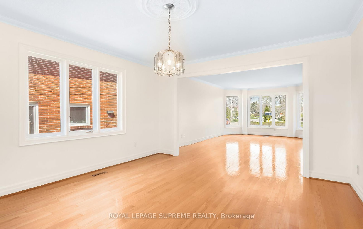
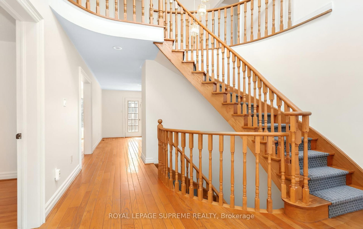
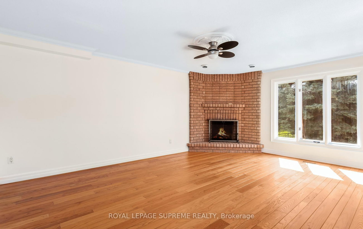
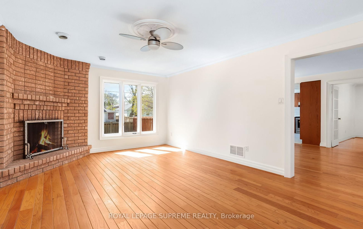
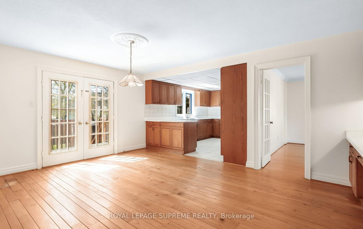
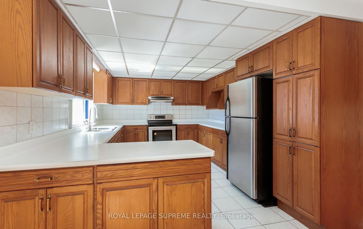
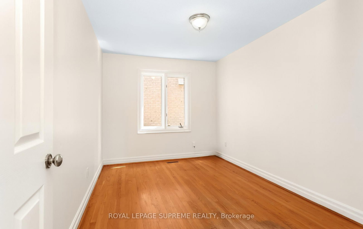
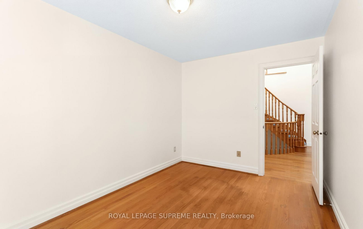
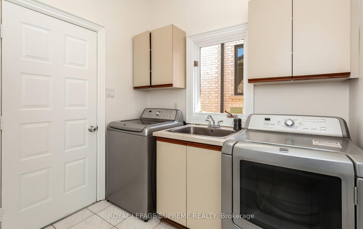
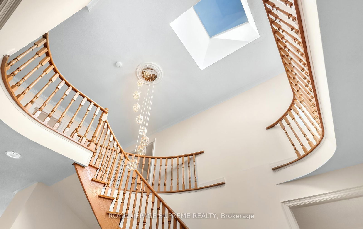
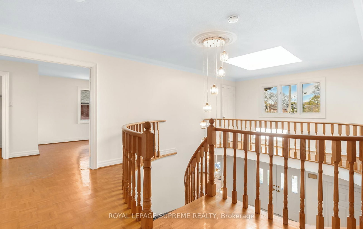
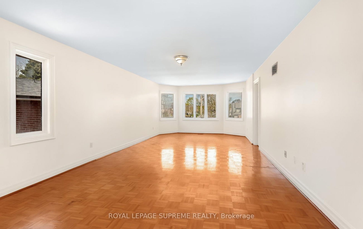
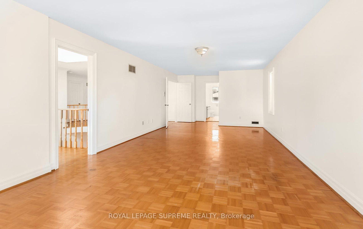
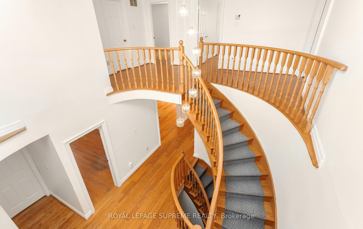
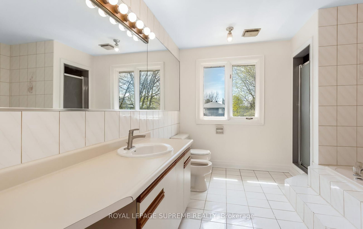
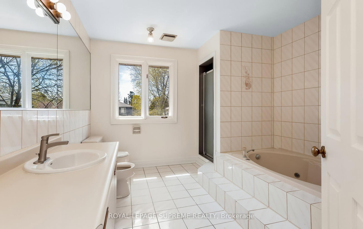
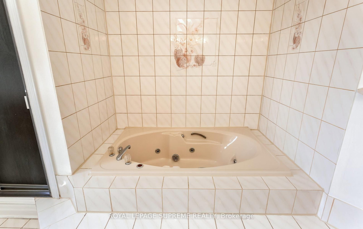
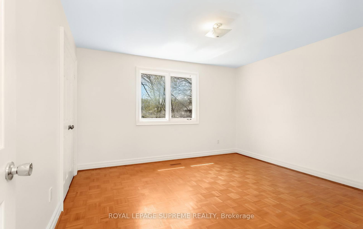
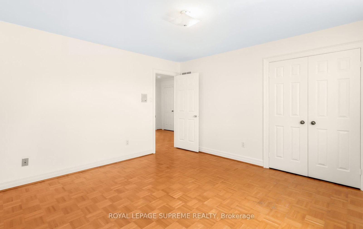
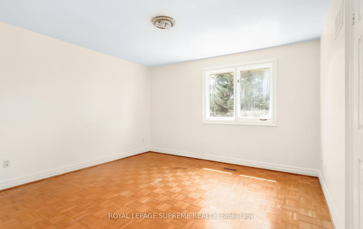
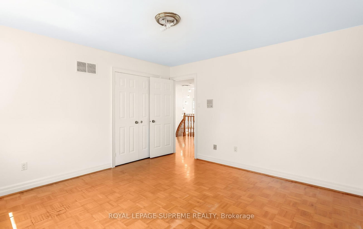
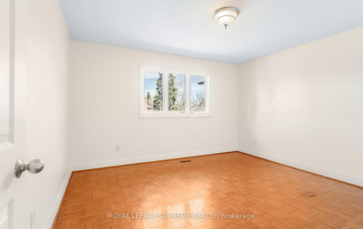
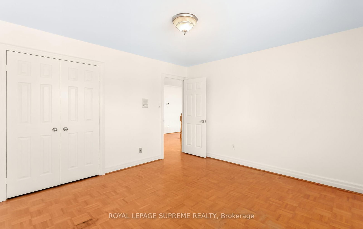
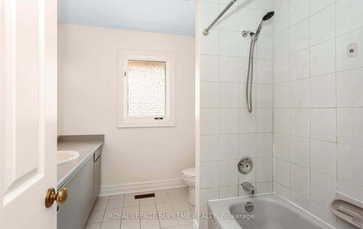
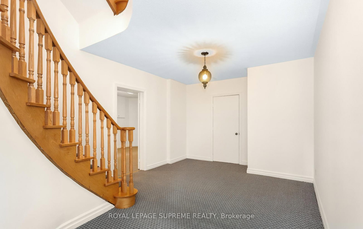
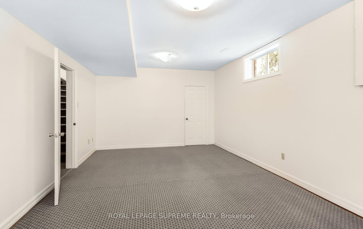
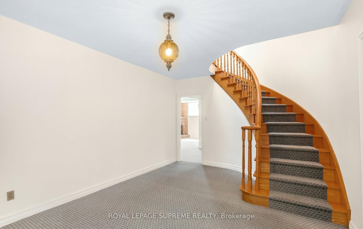
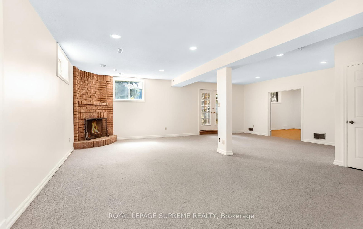
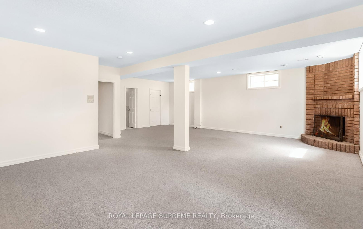
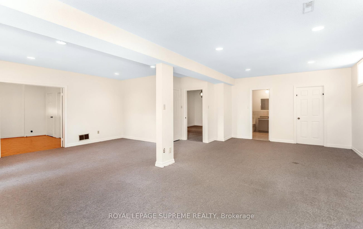
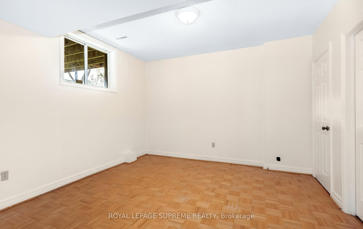
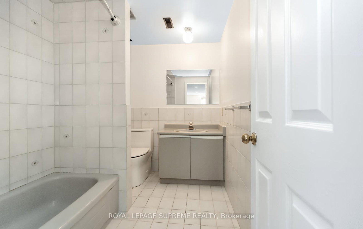
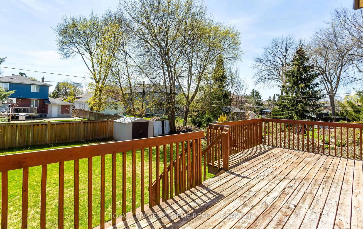
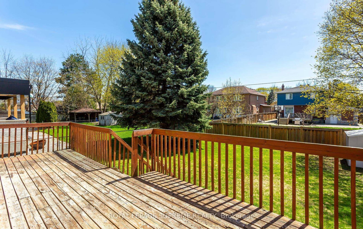
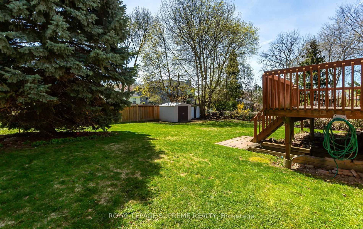
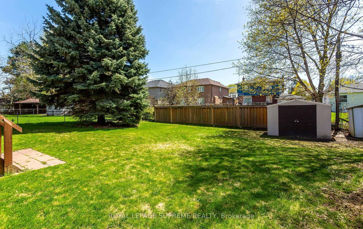
First time offered for sale, this exceptional large 2-storey residence is nestled in one of Etobicoke’s most sought-after pockets. Offering approximately 3,300 sq ft above grade plus a fully finished basement, this home delivers the scale, layout, and setting today’s buyers demand, an evolving street now defined by luxury custom homes and significant reinvestment. Live comfortably now, or transform into a stunning modern showpiece. A rare opportunity to step into a top-tier neighbourhood and make it your own. This home offers a highly functional layout with a blend of parquet and hardwood flooring , adding warmth and character. A skylight from the second floor fills the main foyer with natural light, creating a bright and inviting first impression. The main level features high ceilings , a combined living and dining area with large picture windows, and a spacious kitchen with ample counter space and walk-out to the deck and backyard. The family room is a standout, anchored by a beautiful fireplace and overlooking a private, treed backyard, an ideal setting to unwind or entertain. Upstairs, the spacious primary retreat includes a walk-in closet and a 4-piece ensuite. The finished walk-out basement, with impressive high ceilings and large windows, opens directly to the backyard and adds exceptional additional living space, perfect for entertaining, multigenerational living, or future customization. Ideally located steps to Glen Park, offering tennis courts, playgrounds, and vibrant year-round community events. Situated in a highly sought-after neighbourhood, just minutes to top-rated schools, transit, major highways, Toronto Pearson Airport, parks, and golf courses, everything for daily living, commuting, and recreation is effortlessly within reach.