Listing Price

$1,099,900

Property Value

Debug: No deal quality data found
Post ID: 107732
Check debug.log for field values

Buyability

Property Highlights:

Bed: 3

Bath: 3

Unavailable

Why This Property:

Property Type:

Detached 2-Storey

Building Type:

Detached

Architectural Style:

Square Footage:

1100-1500

Community Name:

Rockcliffe-Smythe

Scarlett/ St Clair

Title:

Land Size:

Width: 50

Depth: 100

Frontage: 50

Year Built:

51-99

Annual Property Taxes:

$ 5,203

Parking Type:

8 Spaces

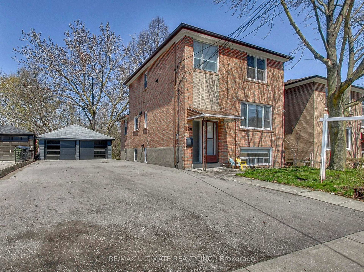
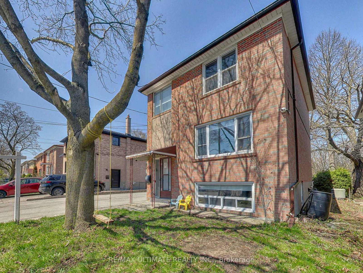
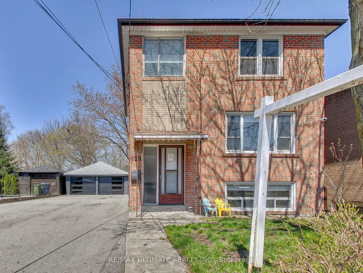
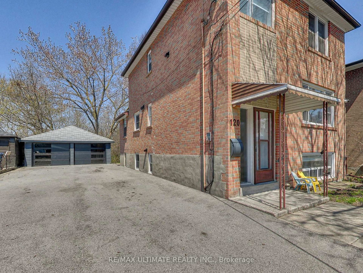
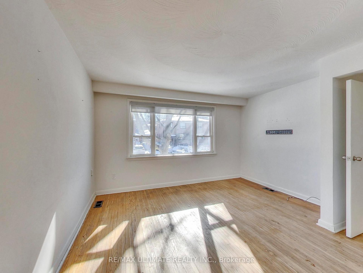
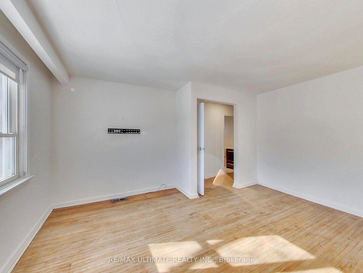
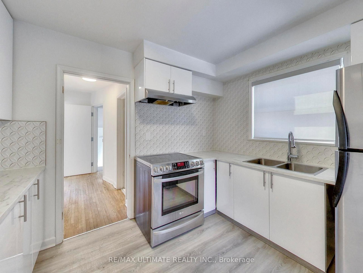
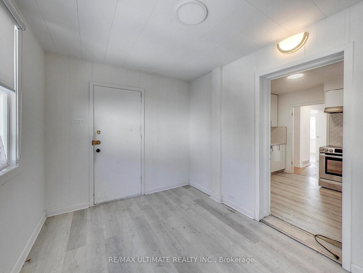
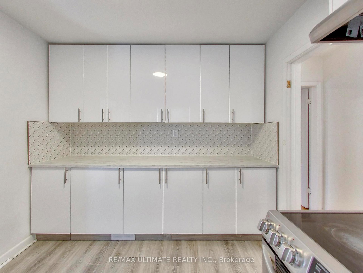
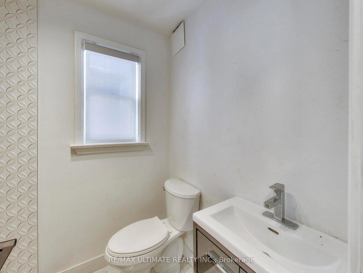
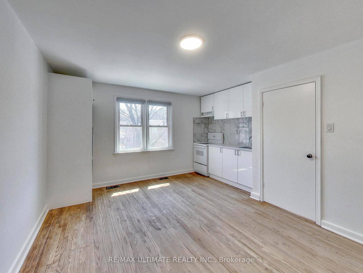
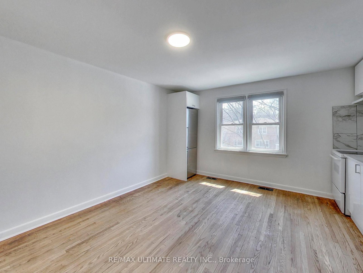
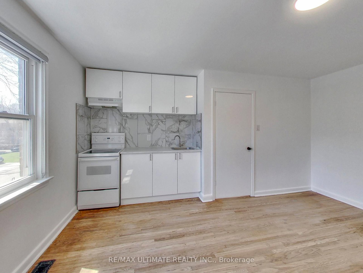
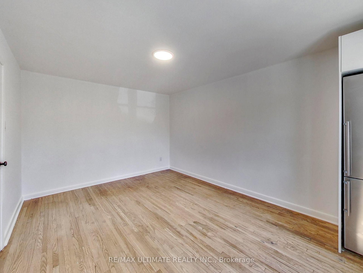
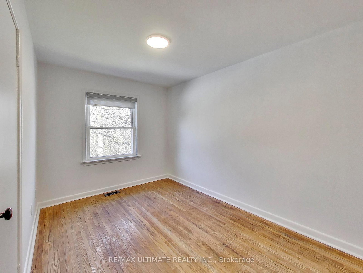
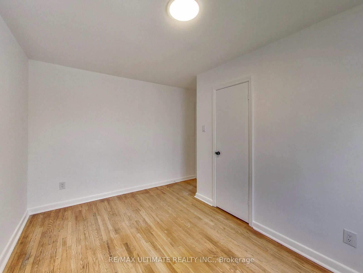
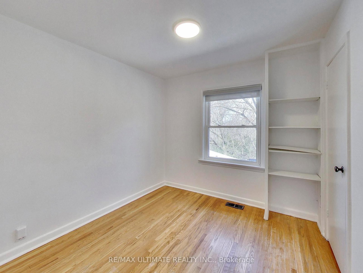
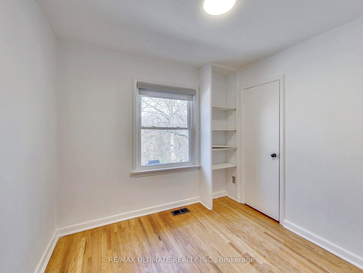
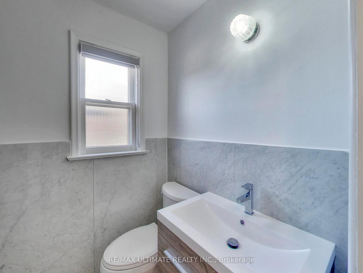
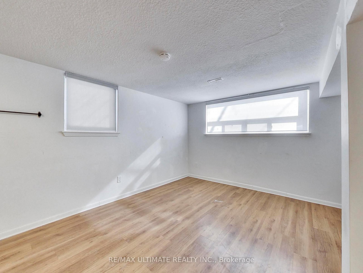
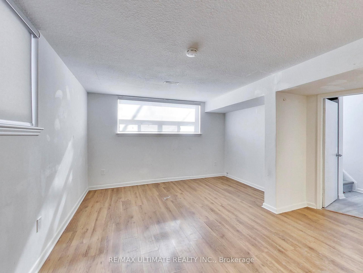
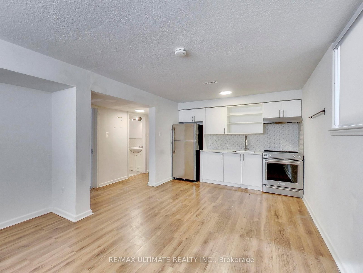
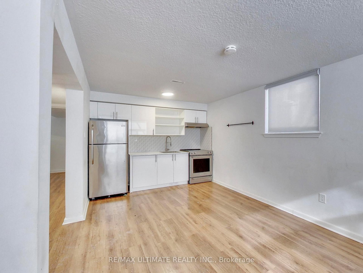
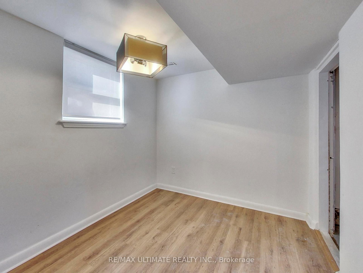
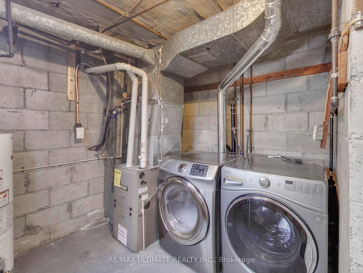
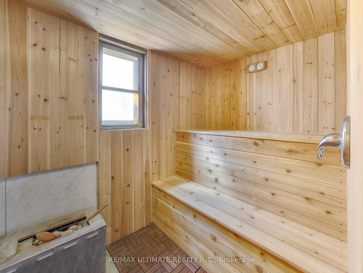
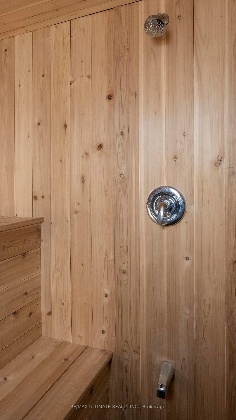
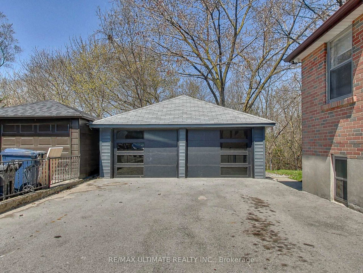
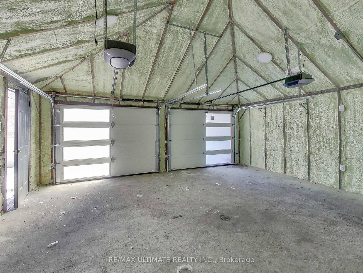
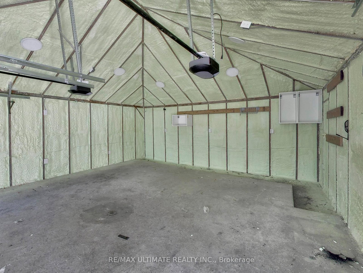
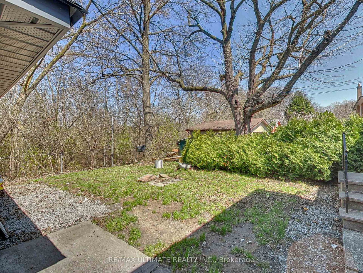
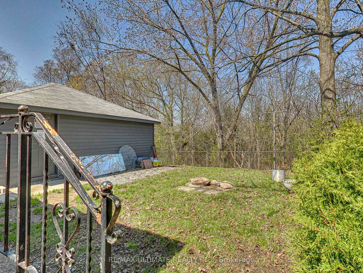
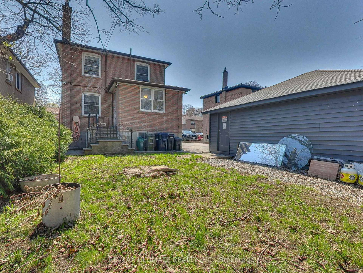
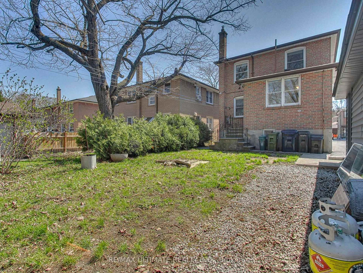
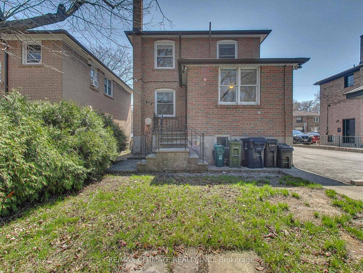
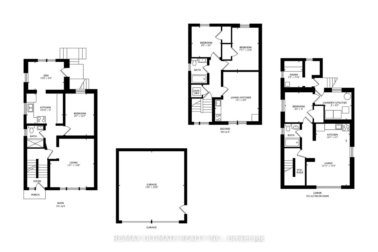
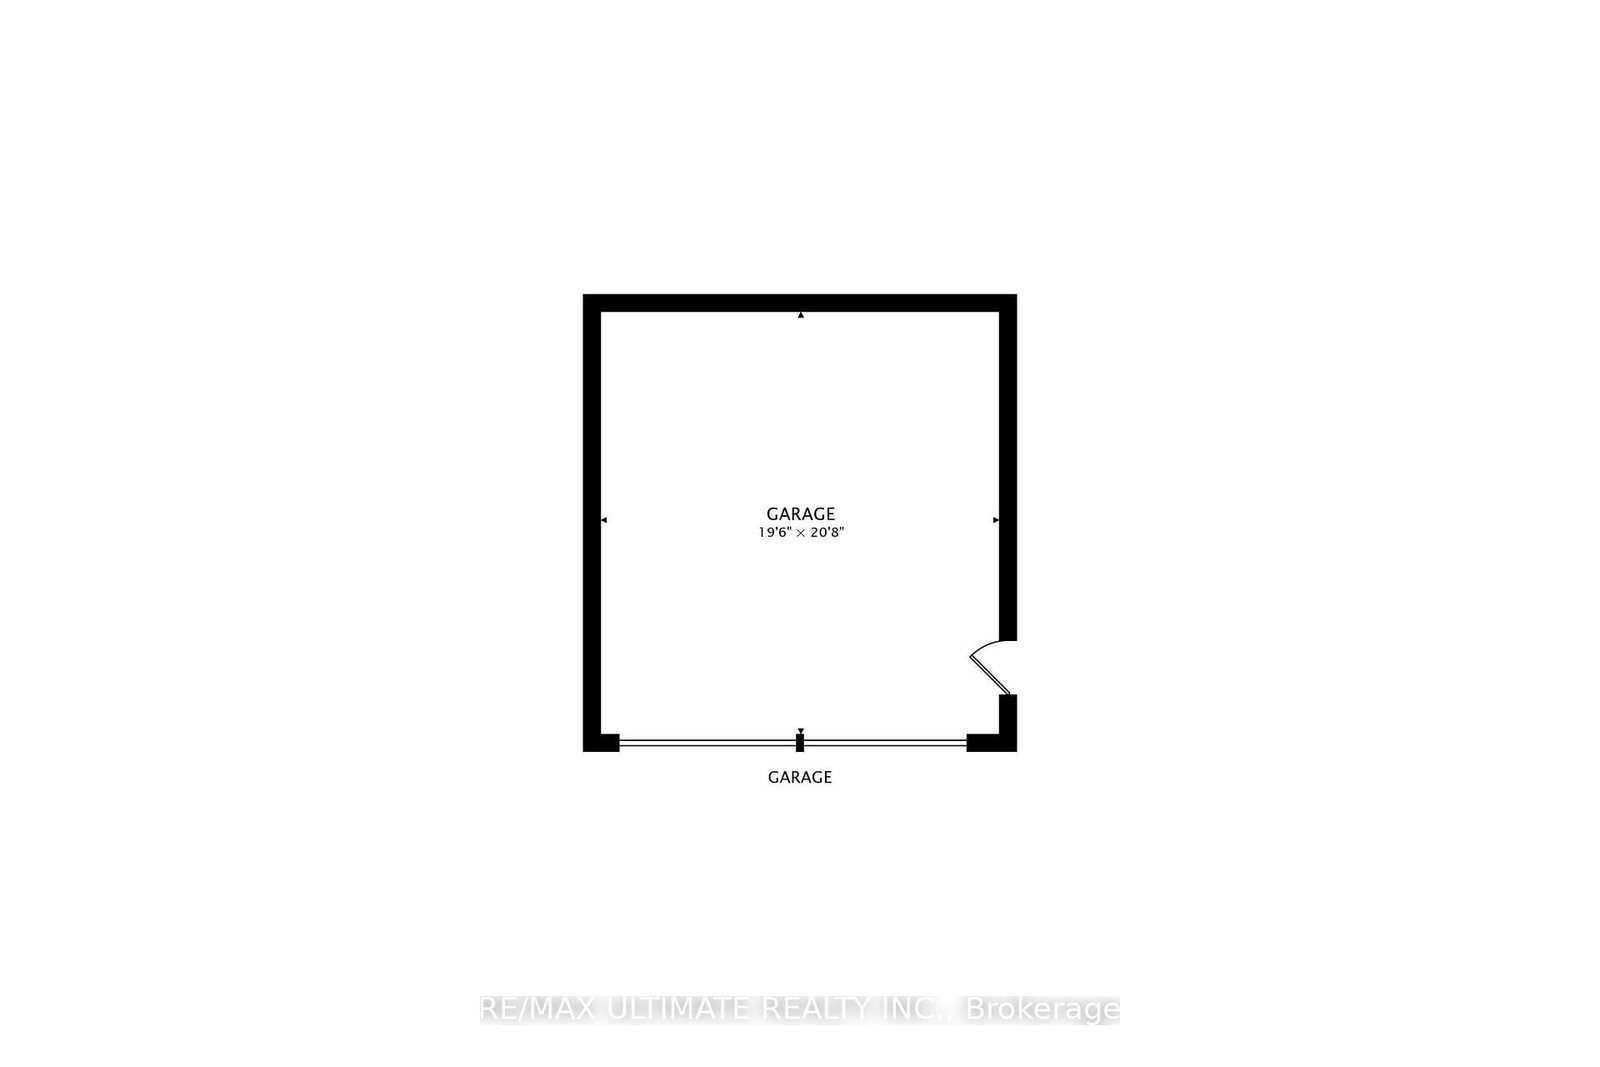
Incredible Investment Opportunity! Detached Home on a Huge 50 x 100 Ft Lot in desirable Smythe Park, backing on to a tranquil ravine and situated on a quiet, private, family-friendly court. Offering over 2,000 sq. ft. of Total Living Space. Currently configured as three spacious, self-contained units: 2nd Floor: 2-Bedroom with private in-suite laundry; Main Floor: 1-Bedroom + Den; Lower Level: 1-Bedroom unit. All units feature upgraded Kitchens and Bathrooms, have been freshly painted, and offer large sun-filled windows with excellent natural light. The main floor includes a rear entrance providing convenient access to the backyard, parking, and shared lower-level laundry (accessed via separate rear entrance). Rare Bonus Feature: A private Sauna, accessed through a separate rear entrance – perfect for wellness enthusiasts seeking comfort, relaxation, and year-round enjoyment. All three units are currently vacant, presenting an opportunity for first-time buyers to live-in one unit and rent the others or perfect for investors to rent all three units and set market rents. Easily converted to a single-family home with basement apartment with front and rear entrances. Extra-large private driveway accommodates up to 6 vehicles + rare oversized 400 sq. ft. double car garage (spray foam insulated) with potential for a future garden suite (buyer to verify). Prime location close to: Lambton Golf & Country Club, Humber River & Trails, Lambton Arena, Smythe Park, Loblaws, Summerhill Market, Starbucks, Walmart Supercentre, Stock Yards Village. TTC At Your Door – 1 Bus to Runnymede Subway Station, Bloor West & the Junction. Easy access to highways and all major Conveniences. ***Please note some photos feature virtual staging.***

Details:

No MLS number found.

Rooms:

Main Level

Living (4.4m ร— 4.0m)
hardwood floorLarge WindowO/Looks Frontyard
Kitchen (3.3m ร— 2.7m)
Vinyl FloorModern Kitchen
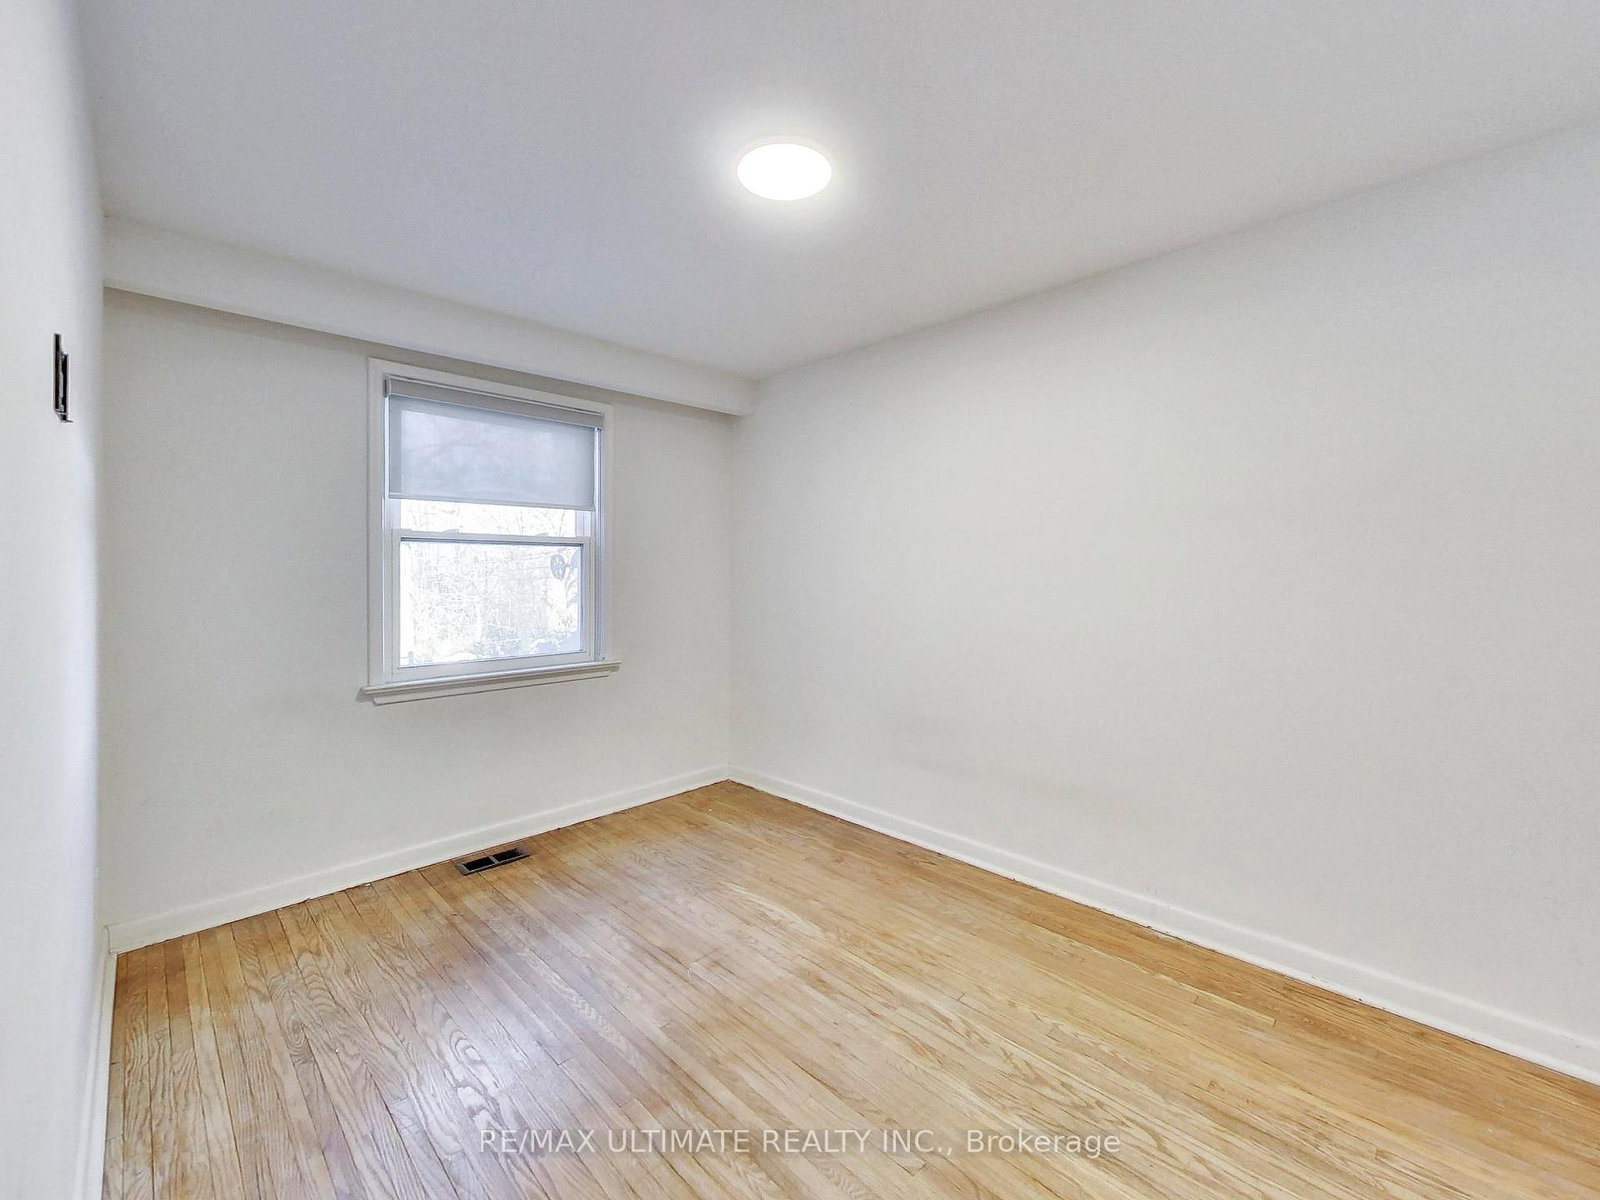
Br (3.8m ร— 2.8m)
hardwood floorWindowO/Looks Ravine
Den (3.04m ร— 3.35m)
Vinyl FloorWindowW/O To Yard

Second Floor

Kitchen (4.5m ร— 4.0m)
Combined W/Livinghardwood floorLarge Window
Living (4.5m ร— 4.0m)
Combined W/Kitchenhardwood floorO/Looks Frontyard
Br (3.9m ร— 2.4m)
hardwood floorWindowCloset
2nd Br (2.8m ร— 2.7m)
hardwood floorWindowCloset

Lower Level

Kitchen (3.1m ร— 1.6m)
Combined W/LivingLaminateWindow
Living (4.1m ร— 3.9m)
Combined W/KitchenLarge WindowO/Looks Frontyard
Br (2.7m ร— 2.5m)
LaminateAbove Grade Window
Utility (2.5m ร— 2.4m)
Concrete FloorCombined W/Laundry
Other (2.6m ร— 2.5m)
SaunaSeparate Rm

Price History:

DatePriceStatusChange
Feb 27, 2026$1,130,000
Aug 25, 2025$1,395,000+$265,000 (+23.5%)

Around the property

Driving: LL Score

Lorem ipsum dolor sit amet, consectetur adipiscing elit. Ut elit tellus, luctus nec ullamcorper mattis, pulvinar dapibus leo.

Transit: LL Score

Lorem ipsum dolor sit amet, consectetur adipiscing elit. Ut elit tellus, luctus nec ullamcorper mattis, pulvinar dapibus leo.

Walking: LL Score

Lorem ipsum dolor sit amet, consectetur adipiscing elit. Ut elit tellus, luctus nec ullamcorper mattis, pulvinar dapibus leo.

Cycling: LL Score

Lorem ipsum dolor sit amet, consectetur adipiscing elit. Ut elit tellus, luctus nec ullamcorper mattis, pulvinar dapibus leo.

Other homes around the area

No similar listings available for this property

Favourites