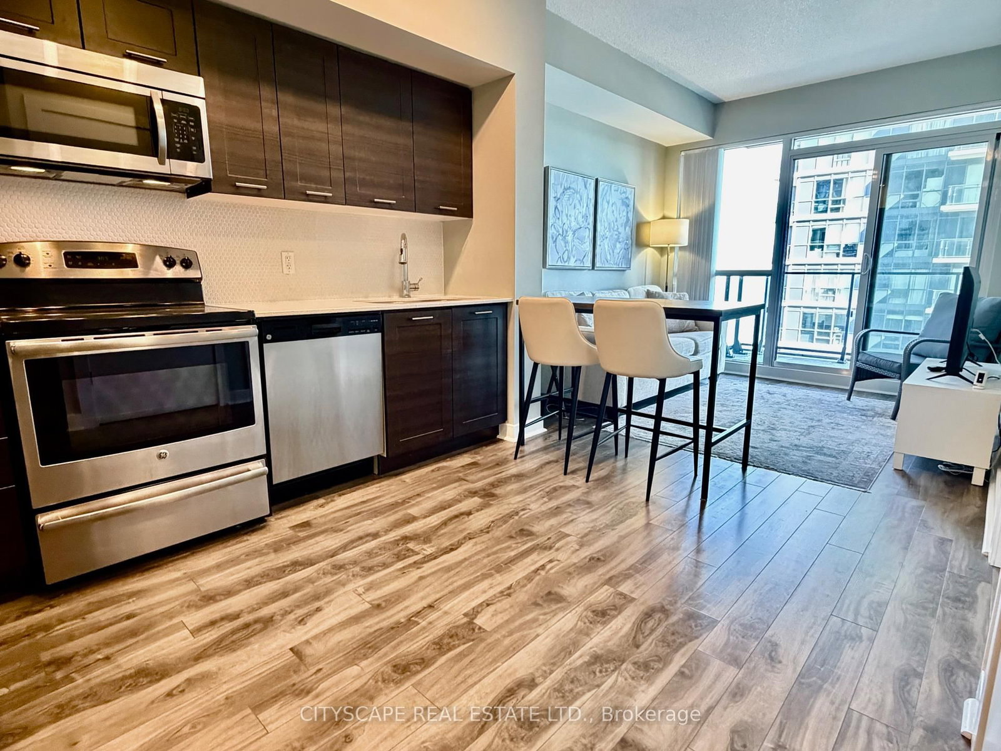
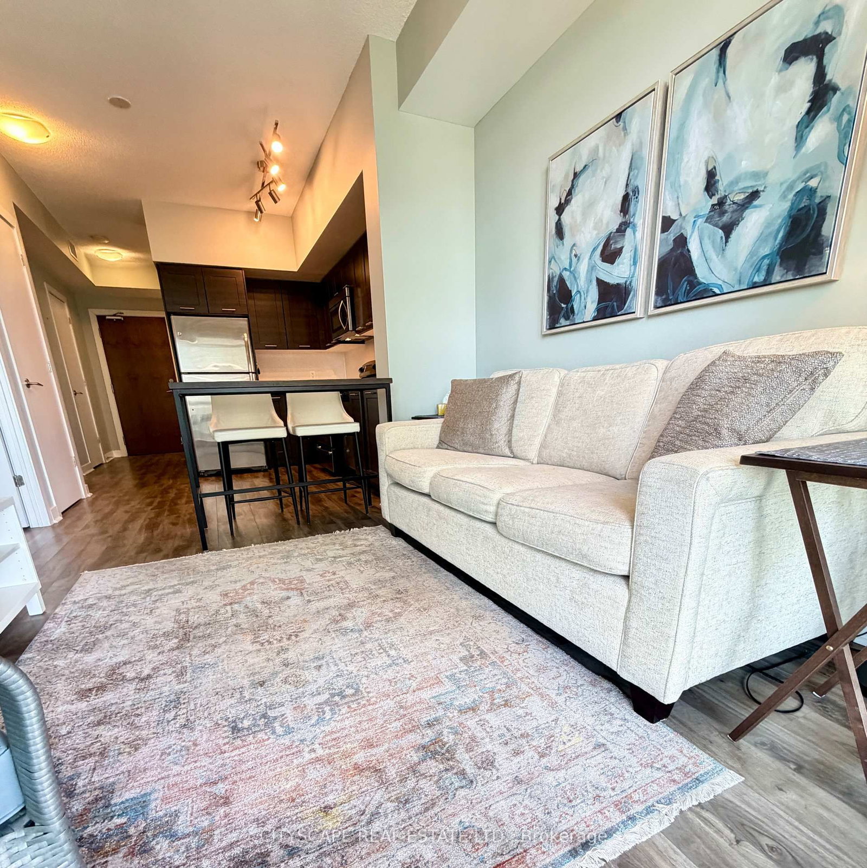
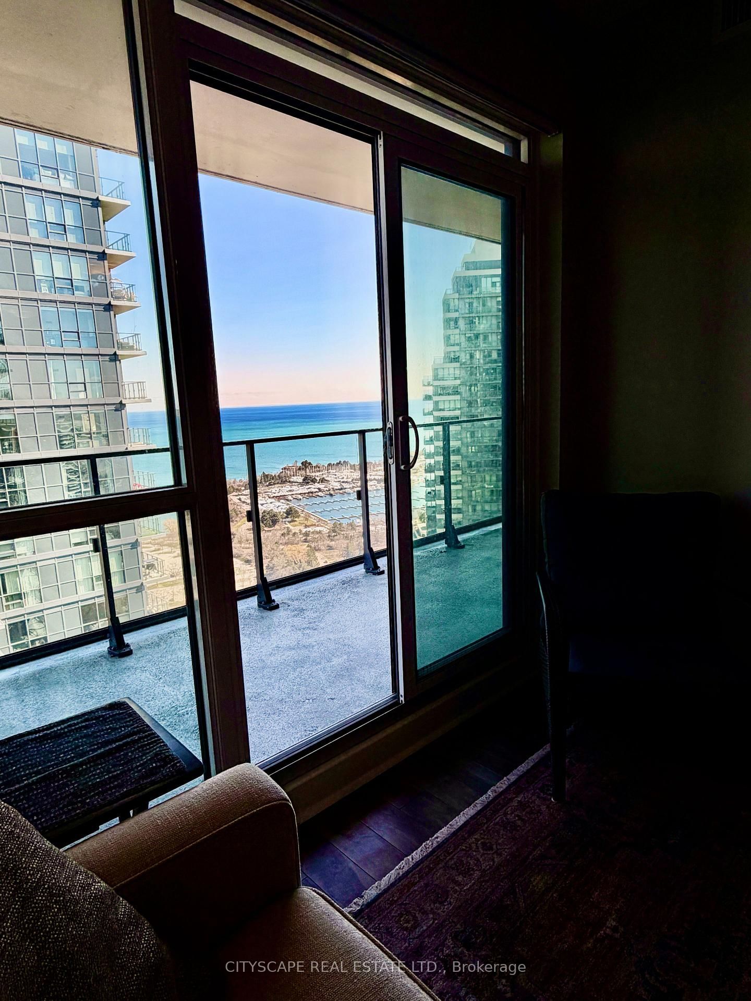
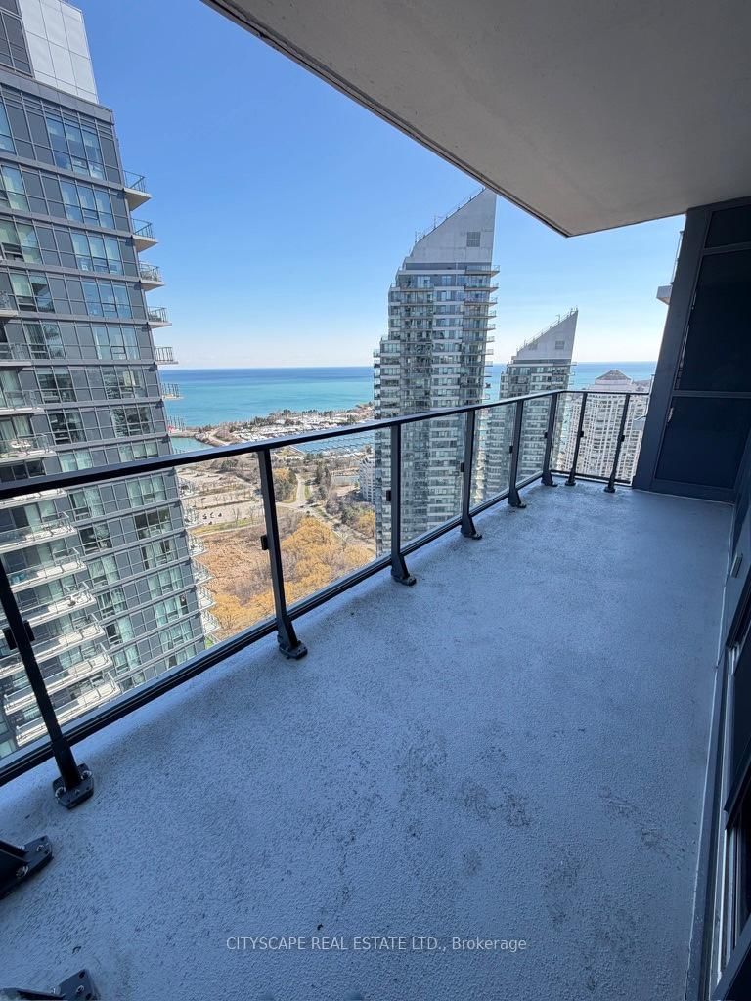
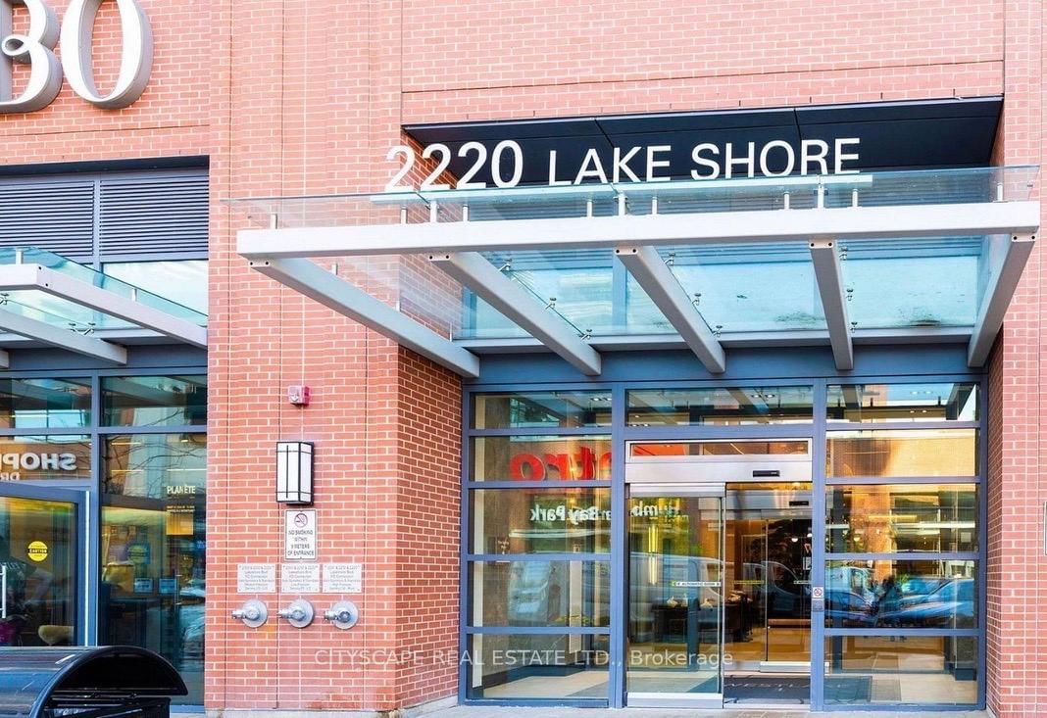
Welcome to luxury waterfront living in the highly sought-after Mimico – Humber Bay Park & Marina community! This spacious and bright 1 bedroom + den suite (den currently used as a second bedroom) offers exceptional functionality and style, perfect for end-users, investors, or first-time buyers. Situated on the 38th floor, enjoy stunning lake and city views from your private balcony. Featuring 9′ ceilings and expansive windows, this unit is filled with natural light and showcases breathtaking skyline scenery. The open-concept layout seamlessly combines comfort and practicality, ideal for everyday living and entertaining. *Being sold fully furnished* This is a rare turnkey opportunity-just move in and enjoy or start generating rental income immediately! Includes: 1 parking space and 1 locker for added convenience. Located in a luxury well maintained building with outstanding 5-star amenities. Enjoy 30,000 Square Feet Of A+ Amenities, Including: Gym, Indoor Pool, Sauna, Jacuzzi, Yoga Room, Rooftop Patio, Party Room, Library, Theatre Room, Squash Court, BBQ Area, 24Hr Concierge & More! Walking distance to Humber Bay Park & Marina, waterfront trails, shops, restaurants, shopping, Grocery store, drug store, LCBO, banks, shops all at your door step. A must-see Suite in one of Toronto’s most desirable waterfront neighbourhoods – experience elevated living with incredible views and unmatched lifestyle appeal. A great opportunity!