Listing Price

$779,000

Property Value

Debug: No deal quality data found
Post ID: 107635
Check debug.log for field values

Buyability

Property Highlights:

Bed: 4

Bath: 3

Unavailable

Why This Property:

Property Type:

Att/Row/Twnhouse 2-Storey

Building Type:

Att/Row/Twnhouse

Architectural Style:

Square Footage:

1100-1500

Community Name:

Cliffcrest

St Clair Ave E / Brimley Rd

Title:

Land Size:

Width: 16.77

Depth: 83.76

Frontage: 16.77

Year Built:

16-30

Annual Property Taxes:

$ 3,469

Parking Type:

2 Spaces

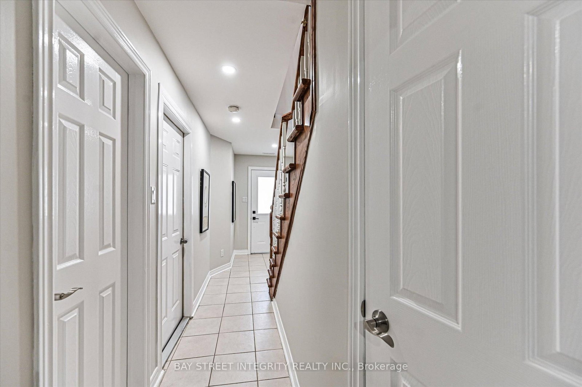
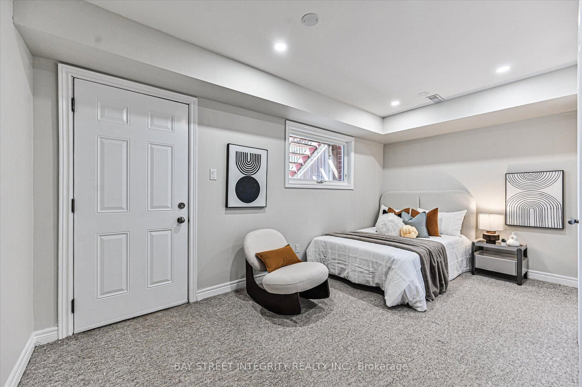
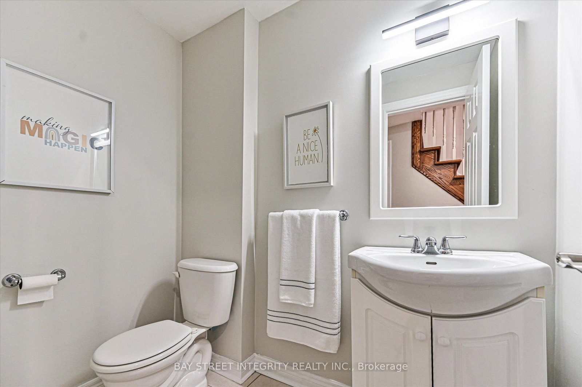
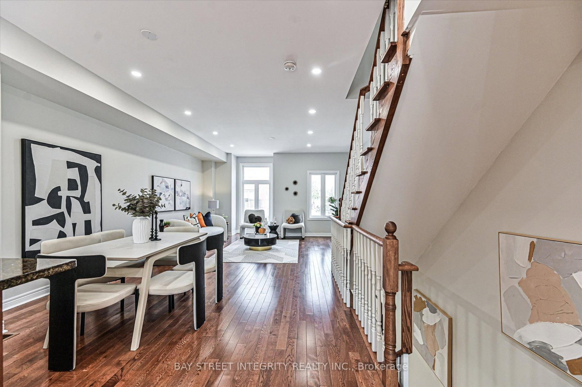
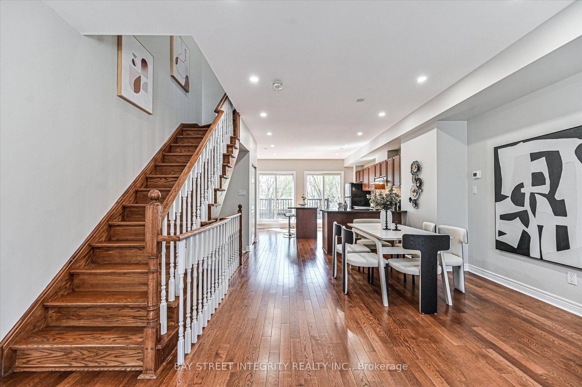
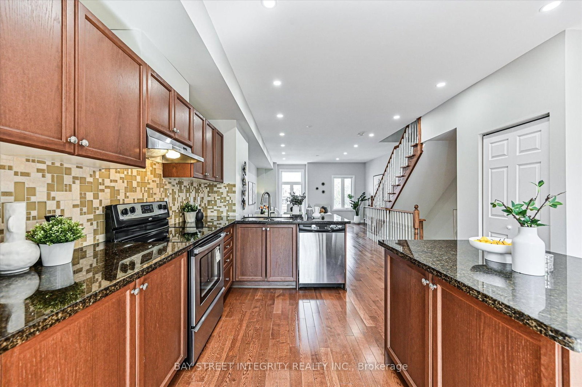
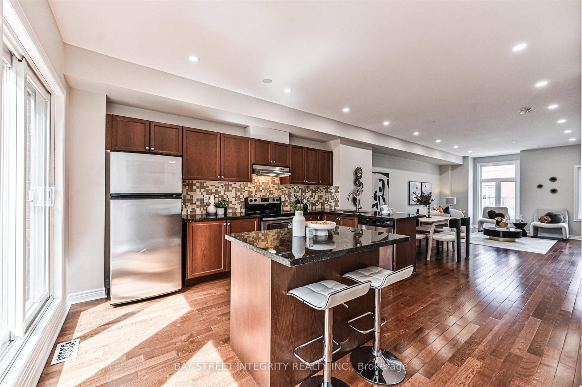
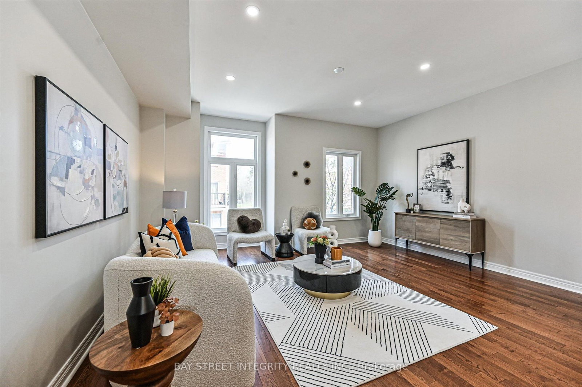
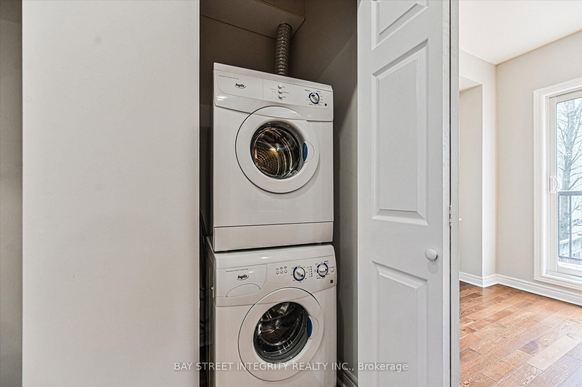
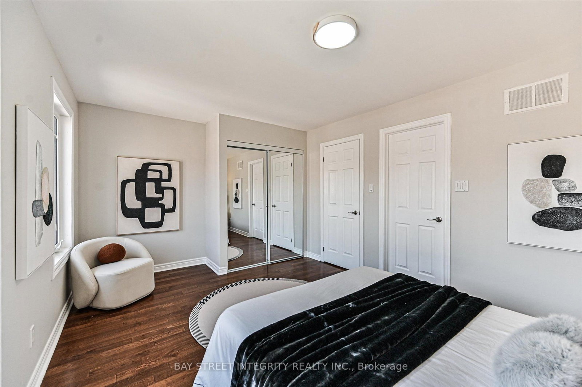
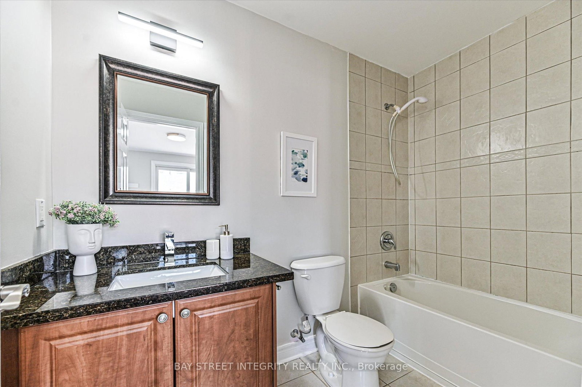
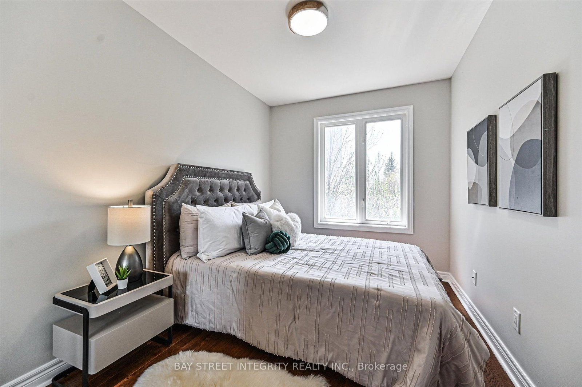
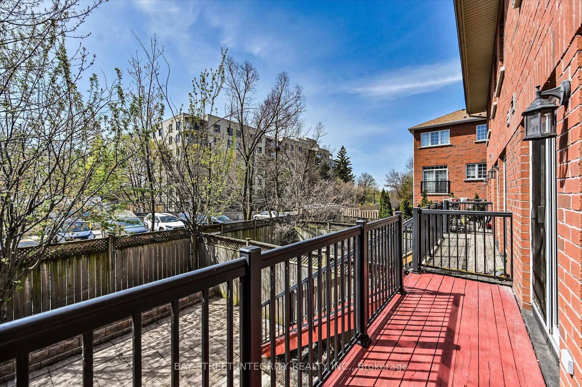
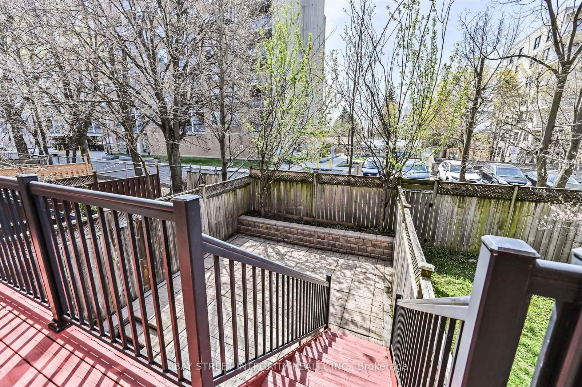
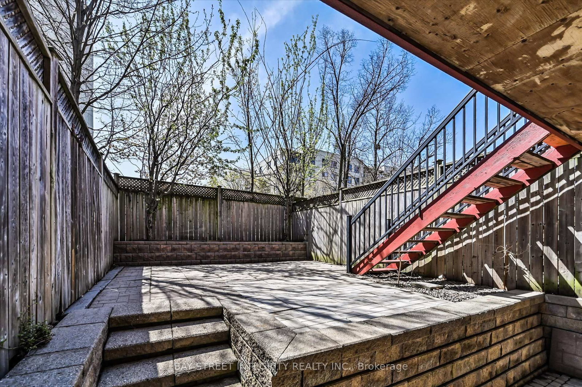
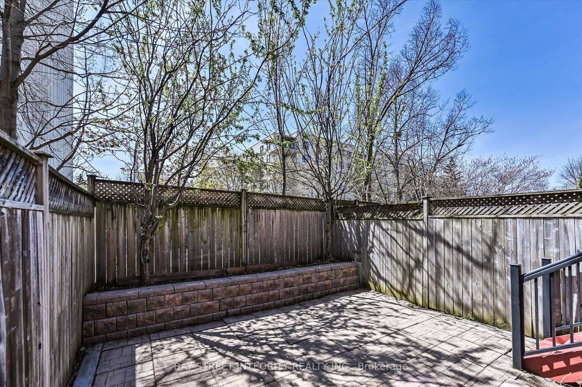
Welcome To 5 Pherrill Mews, A Beautiful Townhome Nestled In The Desirable Cliffcrest Neighbourhood! Recent Upgrades Include Fresh Paint And New Light Fixtures Throughout. The Bright And Open-Concept Living And Dining Area Flows Seamlessly Into The Modern Kitchen, Featuring A Full Set Of Stainless-Steel Appliances, Ample Cabinetry, A Centre Island As A Breakfast Bar, And A Walk-Out To The Balcony – Perfect For Morning Coffee Or Outdoor Relaxation. The Second Floor Features 3 Generously Sized Bedrooms, Each With Large Windows And Closets. The Spacious Primary Bedroom Boasts A Walk-Out To A Juliette Balcony And A Private 4-Piece Ensuite, While The Second And Third Bedrooms Share An Additional 4-Piece Bathroom. The Finished Lower Level Adds Exceptional Versatility With An Additional Bedroom, A 2-Piece Bathroom, And A Walk-Out To The Backyard, Providing Ideal Space For Extended Family, Guests, A Home Office, Or Recreation Area. Conveniently Located Close To Scarborough GO Station, Warden And Kennedy Subway Stations, Schools, Parks, Grocery Stores, Dining Options, And The Scenic Scarborough Bluffs. Enjoy The Perfect Blend Of Urban Convenience And Natural Surroundings. A Fantastic Opportunity To Own A Move-In Ready Home In A Convenient And Growing Community!

Details:

No MLS number found.

Rooms:

Main Level

Living (7.06m ร— 4.92m)
Pot LightsCombined W/DiningWindow
Dining (7.06m ร— 4.92m)
Pot LightsCombined W/LivingOpen Concept
Kitchen (4.26m ร— 3.92m)
Centre IslandStainless Steel ApplWalk-Out

Second Floor

Primary (4.92m ร— 3.26m)
4 Pc EnsuiteMirrored ClosetJuliette Balcony
2nd Br (3.2m ร— 2.46m)
WindowClosethardwood floor
3rd Br (4.28m ร— 2.46m)
WindowClosethardwood floor

Lower Level

Br (4.92m ร— 3.2m)
W/O To YardPot LightsCloset

Price History:

No price history available.

Around the property

Driving: LL Score

Lorem ipsum dolor sit amet, consectetur adipiscing elit. Ut elit tellus, luctus nec ullamcorper mattis, pulvinar dapibus leo.

Transit: LL Score

Lorem ipsum dolor sit amet, consectetur adipiscing elit. Ut elit tellus, luctus nec ullamcorper mattis, pulvinar dapibus leo.

Walking: LL Score

Lorem ipsum dolor sit amet, consectetur adipiscing elit. Ut elit tellus, luctus nec ullamcorper mattis, pulvinar dapibus leo.

Cycling: LL Score

Lorem ipsum dolor sit amet, consectetur adipiscing elit. Ut elit tellus, luctus nec ullamcorper mattis, pulvinar dapibus leo.

Other homes around the area

No similar listings available for this property

Favourites