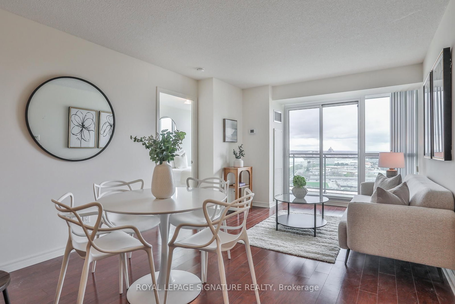
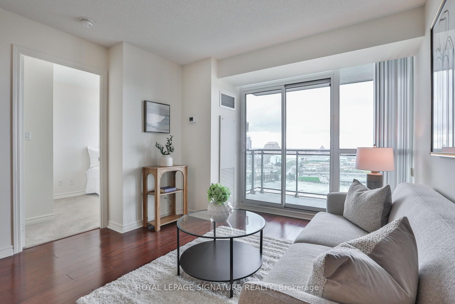
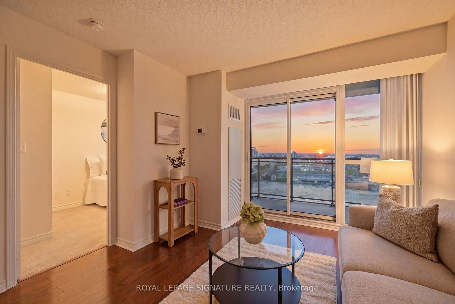
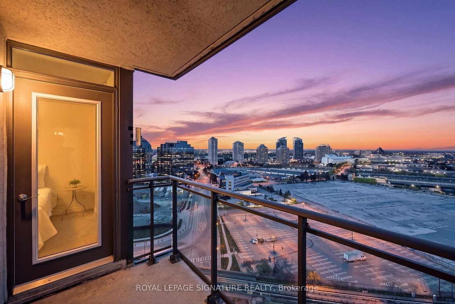
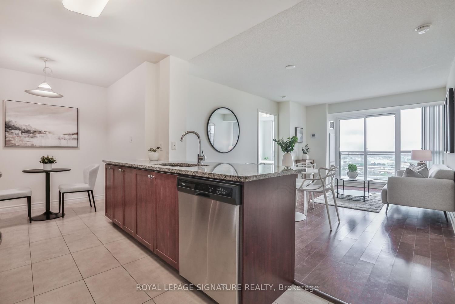
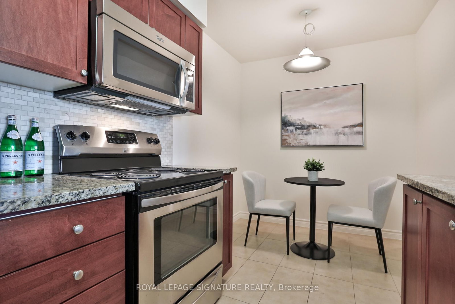
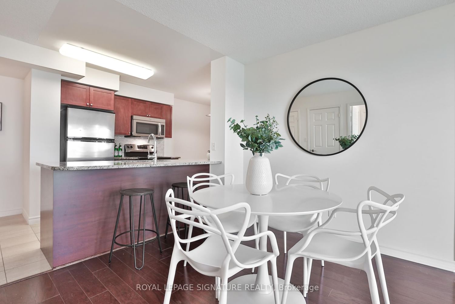
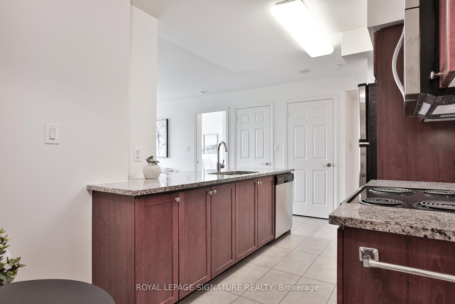
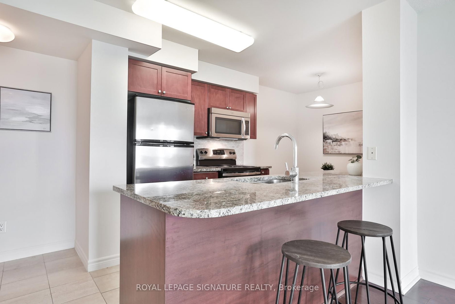
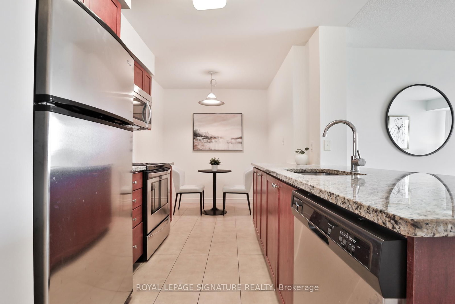
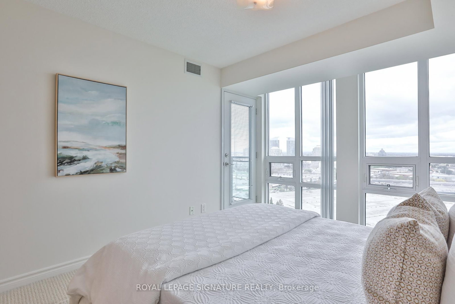
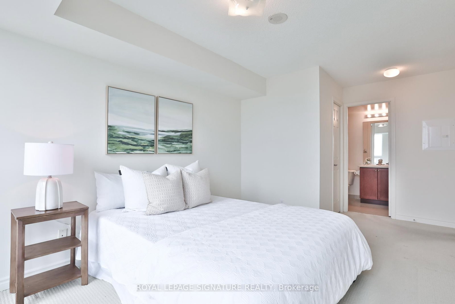
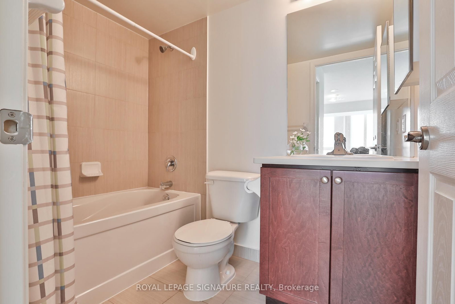
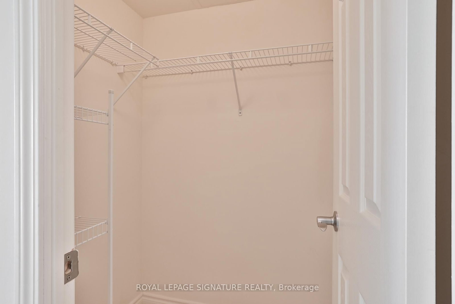
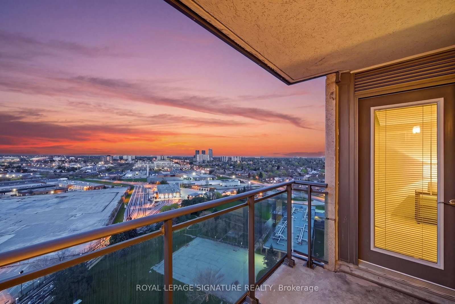
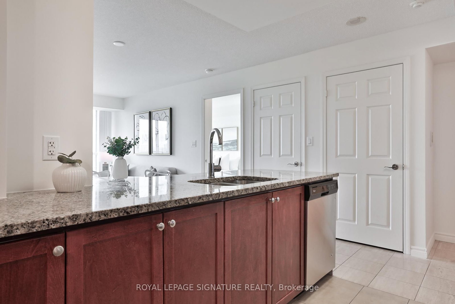
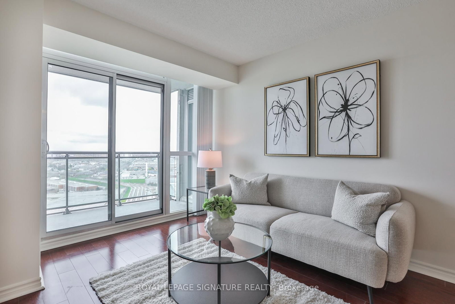
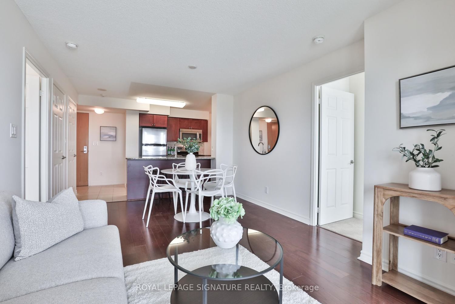
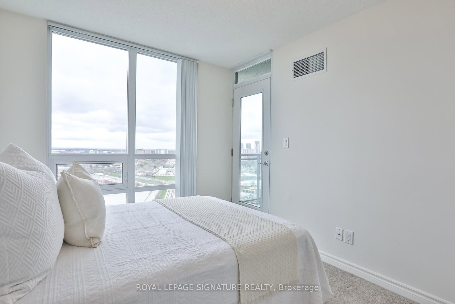
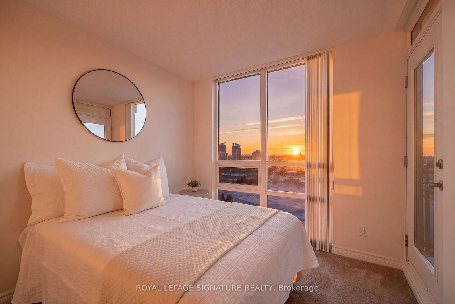
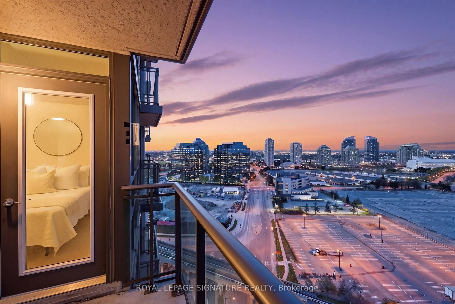
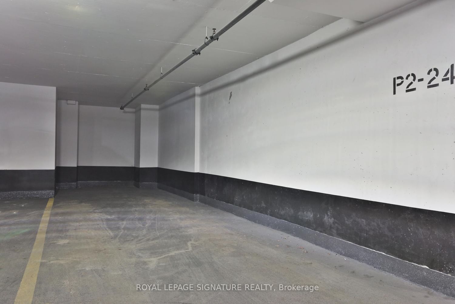
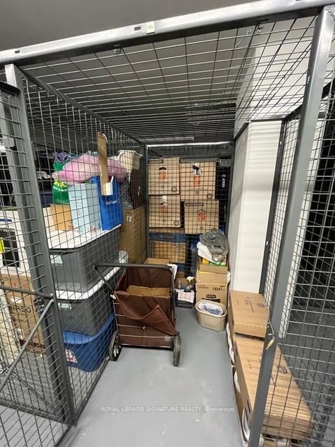
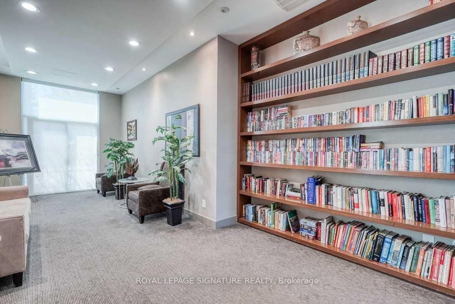
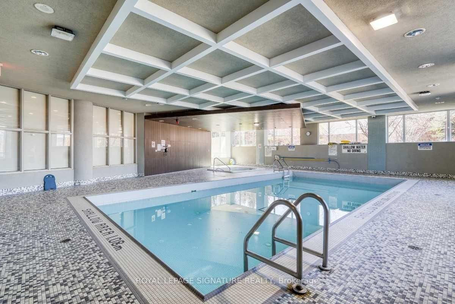
In the heart of Woburn, where a Walk Score of 92 & Transit Score of 90 put everything within easy reach, this highly sought after split-bedroom layout with 2 large bedrooms, 2 full bathrooms, large balcony, 825 sq.ft. of bright, open-concept living that’s been meticulously maintained. Complete with rare tandem parking for 2 vehicles, freshly painted, and truly move-in ready. East facing with floor-to-ceiling windows that flood the space with natural light while showcasing breathtaking, unobstructed views and beautiful sunsets. The expansive eat-in kitchen features sleek quartz countertops, stainless steel appliances, ample cabinetry breakfast nook, peninsula island, along with room for a dining table & chairs, ideal for larger gatherings & hosting. The spacious primary bedroom easily accommodates a king-size bed and boasts a walk-in closet & 4-piece ensuite bathroom, while the generously sized second bedroom offers flexibility for guests or a home office, with both providing direct access to the balcony. The second 4-piece bathroom offers everyday convenience for guests, while a stackable washer & dryer & dedicated storage locker add to the suite’s functionality. Enjoy access to an impressive collection of amenities designed to elevate daily life, including a large indoor pool, sauna, fully equipped exercise room, private movie theatre, billiards room, library, elegant party room, visitor parking, guest suites & a 24-hour concierge providing comfort, convenience & security. Surrounded by everyday essentials, steps to groceries, parks, schools, dining, and just steps to Scarborough Town Centre. With direct access to TTC, GO Bus Terminal, the highly anticipated Subway Extension, and close to Highway 401, this is a location where convenience is high & car ownership becomes entirely optional. A lifestyle defined by connection, convenience & effortless everyday living.