Listing Price

$2,199,000

Property Value

Debug: No deal quality data found
Post ID: 107649
Check debug.log for field values

Buyability

Property Highlights:

Bed: 3

Bath: 3

Unavailable

Why This Property:

Property Type:

Detached 2-Storey

Building Type:

Detached

Architectural Style:

Square Footage:

2000-2500

Community Name:

Mount Pleasant East

Mount Pleasant Rd/Eglinton Ave E

Title:

Land Size:

Width: 32

Depth: 179

Frontage: 32

Year Built:

Annual Property Taxes:

$ 12,216

Parking Type:

4 Spaces

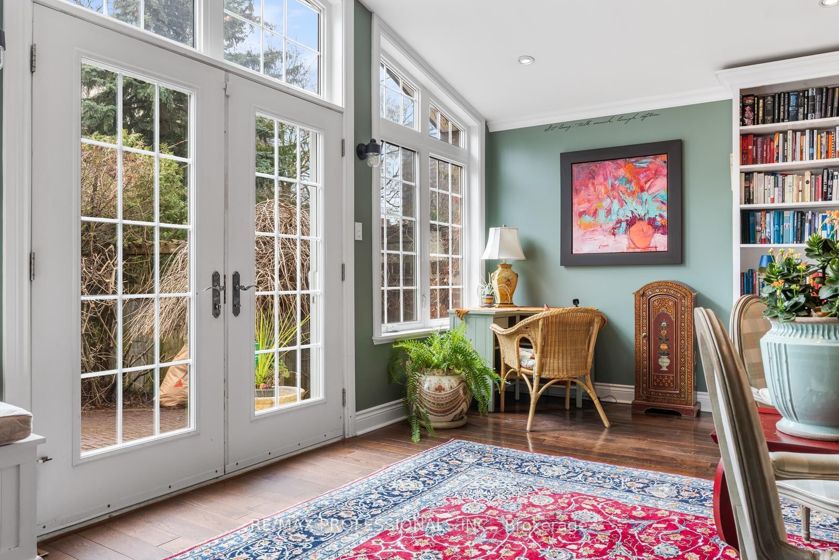
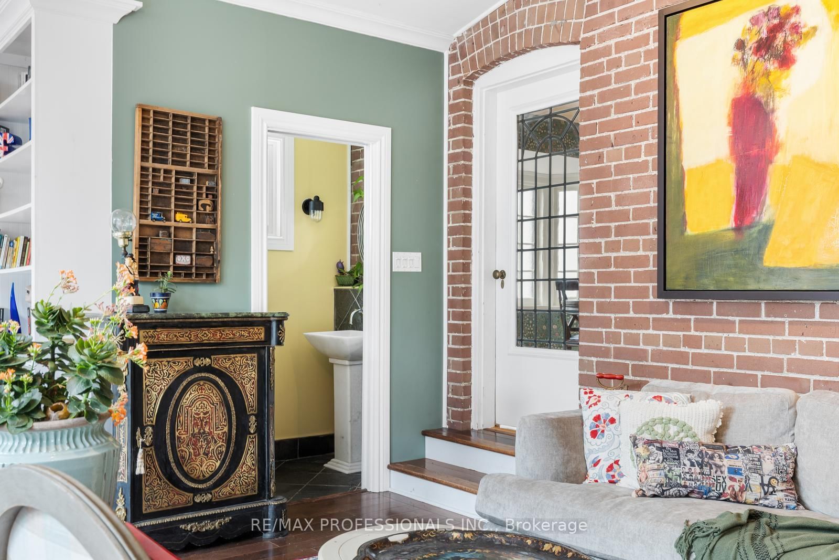
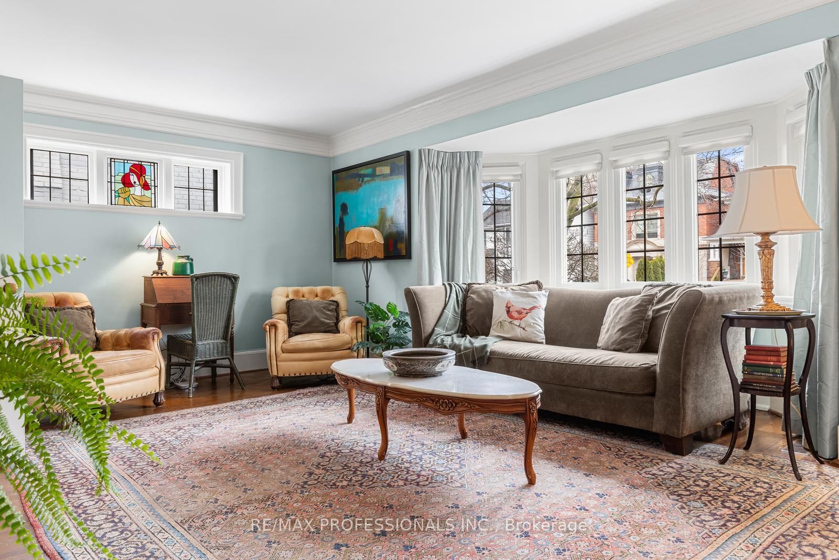
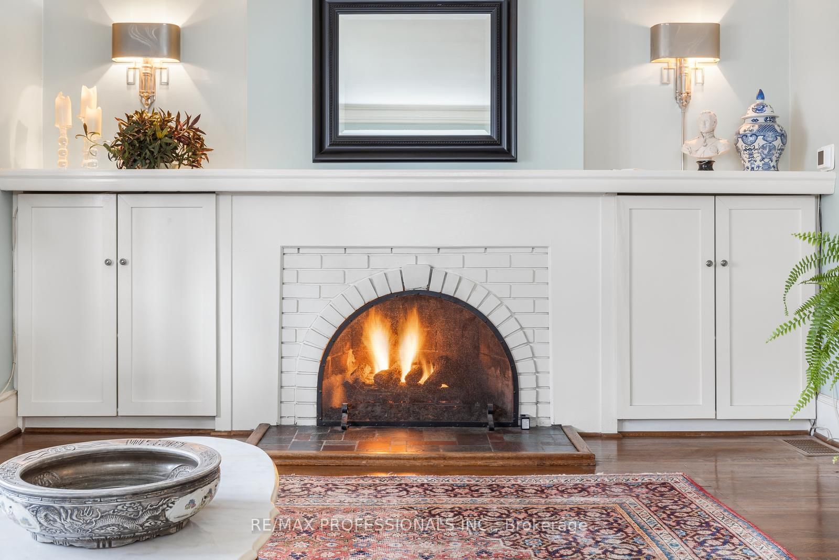
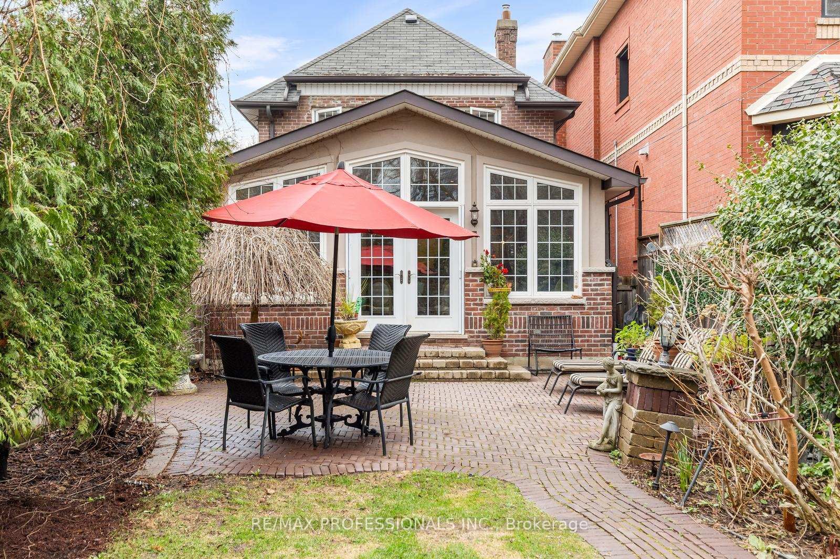
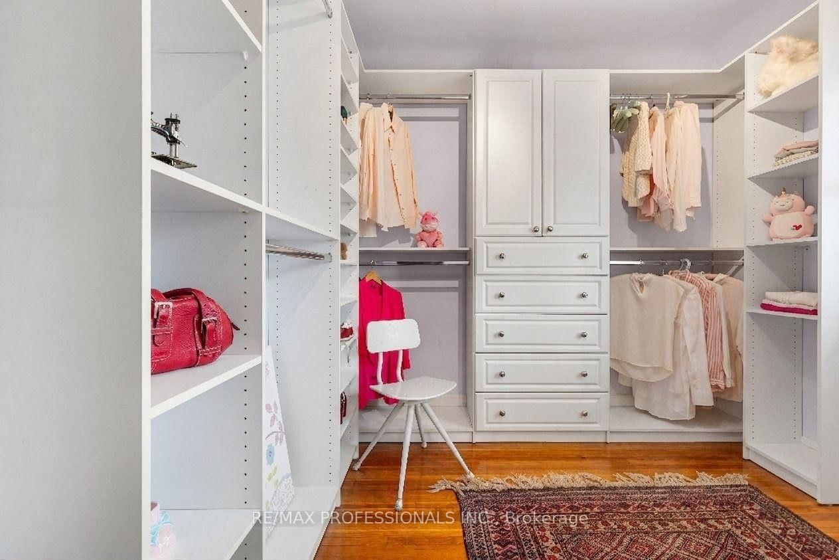
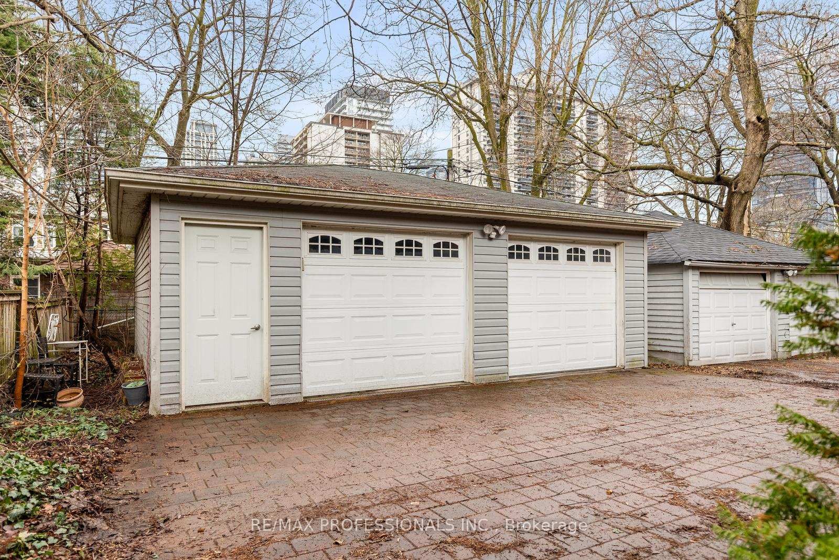
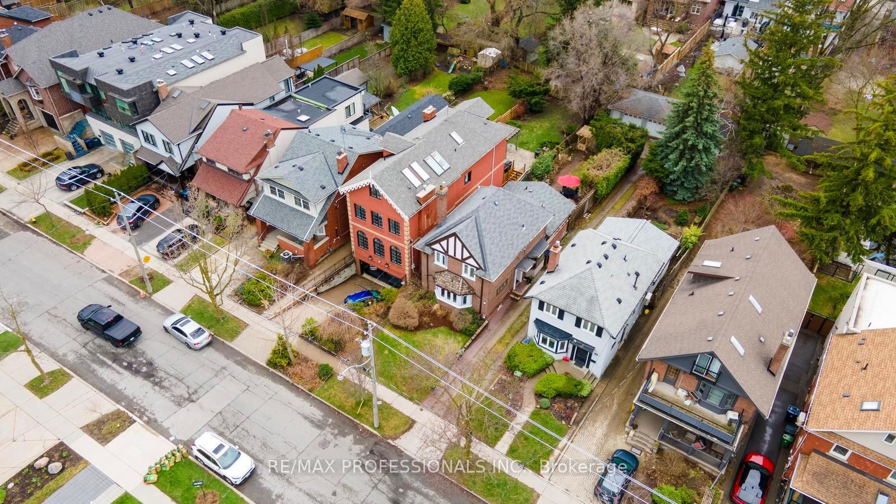
Rare 32 x 179 ft lot and 4-car parking in Sherwood Park-an uncommon Midtown offering. A distinctive 3+1 bedroom centre hall home steps to Sherwood Park Ravine, Yonge Street, and top-tier schools. A checkerboard marble foyer sets a refined tone on entry. The main floor offers generous, well-proportioned living spaces, including a living room with an arched fireplace that flows into a standout kitchen anchored by a CornuFe 110 range. Marble counters, exposed brick, a porcelain farm sink, and integrated Liebherr appliances combine character with everyday function. A cathedral ceiling sunroom adds bright, flexible living space and opens directly to the garden. The deep, tree-lined lot features a private English garden with a brick courtyard, irrigation system, and landscape lighting-designed for easy outdoor living and entertaining. At the rear: an oversized two-car garage plus a two-car parking pad, delivering a rare four-car setup in Midtown. Upstairs, three bedrooms include a flexible third room, currently used as a dressing room or ideal home office. The bathroom is finished with slab tile, custom cabinetry, and a soaker tub. The lower level provides additional living space with a media room or workspace, a bedroom, workshop, and strong storage. Located in the sought-after Blythwood and North Toronto CI districts, and close to shops, transit, and green space. Well suited to professionals, couples, or downsizers seeking a turnkey home with character, privacy, and manageable space-without compromising on parking or outdoor setting

Details:

No MLS number found.

Rooms:

Main Level

Living (5.06m ร— 6.41m)
hardwood floorGas FireplaceBay Window
Dining (3.57m ร— 4.56m)
hardwood floorBay WindowCombined W/Kitchen
Kitchen (3.8m ร— 2.79m)
hardwood floorB/I RangeBreakfast Bar
Family (5.19m ร— 6.0m)
hardwood floorVaulted CeilingW/O To Yard

Second Floor

Primary (3.78m ร— 5.76m)
hardwood floorHis/Hers ClosetsO/Looks Backyard
2nd Br (3.84m ร— 3.03m)
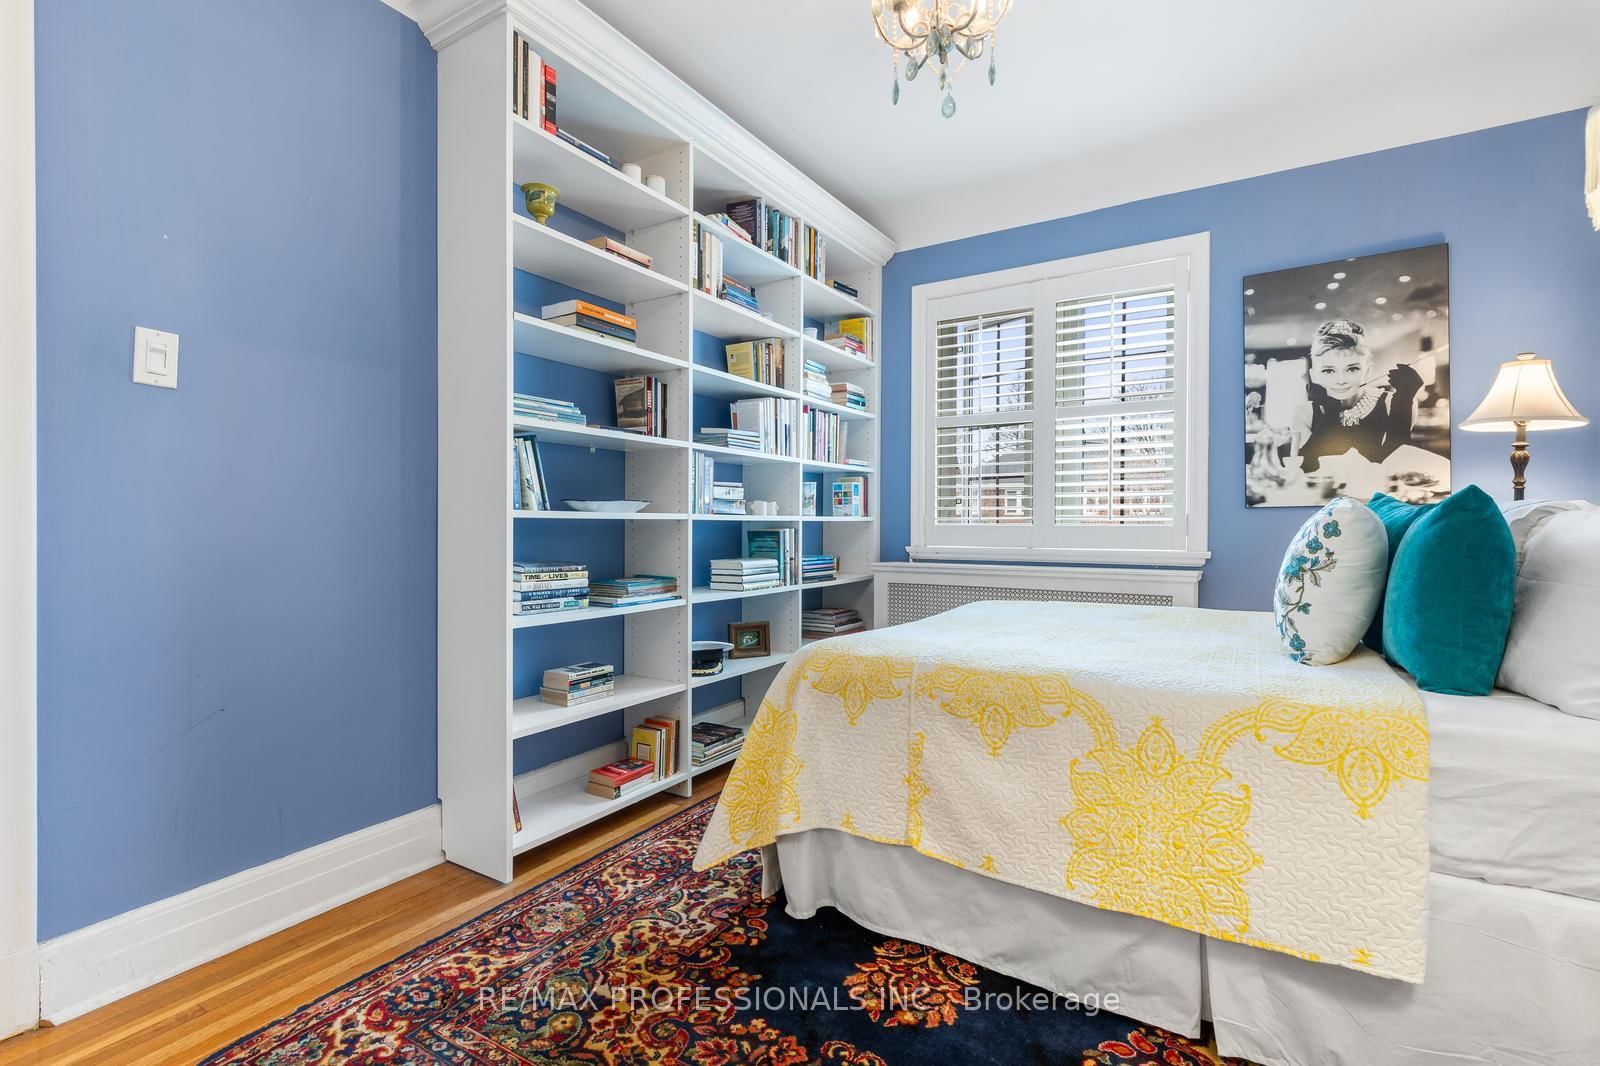
hardwood floorClosetB/I Bookcase
3rd Br (2.51m ร— 3.39m)
hardwood floorW/W ClosetCalifornia Shutters

Basement

4th Br (3.29m ร— 2.85m)
BroadloomClosetWindow
Laundry (3.29m ร— 2.67m)
Laundry Sink
Rec (3.93m ร— 3.37m)
BroadloomClosetWindow
Workshop (1.56m ร— 2.62m)

Price History:

DatePriceStatusChange
Apr 28, 2026$2,369,000
Apr 17, 2026$2,249,000-$120,000 (-5.1%)

Around the property

Driving: LL Score

Lorem ipsum dolor sit amet, consectetur adipiscing elit. Ut elit tellus, luctus nec ullamcorper mattis, pulvinar dapibus leo.

Transit: LL Score

Lorem ipsum dolor sit amet, consectetur adipiscing elit. Ut elit tellus, luctus nec ullamcorper mattis, pulvinar dapibus leo.
Walking: LL Score

Lorem ipsum dolor sit amet, consectetur adipiscing elit. Ut elit tellus, luctus nec ullamcorper mattis, pulvinar dapibus leo.

Cycling: LL Score

Lorem ipsum dolor sit amet, consectetur adipiscing elit. Ut elit tellus, luctus nec ullamcorper mattis, pulvinar dapibus leo.

Other homes around the area

No similar listings available for this property

Favourites