Listing Price

$995,000

Property Value

Debug: No deal quality data found
Post ID: 107682
Check debug.log for field values

Buyability

Property Highlights:

Bed: 4

Bath: 3

Unavailable

Why This Property:

Property Type:

Detached 2-Storey

Building Type:

Detached

Architectural Style:

Square Footage:

2000-2500

Community Name:

Yonge-Eglinton

Avenue Rd & Eglinton Ave W

Title:

Land Size:

Width: 28.4

Depth: 112.7

Frontage: 28.4

Year Built:

Annual Property Taxes:

$ 8,204

Parking Type:

1 Spaces

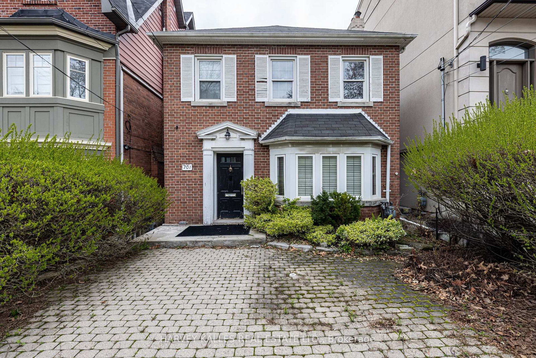
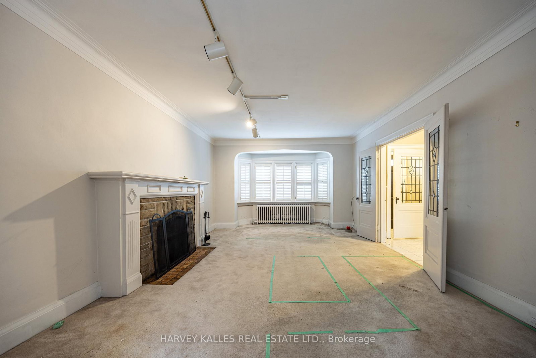
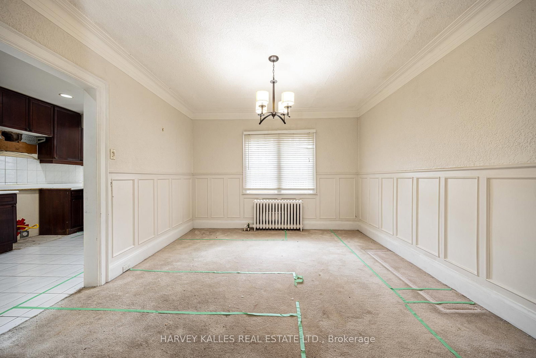
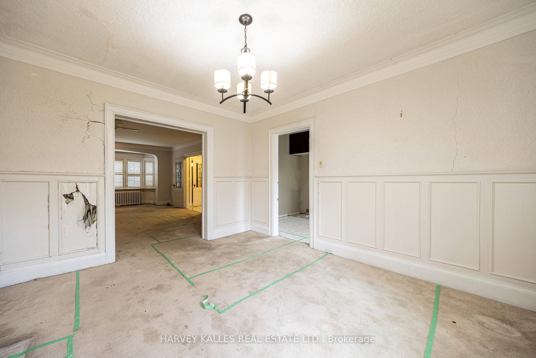
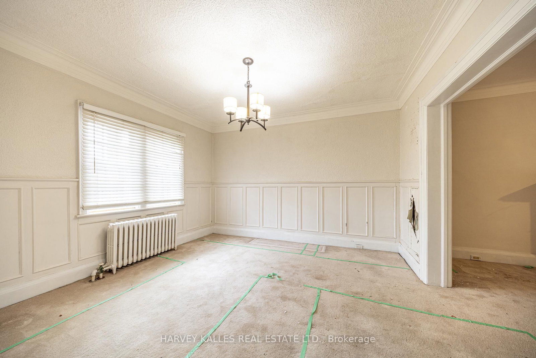
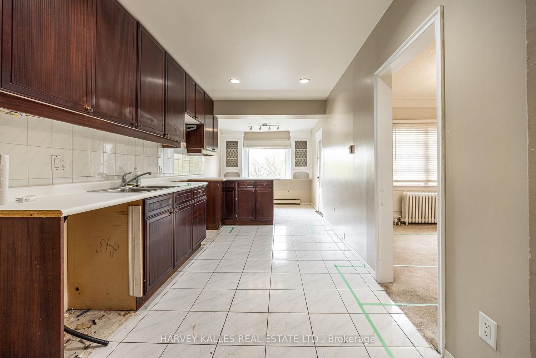
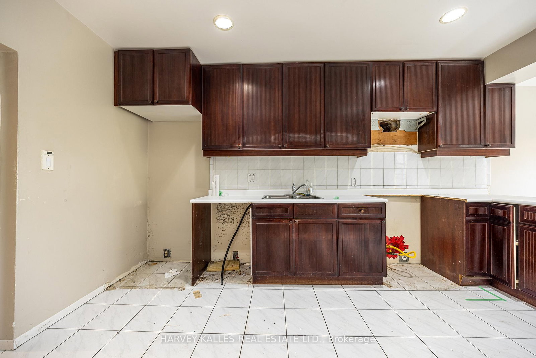
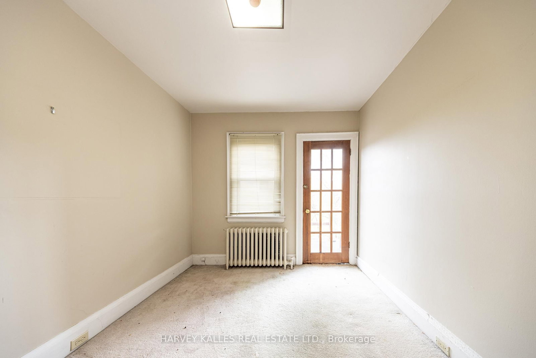
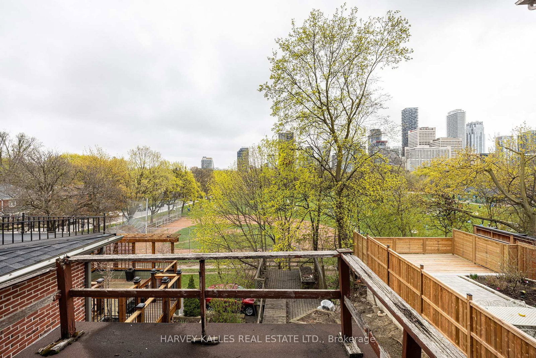
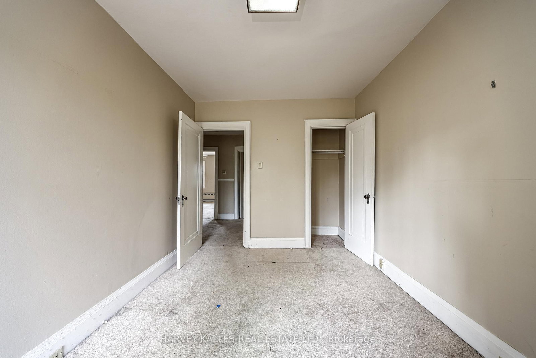
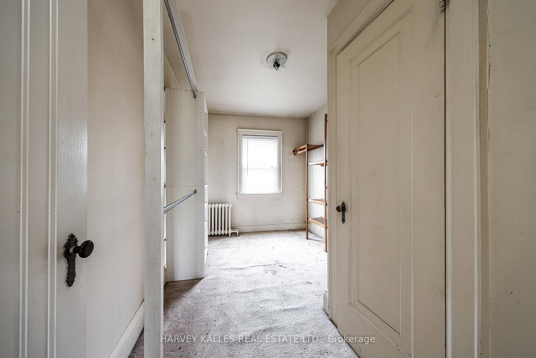
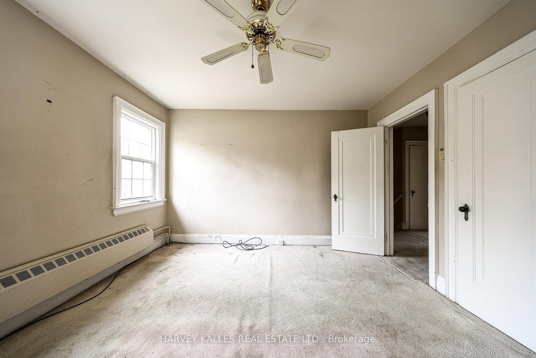
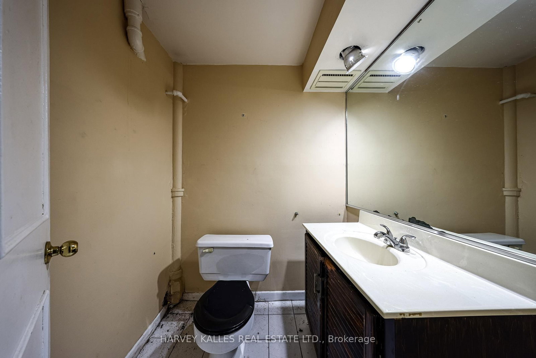
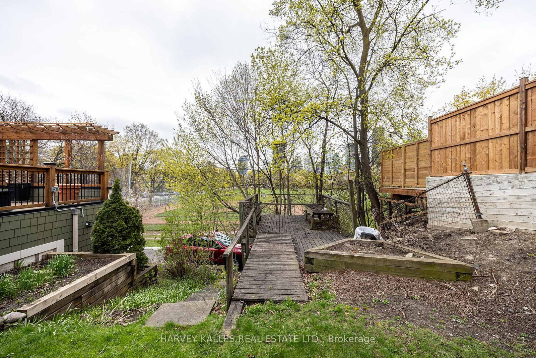
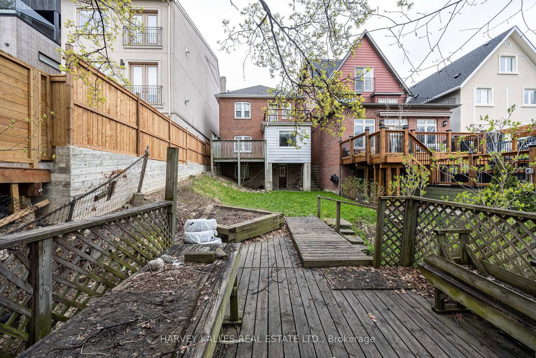
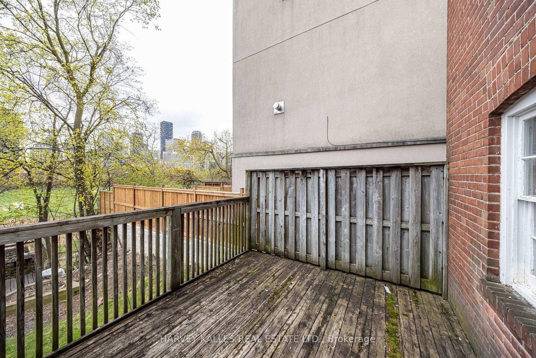
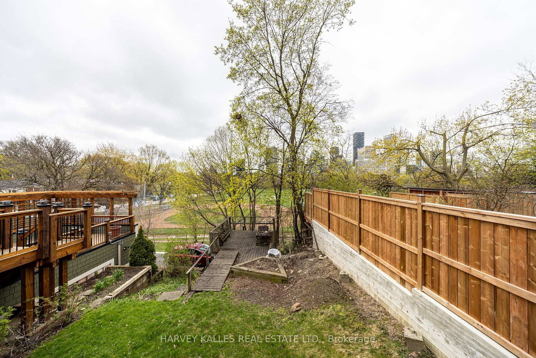
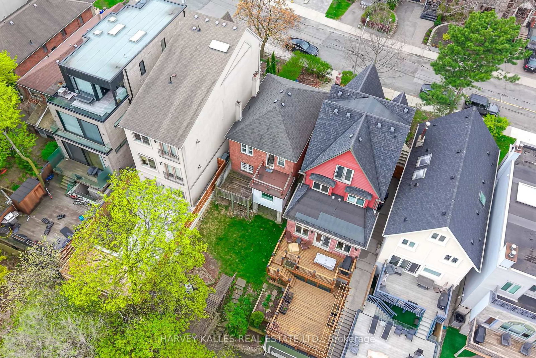
Exceptional opportunity in the highly coveted Allenby Jr PS district in prime midtown Toronto. Rare 28.4′ x 112.7′ lot backing directly onto Eglinton Park with open, unobstructed views and a mature tree-lined setting that offers both privacy and the feel of no rear neighbours-an incredibly rare feature in this established family neighbourhood. Whether you are an end-user looking to build your dream home or a buyer ready to renovate, this property presents outstanding potential in a premier location. Being sold in “as is, where is” condition, this 2-storey detached home requires renovation but offers a significant advantage with approved plans and permits already in place. Build with confidence using city-approved drawings for a major 3-level addition/renovation totalling approximately 2,264 sq ft plus a finished walk-out basement-providing a rare turnkey opportunity to begin construction immediately without the time and uncertainty of the approvals process. Incredible flexibility to renovate, add on, or build new to suit your vision. The lot configuration and rear access also present the potential for a future garden suite (buyer to verify), further enhancing long-term value. Steps to top-rated schools, parks, and the vibrant Yonge & Eglinton corridor, with easy access to transit, shops, restaurants, and everyday amenities. A rare offering combining premium park backing, approved permits, and exceptional potential-an ideal canvas to create a custom home in one of Toronto’s most desirable neighbourhoods.

Details:

No MLS number found.

Rooms:

Main Level

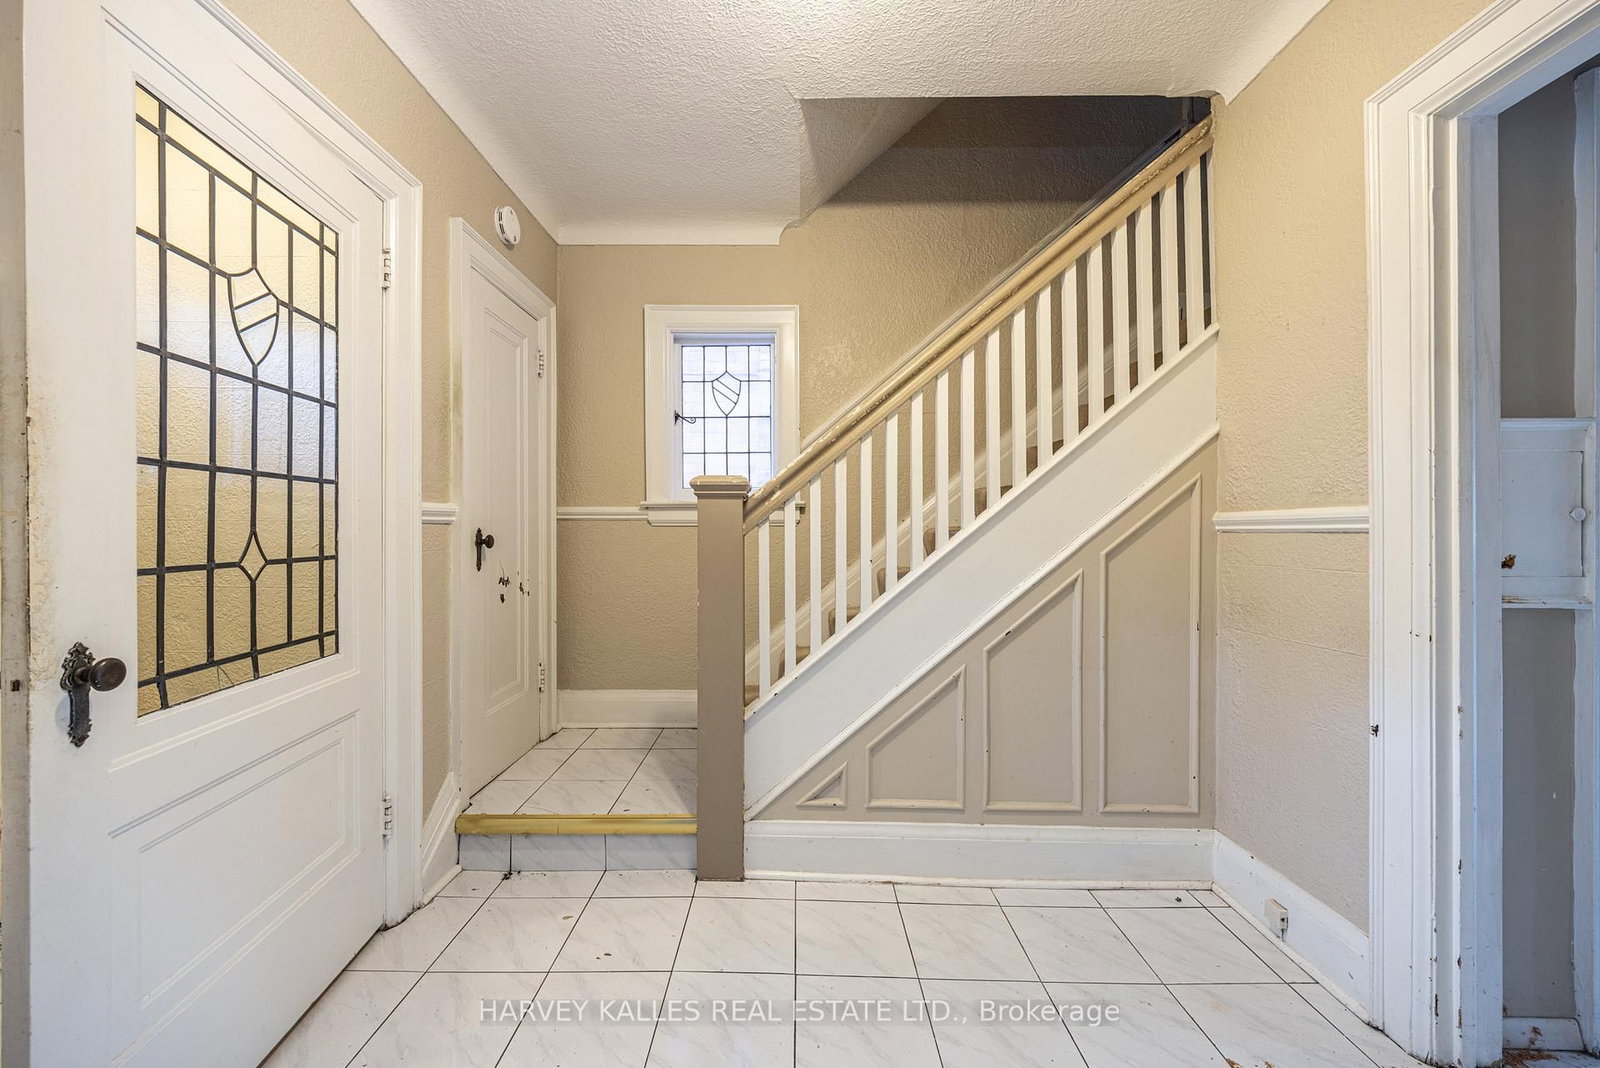
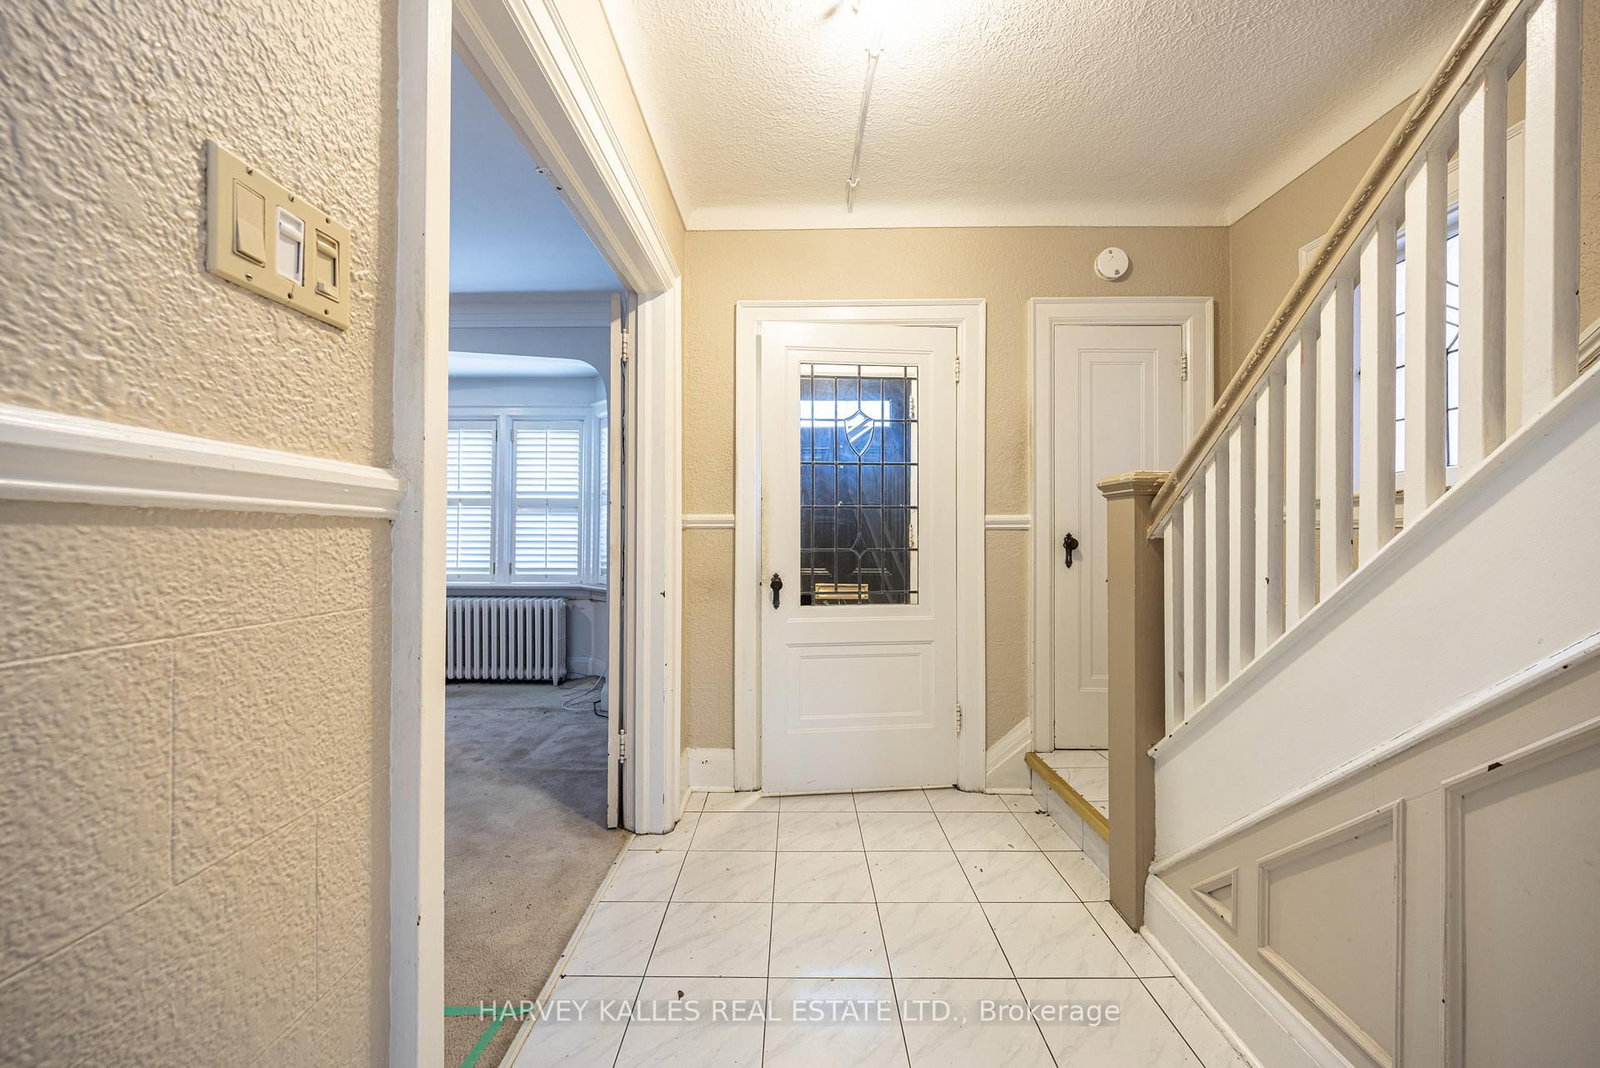
Foyer (2.54m ร— 2.39m)
Ceramic FloorClosetLeaded Glass
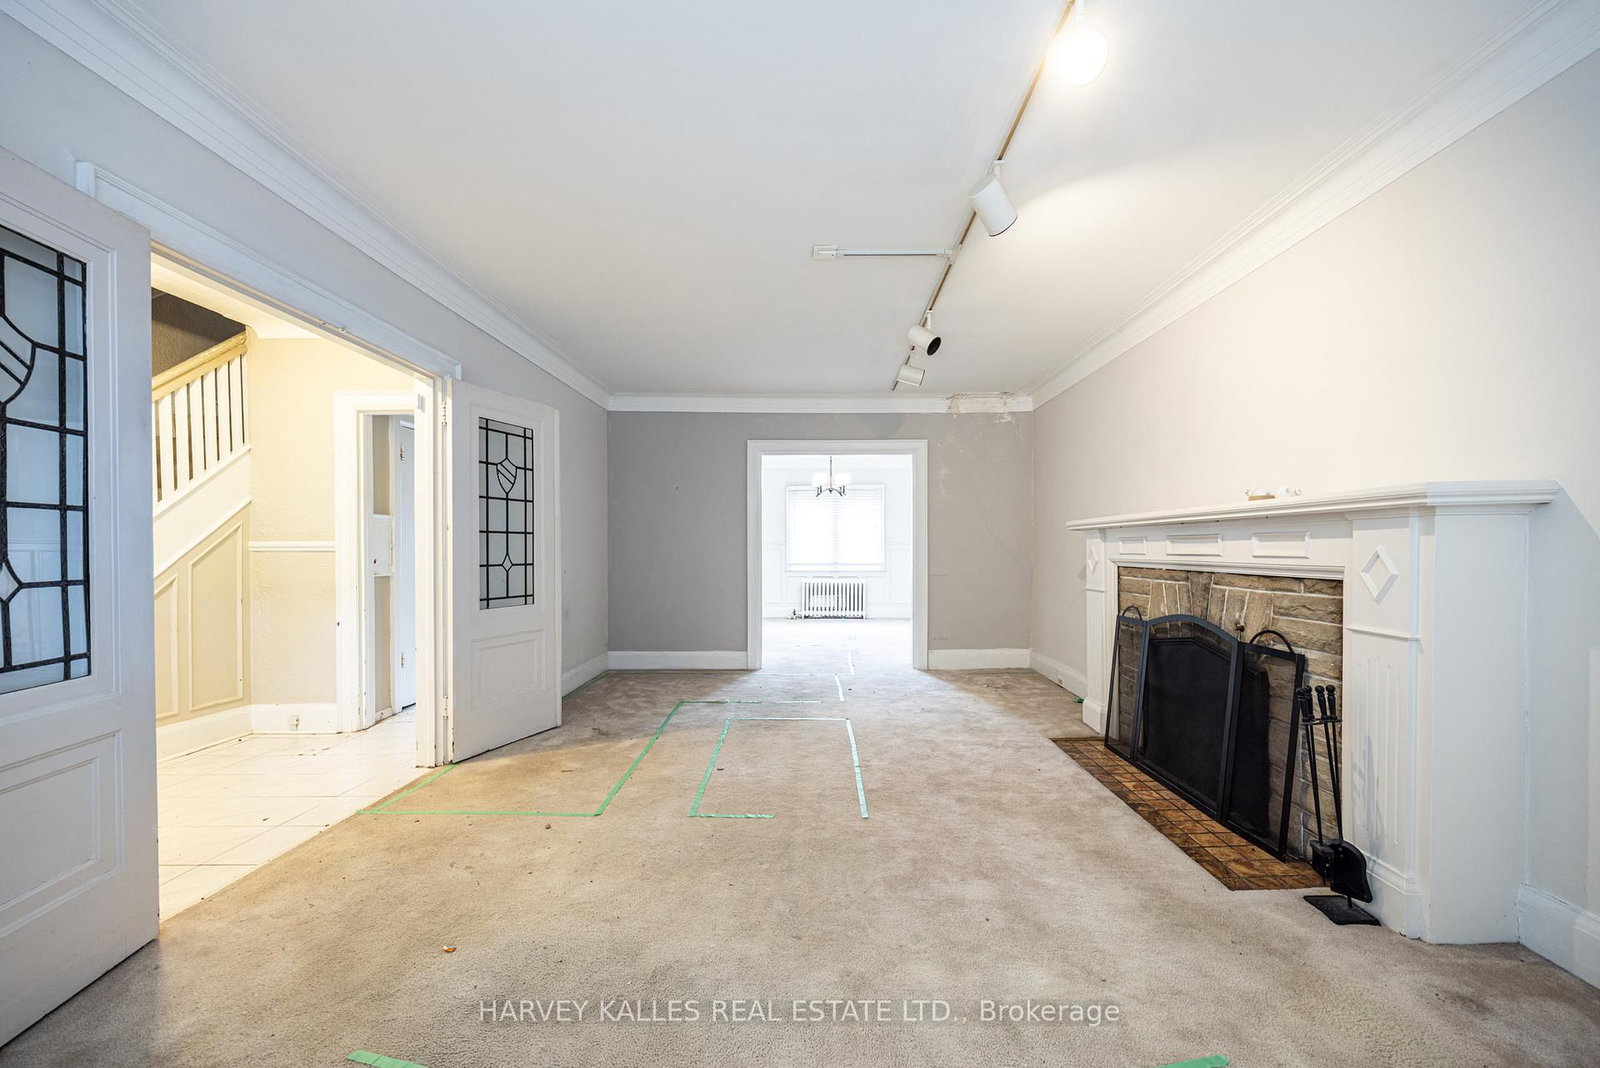
Living (6.27m ร— 3.89m)
French DoorsBay WindowGas Fireplace
Dining (3.81m ร— 3.63m)
WainscotingCombined W/LivingBroadloom
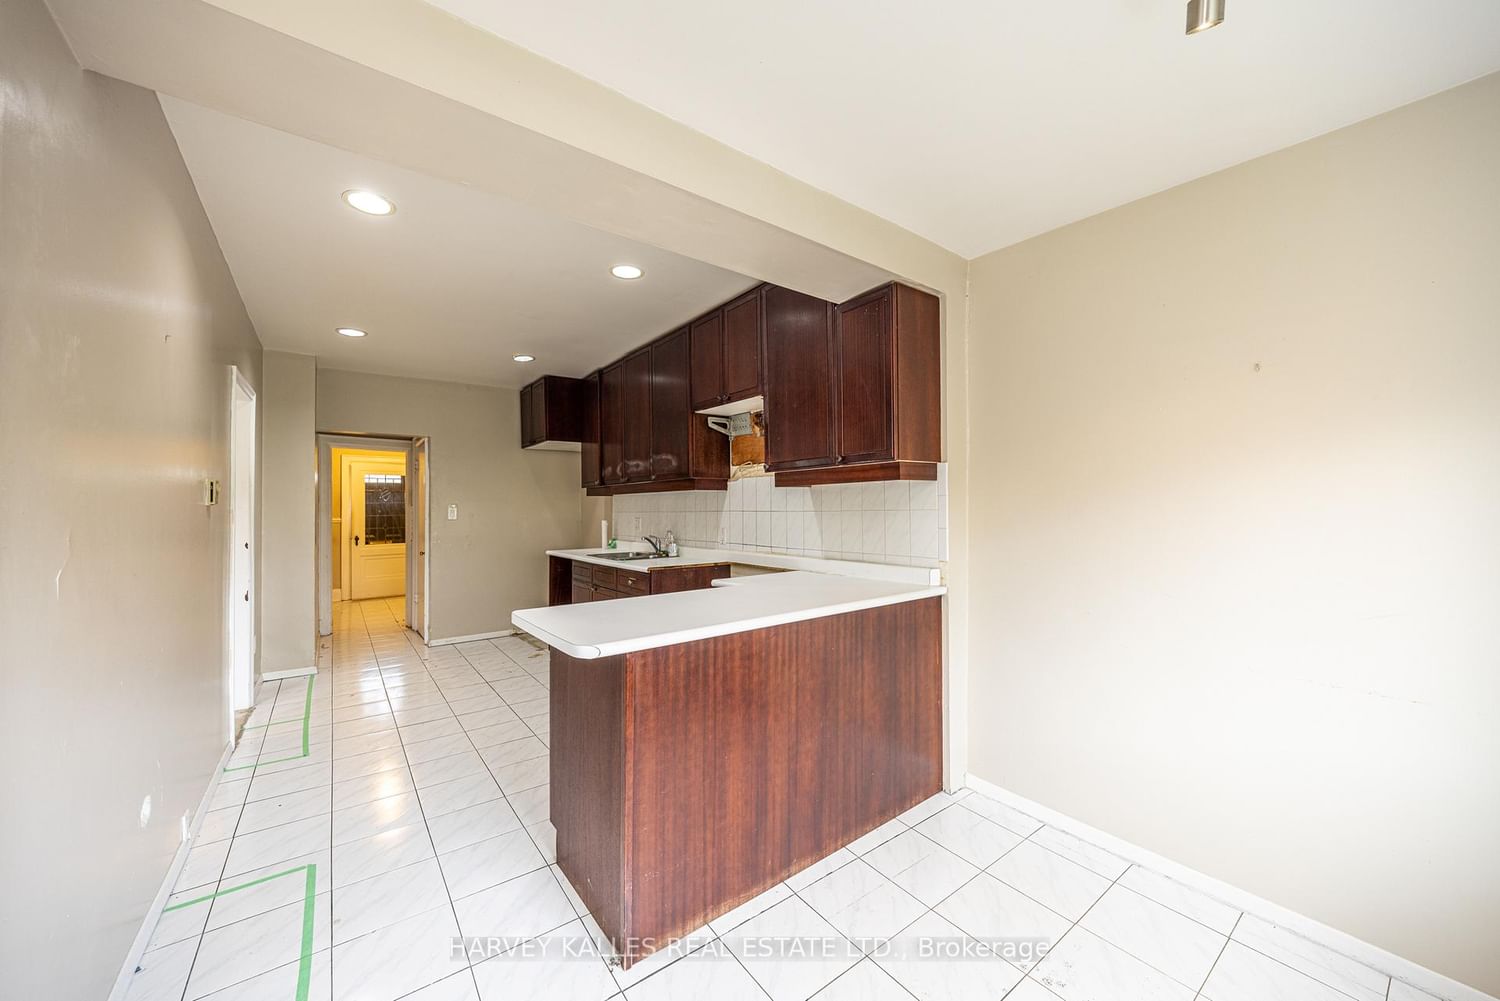
Kitchen (4.65m ร— 2.69m)
Ceramic FloorDouble SinkCeramic Back Splash
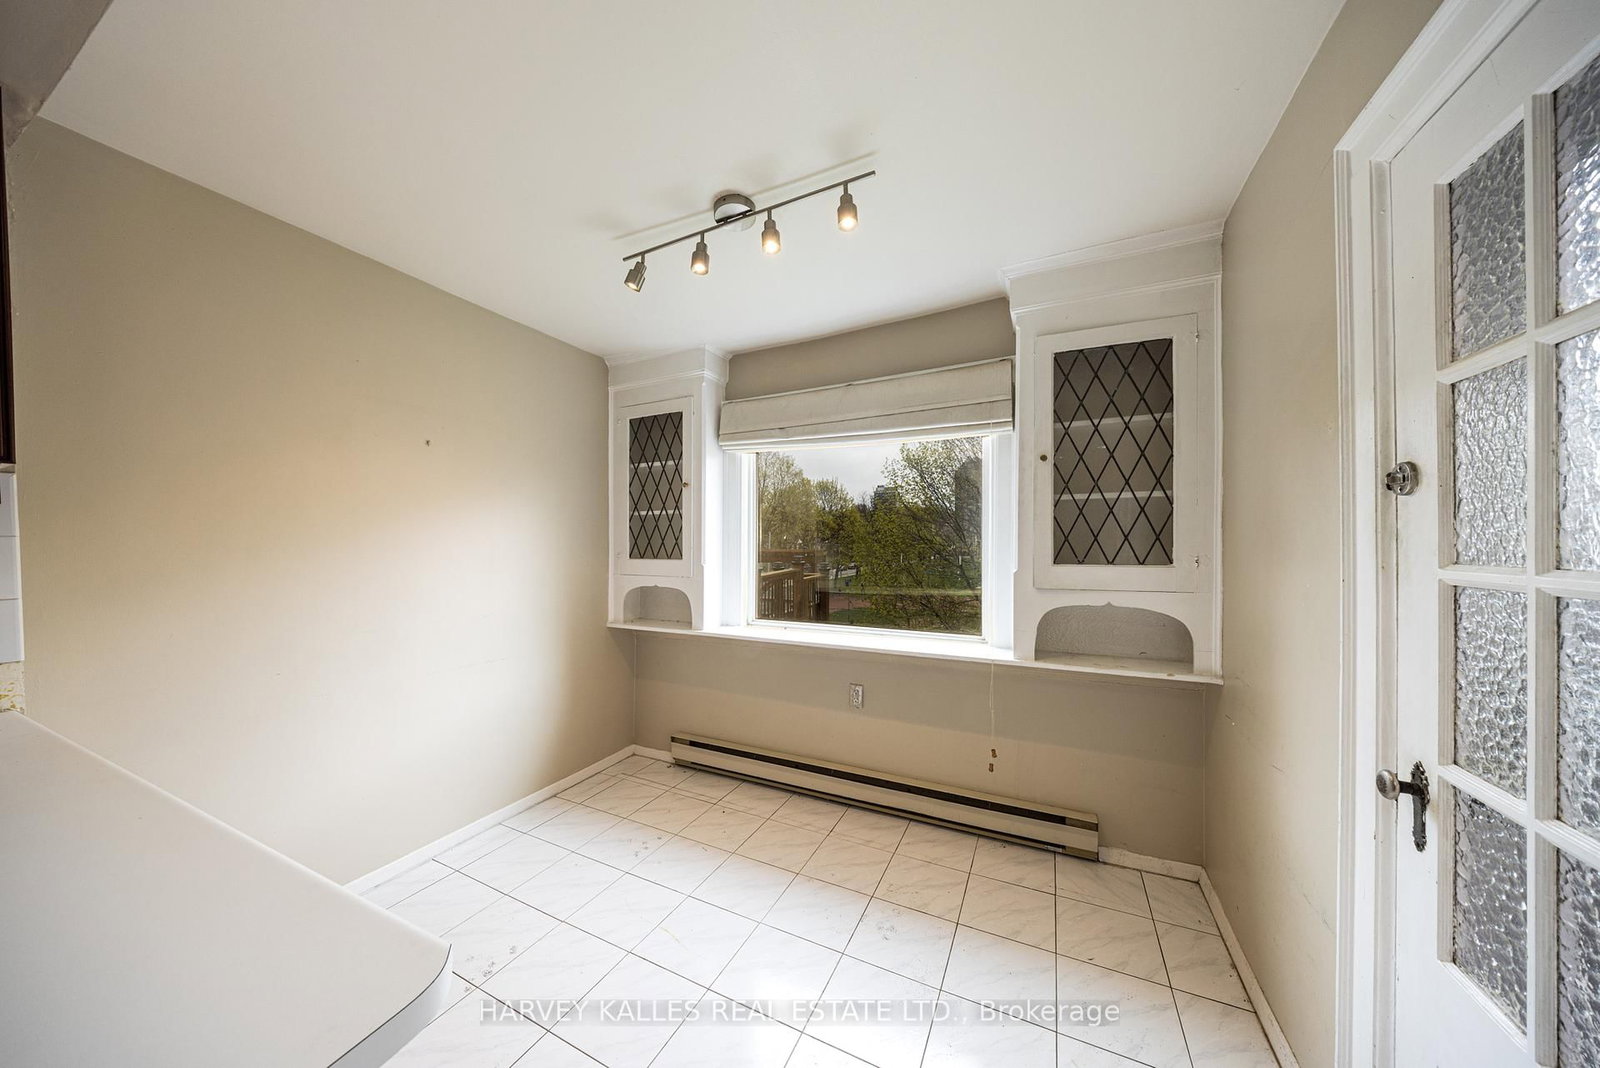
Breakfast (2.92m ร— 2.26m)
Picture WindowTrack LightsW/O To Deck

Second Floor

Primary (3.86m ร— 3.71m)
Leaded GlassBroadloomCloset
Bathroom (0.0m ร— 0.0m)
5 Pc BathCeramic FloorWhirlpool
2nd Br (3.66m ร— 3.63m)
Picture WindowClosetBroadloom
3rd Br (3.71m ร— 2.49m)
BroadloomW/O To BalconyCloset
4th Br (3.63m ร— 2.69m)
Double ClosetBroadloomPicture Window

Basement

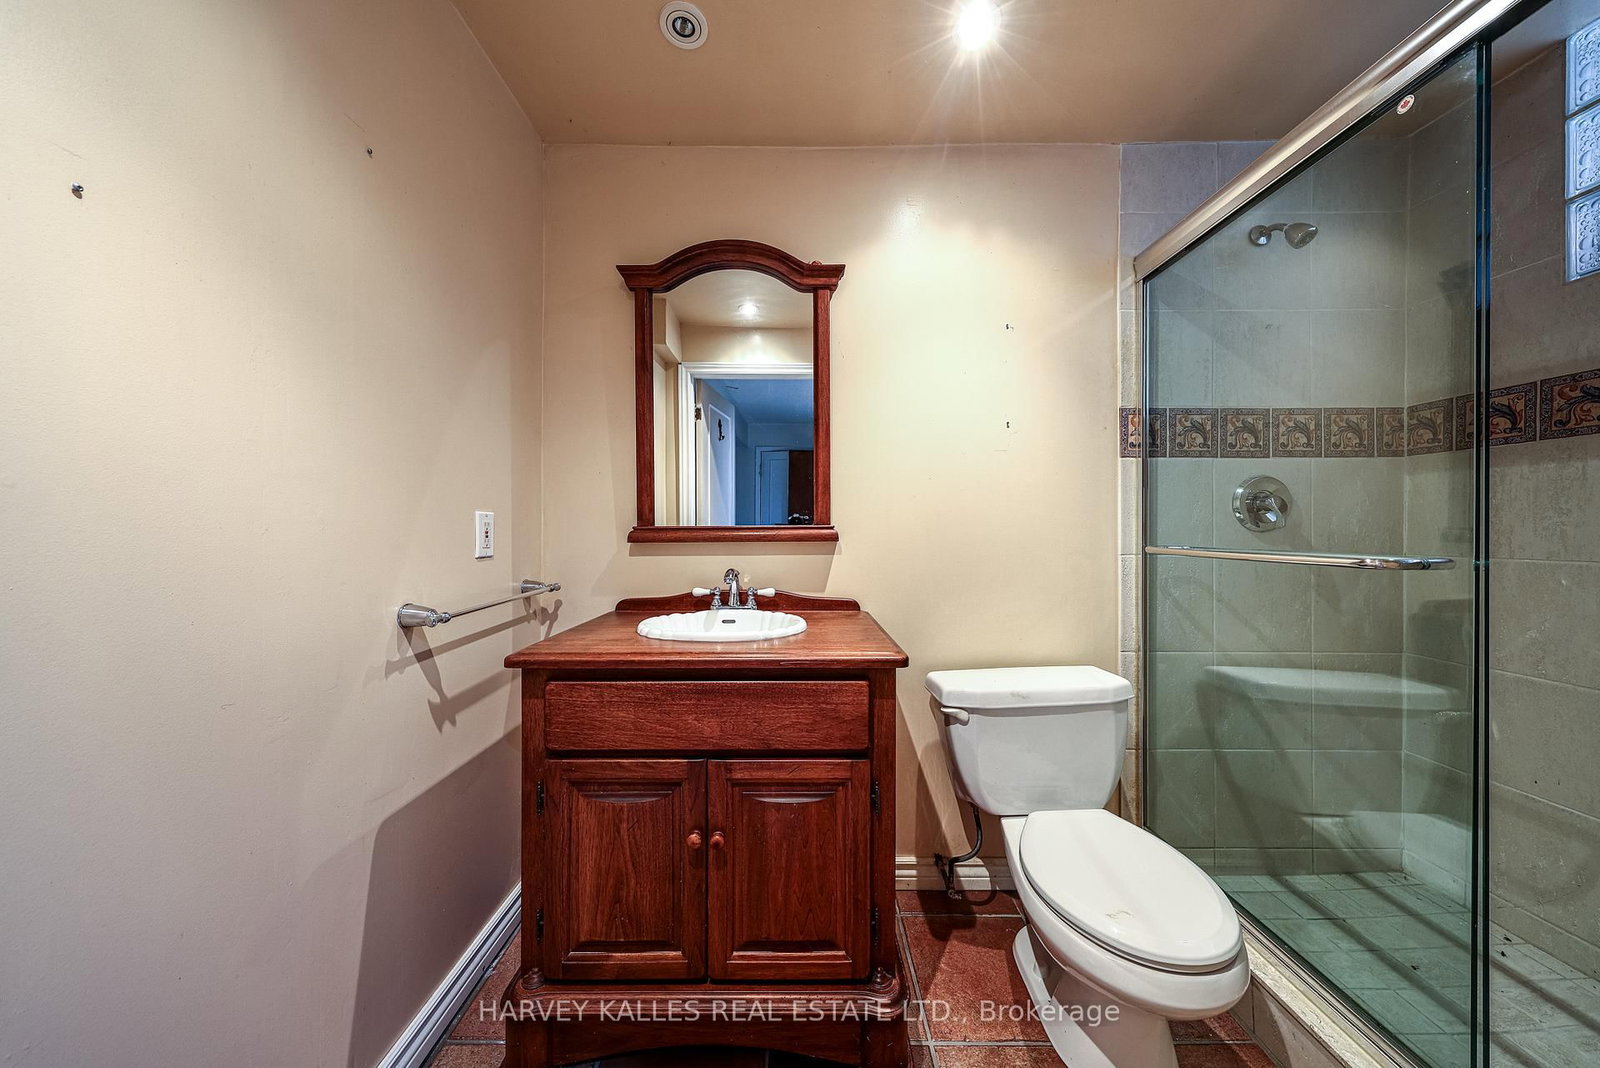
Bathroom (0.0m ร— 0.0m)
3 Pc BathGlass Block WindowCeramic Floor
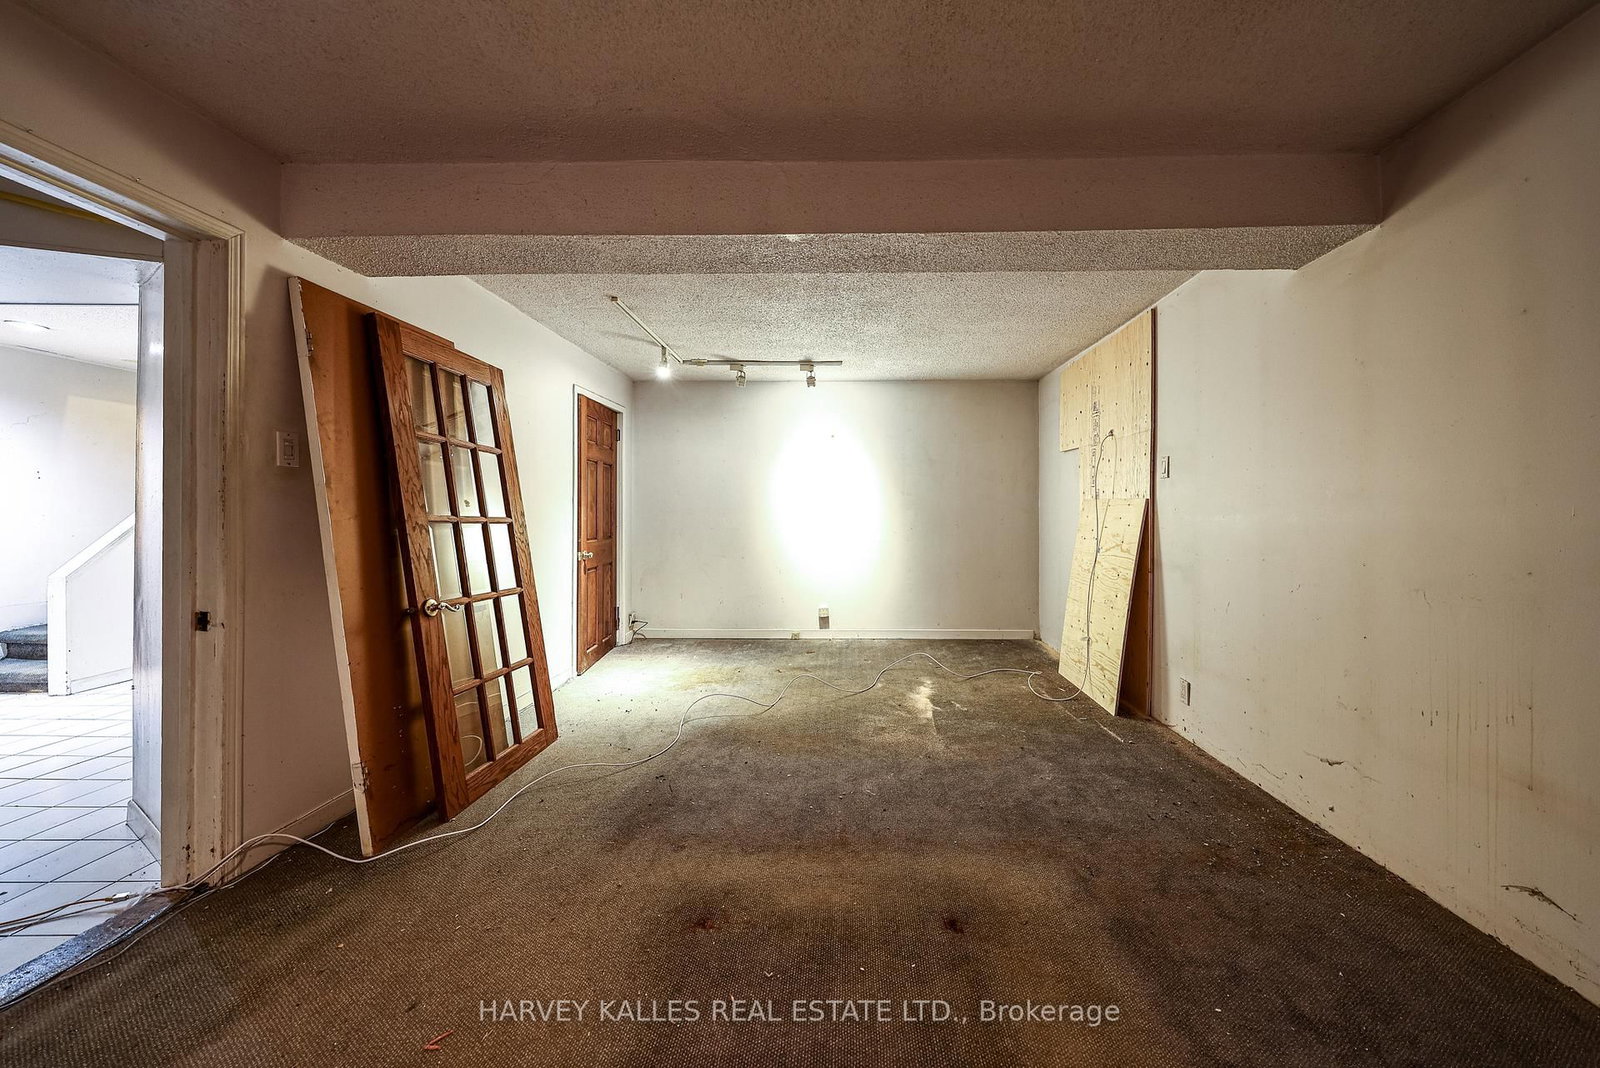
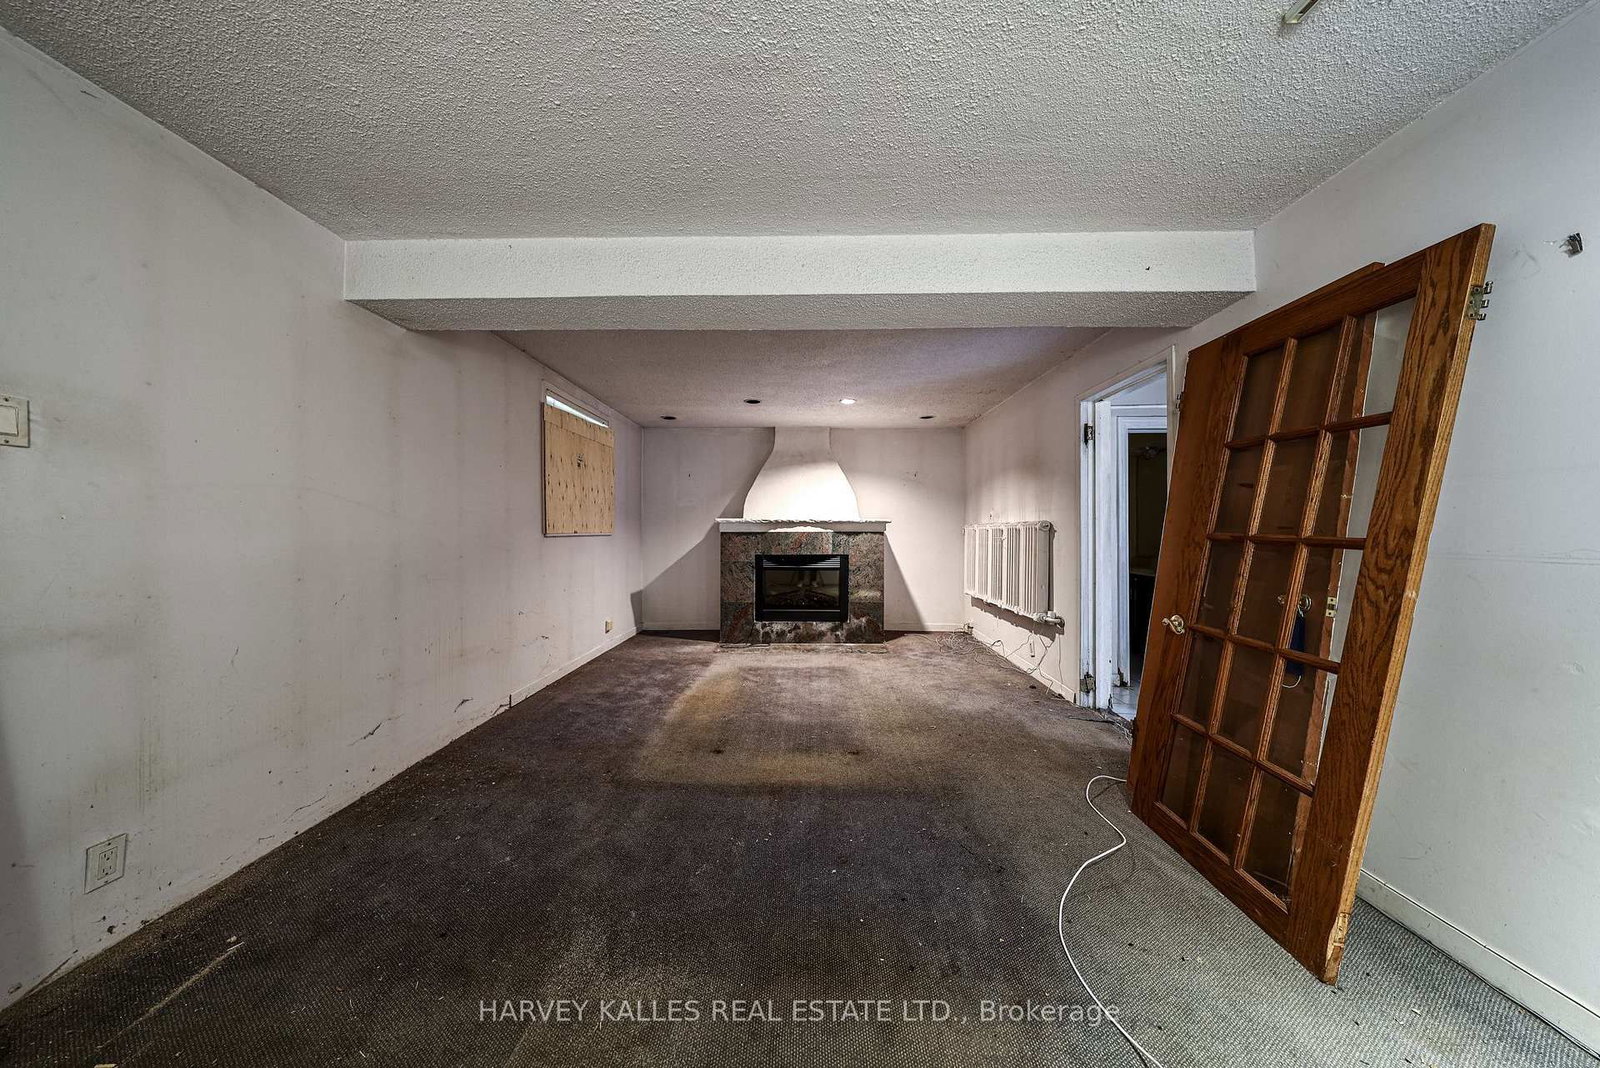
Rec (6.27m ร— 3.58m)
Gas FireplaceAbove Grade WindowW/O To Yard
Bathroom (0.0m ร— 0.0m)
Ceramic Floor2 Pc BathPot Lights
Utility (2.64m ร— 2.21m)
Concrete Floor
Laundry (3.48m ร— 2.39m)
Laundry SinkConcrete Floor

Price History:

No price history available.

Around the property

Driving: LL Score

Lorem ipsum dolor sit amet, consectetur adipiscing elit. Ut elit tellus, luctus nec ullamcorper mattis, pulvinar dapibus leo.

Transit: LL Score

Lorem ipsum dolor sit amet, consectetur adipiscing elit. Ut elit tellus, luctus nec ullamcorper mattis, pulvinar dapibus leo.

Walking: LL Score

Lorem ipsum dolor sit amet, consectetur adipiscing elit. Ut elit tellus, luctus nec ullamcorper mattis, pulvinar dapibus leo.

Cycling: LL Score

Lorem ipsum dolor sit amet, consectetur adipiscing elit. Ut elit tellus, luctus nec ullamcorper mattis, pulvinar dapibus leo.

Other homes around the area

No similar listings available for this property

Favourites