Listing Price

$4,300,000

Property Value

Debug: No deal quality data found
Post ID: 107796
Check debug.log for field values

Buyability

Property Highlights:

Bed: 4

Bath: 5

Unavailable

Why This Property:

Property Type:

Detached 2-Storey

Building Type:

Detached

Architectural Style:

Square Footage:

3500-5000

Community Name:

Bedford Park-Nortown

Avenue Rd/Bathurst St/Lawrence Ave

Title:

Land Size:

Width: 42.3

Depth: 107

Frontage: 42.3

Year Built:

Annual Property Taxes:

$ 22,917

Parking Type:

4 Spaces

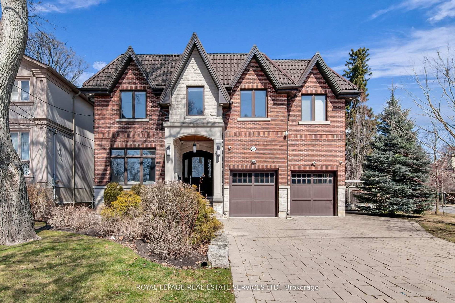
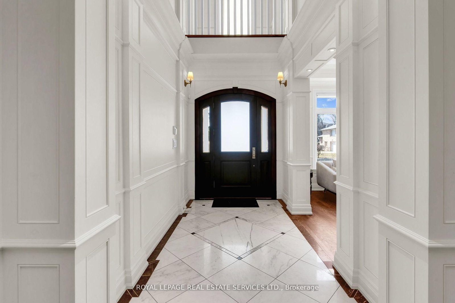
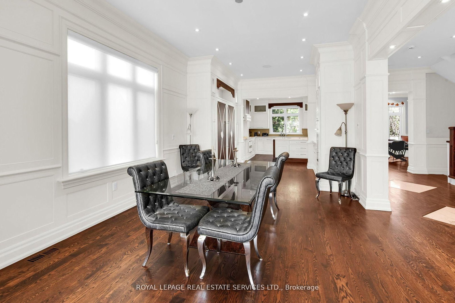
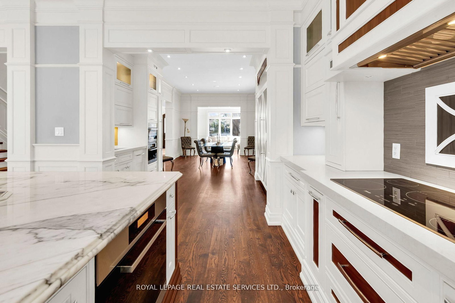
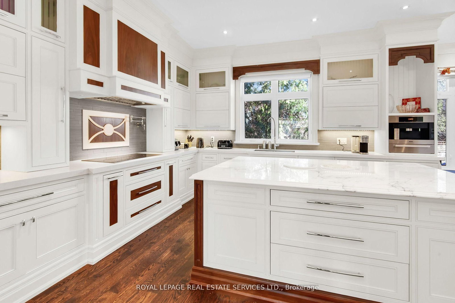
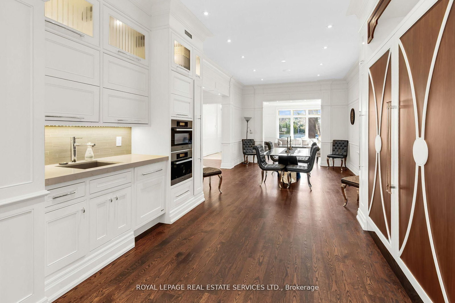
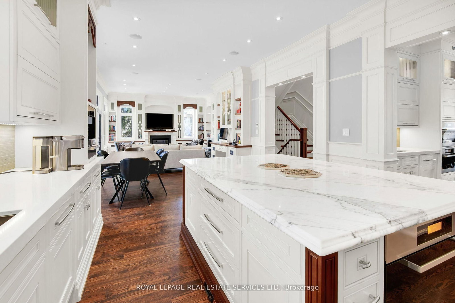
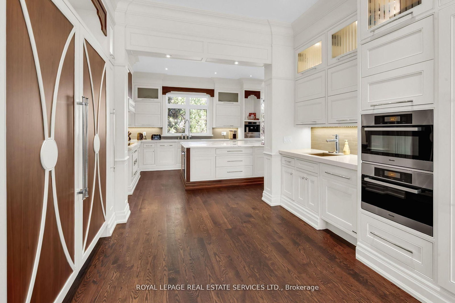
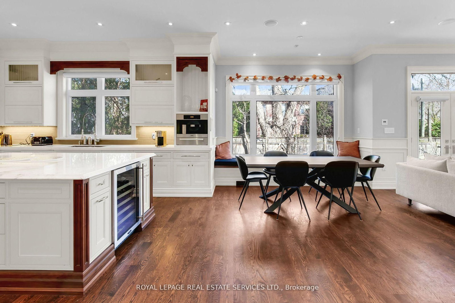
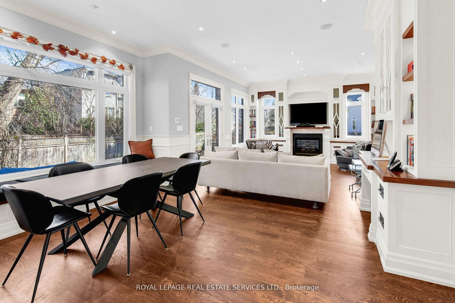
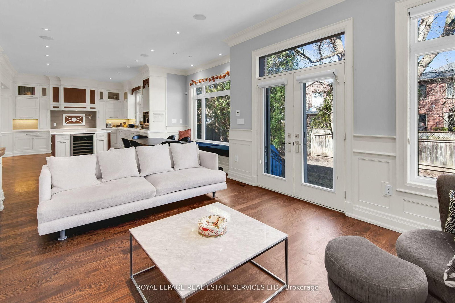
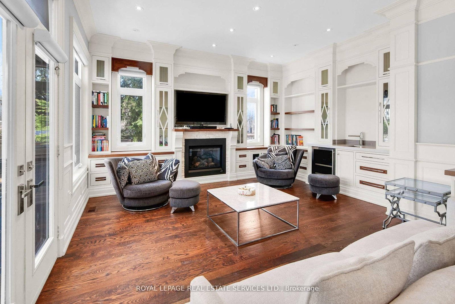

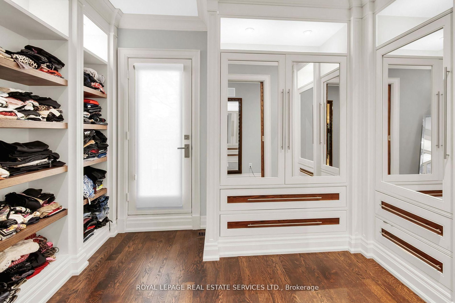
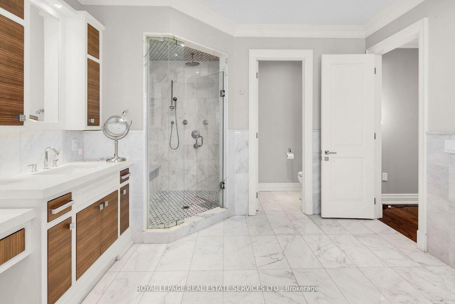
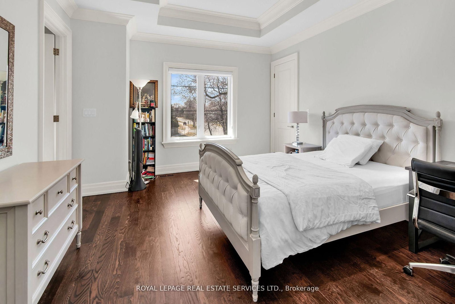
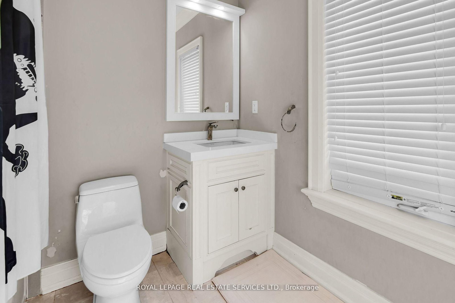
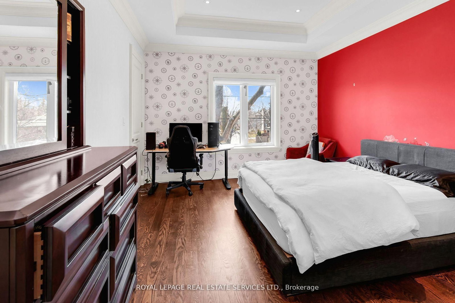
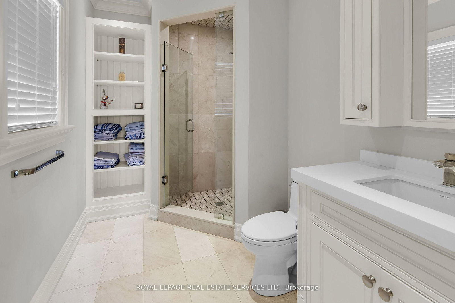
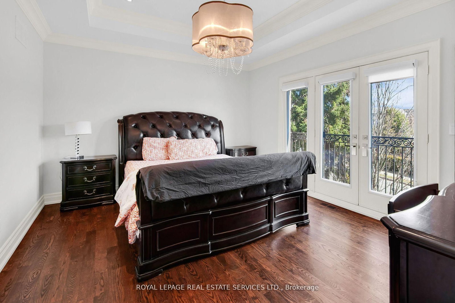
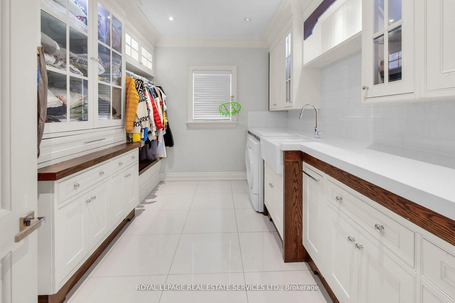
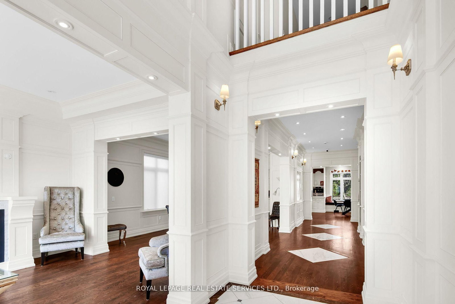
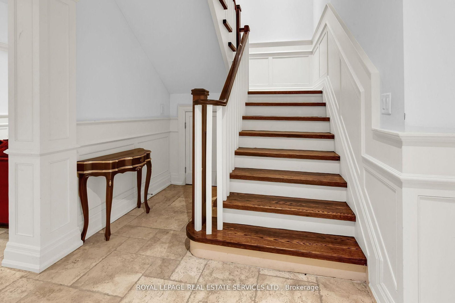
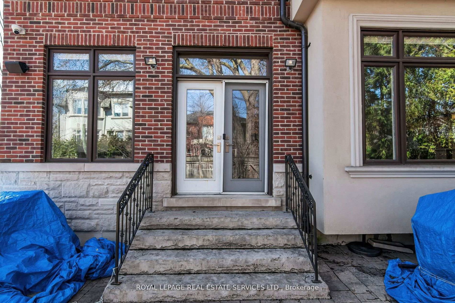
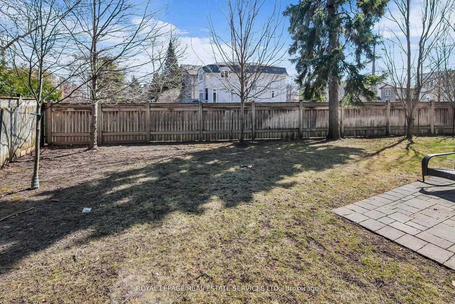
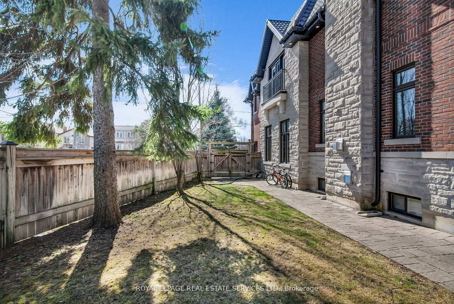
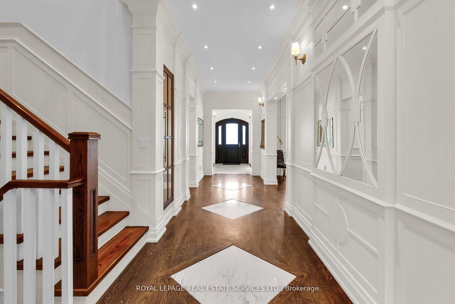
An Exceptional Custom Residence in the Heart of Bedford Park Rarely offered, this exceptional custom home presents over 4,600 sq. ft. of beautifully designed living space, seamlessly blending timeless elegance with modern comfort.Thoughtfully crafted with quality finishes and impeccable attention to detail, the home features gracious principal rooms, soaring ceilings, and a flowing layout ideal for both everyday living and sophisticated entertaining. The designer kitchen serves as the heart of the home, appointed with top-of-the-line stainless steel appliances, custom cabinetry, and an oversized island, all opening effortlessly to a bright breakfast area and inviting family room. Upstairs, generously sized bedrooms offer both comfort and privacy, each complete with walk-in closets and well-appointed ensuites, creating a true sense of retreat. Perfectly situated just steps to top-rated schools, parks, shops, and transit, this residence offers an exceptional lifestyle in one of Toronto’s most sought-after neighbourhoods.

Details:

No MLS number found.
Rooms:

Main Level

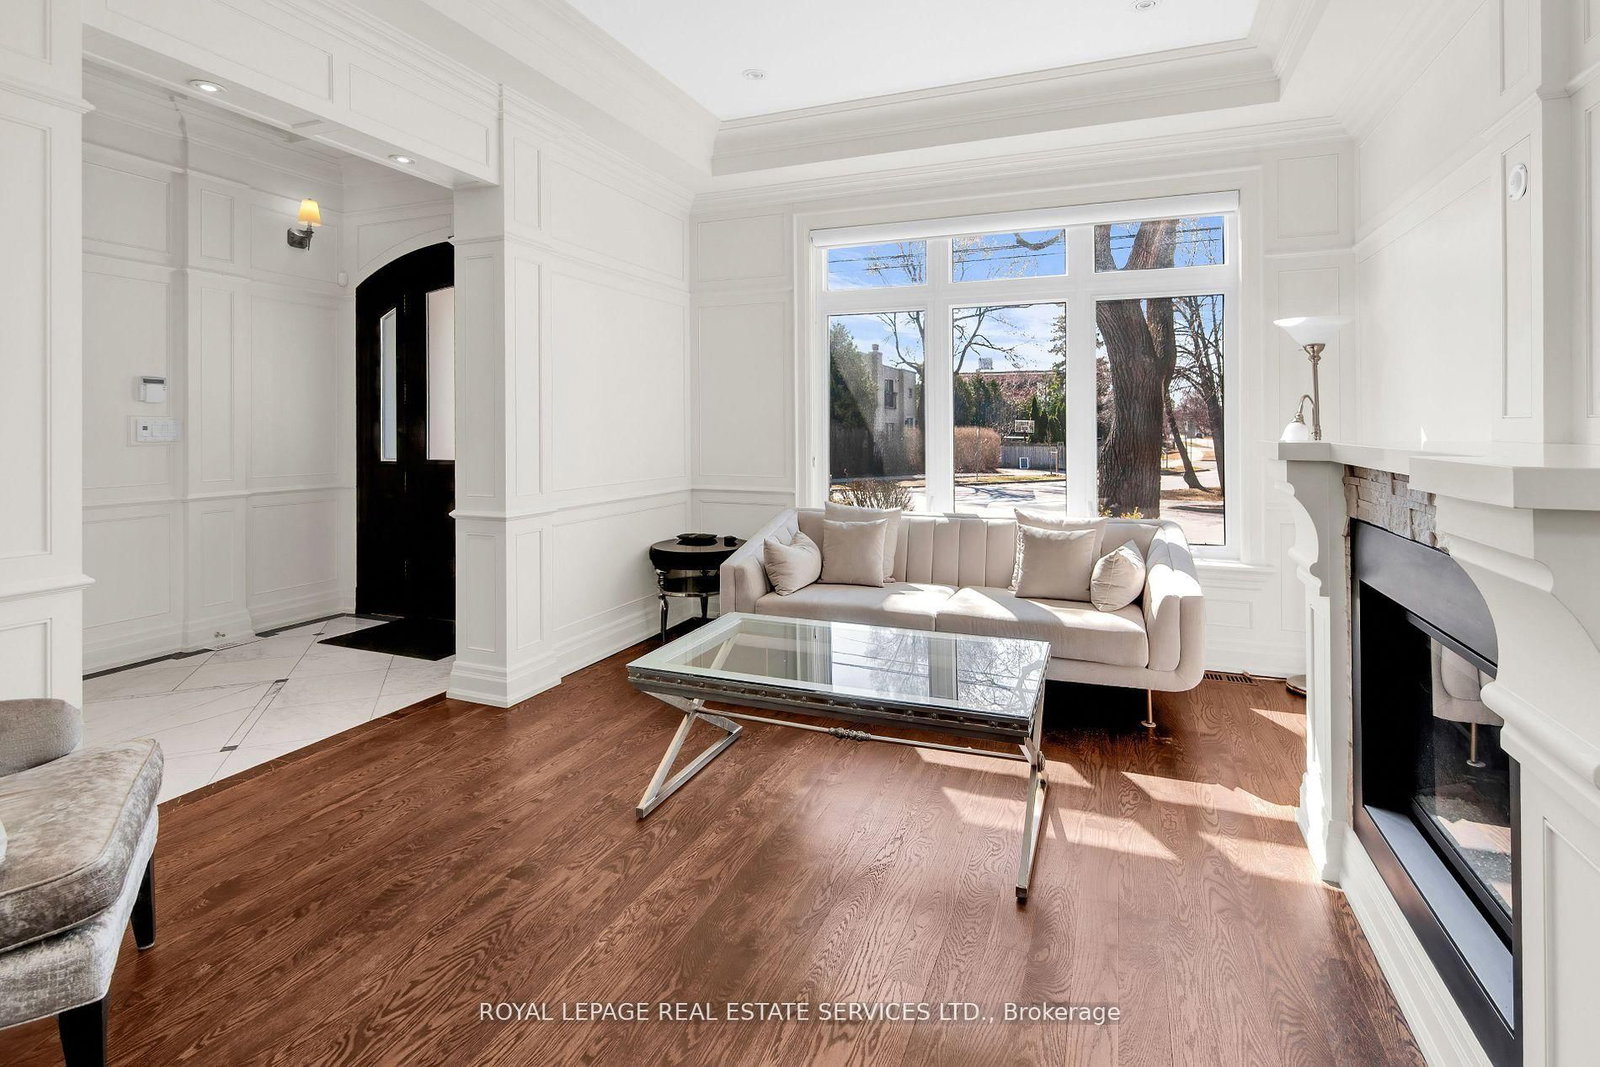
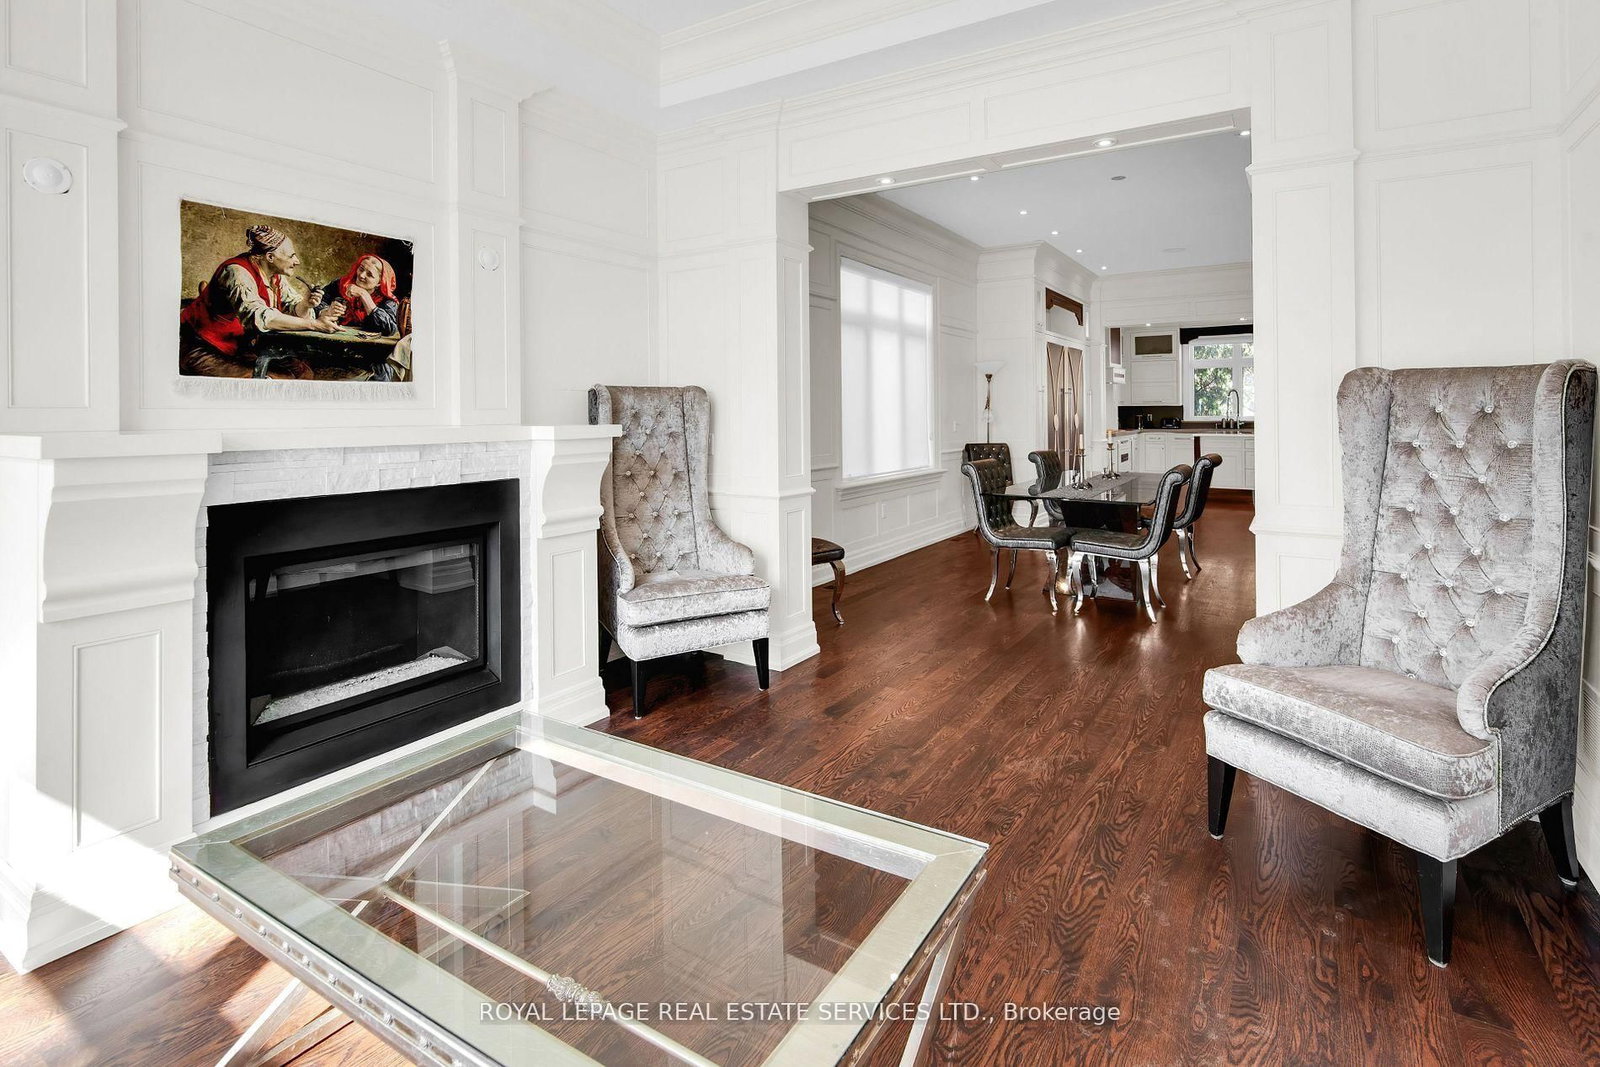
Living (4.3m ร— 3.76m)
Gas Fireplacehardwood floorCombined W/Dining
Dining (3.91m ร— 3.76m)
hardwood floorPot LightsCombined W/Kitchen
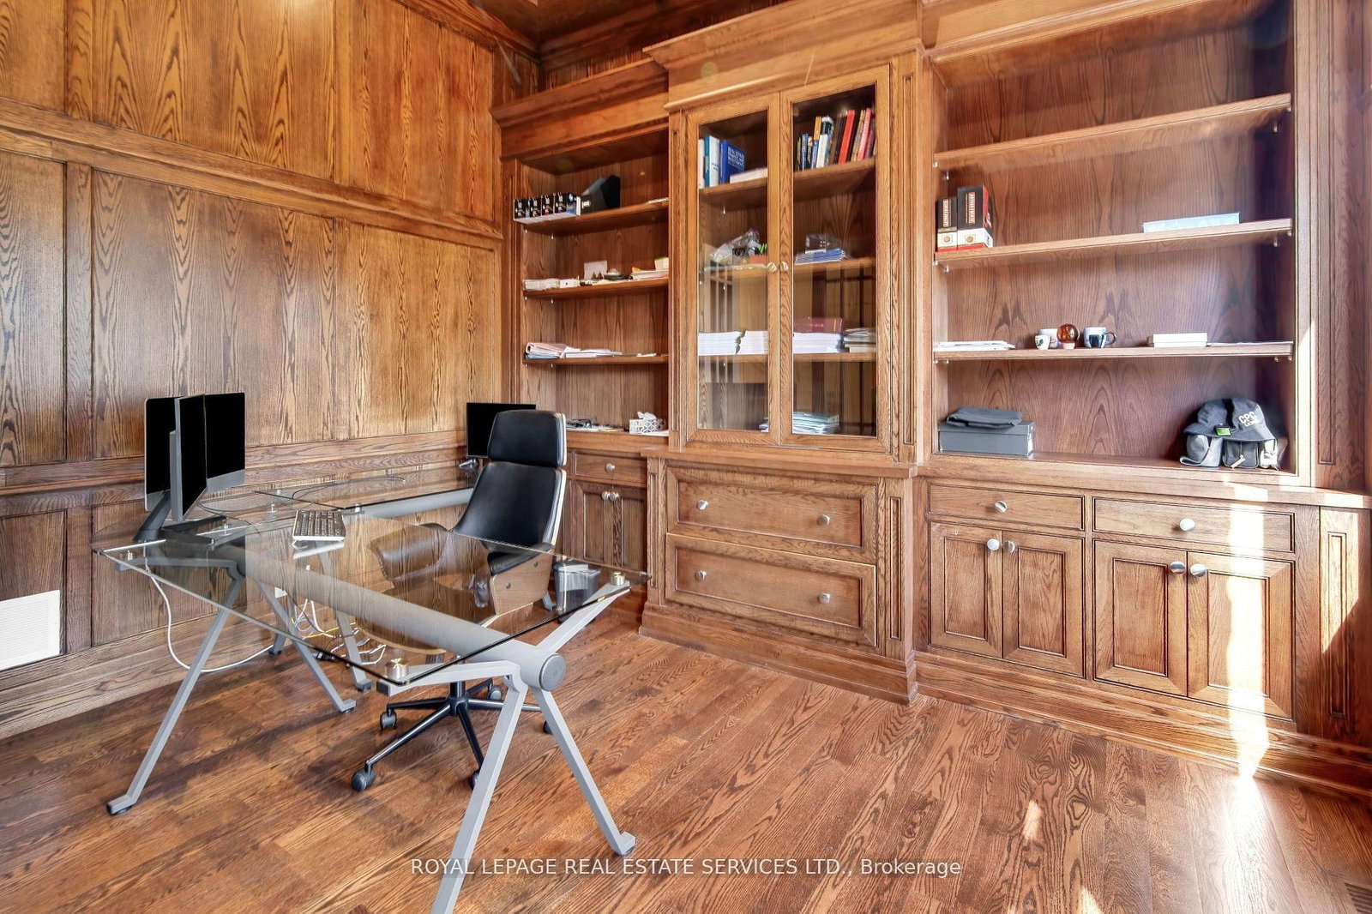
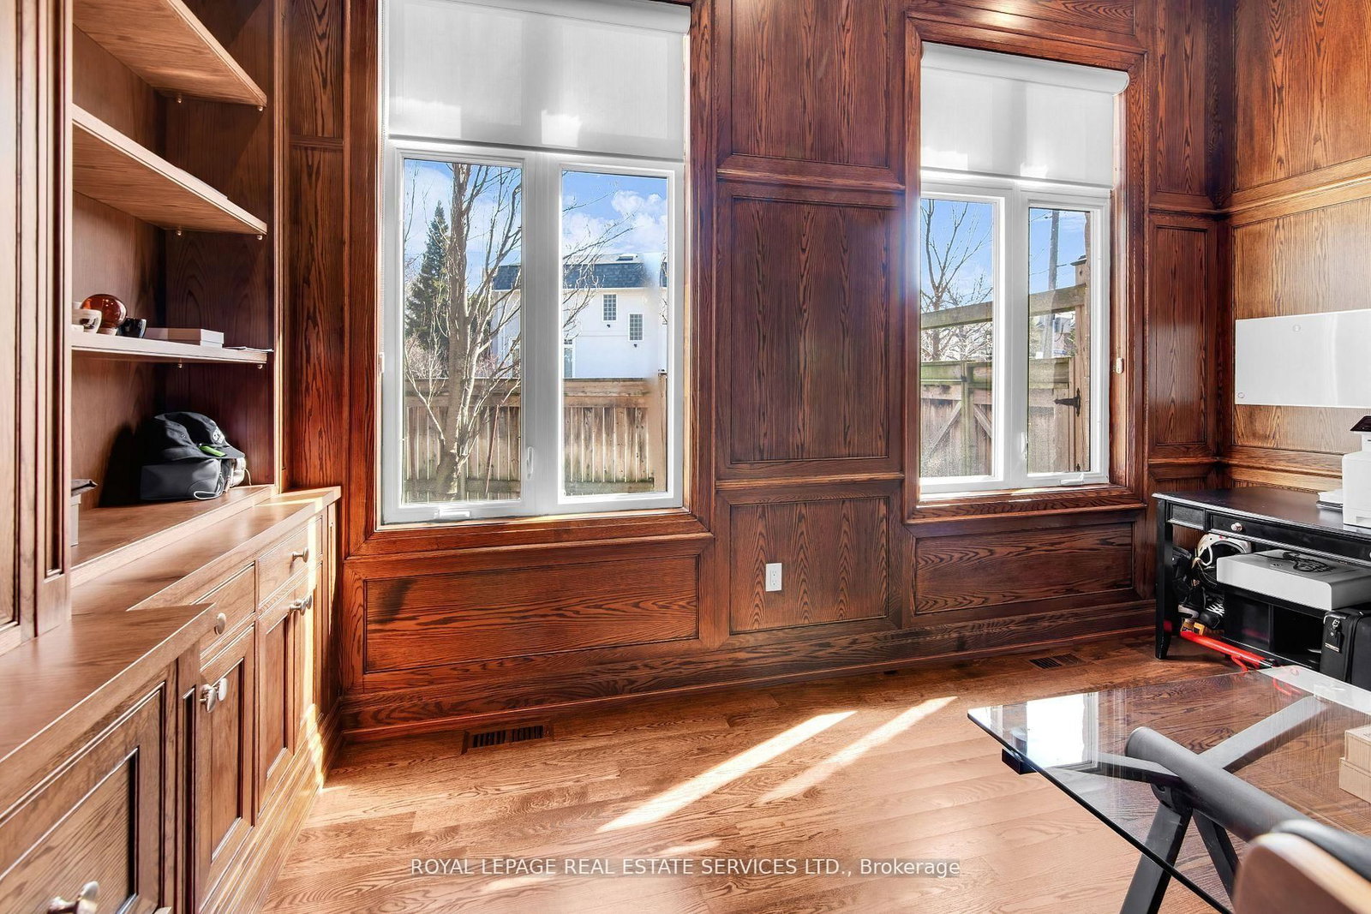
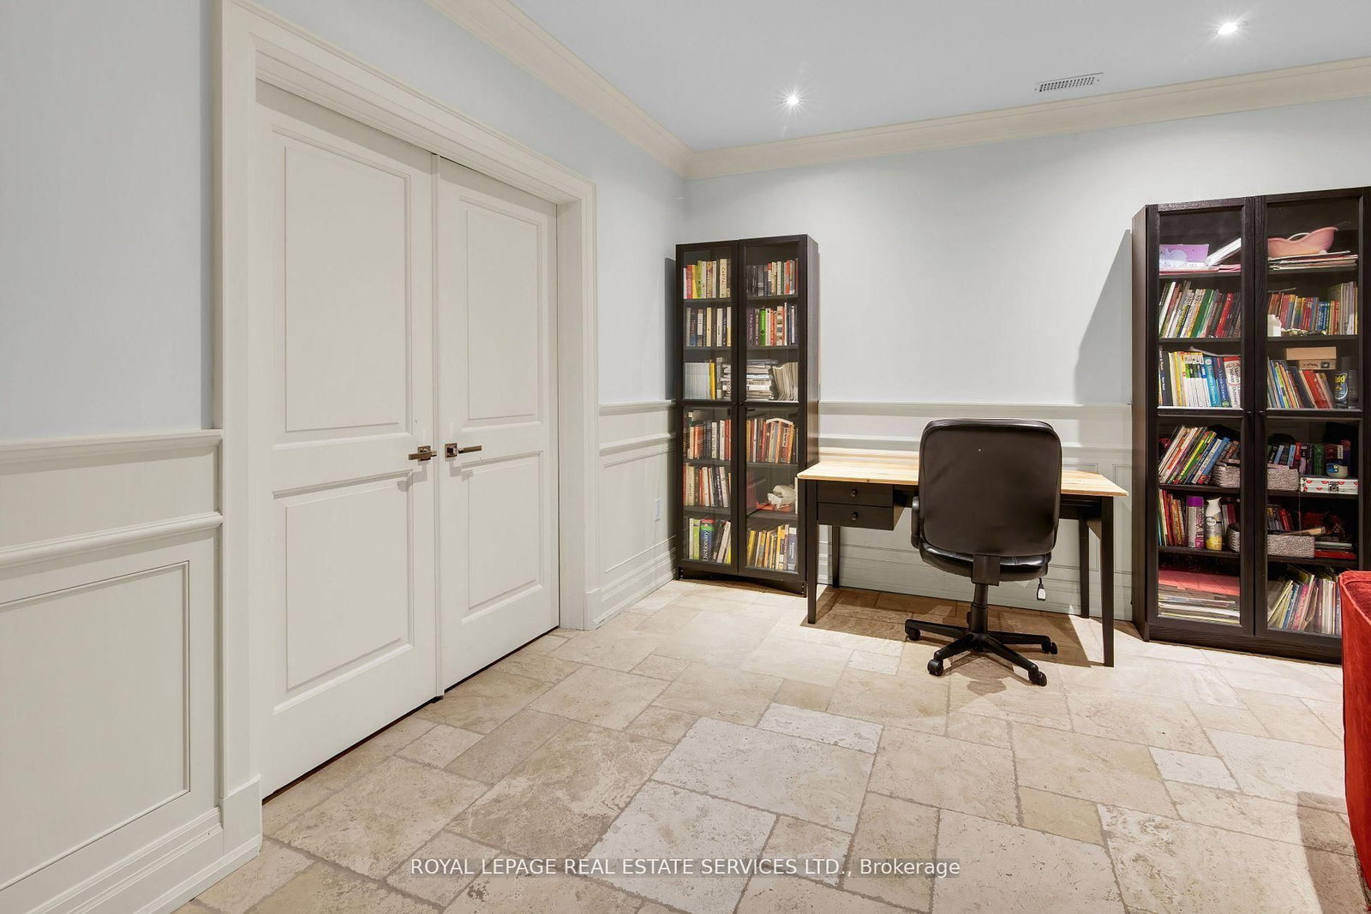
Study (4.65m ร— 4.04m)
PanelledPot LightsB/I Shelves
Kitchen (7.5m ร— 4.63m)
Centre IslandStainless Steel Applhardwood floor
Family (9.1m ร— 4.93m)
Gas FireplaceB/I ShelvesW/O To Garden

Second Floor

Primary (9.34m ร— 5.36m)
hardwood floorW/I Closet5 Pc Ensuite
2nd Br (5.89m ร— 3.81m)
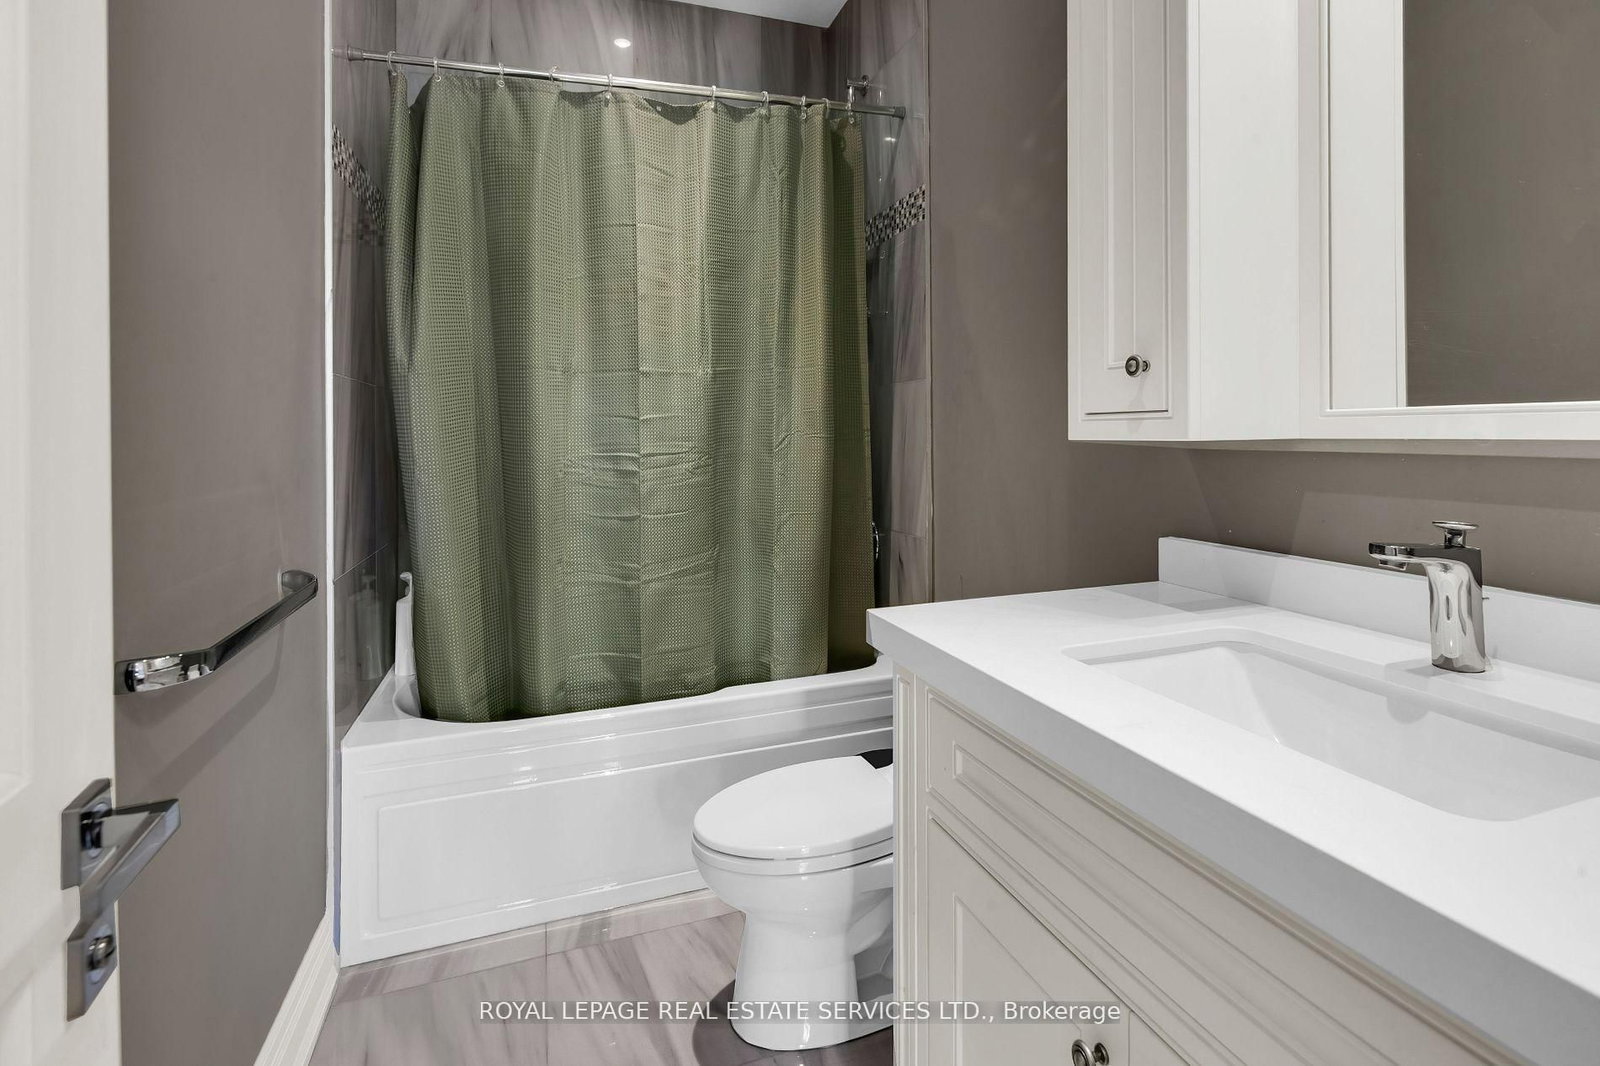
hardwood floorW/I Closet3 Pc Ensuite
3rd Br (4.65m ร— 3.98m)
hardwood floorW/I Closet3 Pc Ensuite
4th Br (4.65m ร— 4.04m)
hardwood floorW/I Closet3 Pc Ensuite

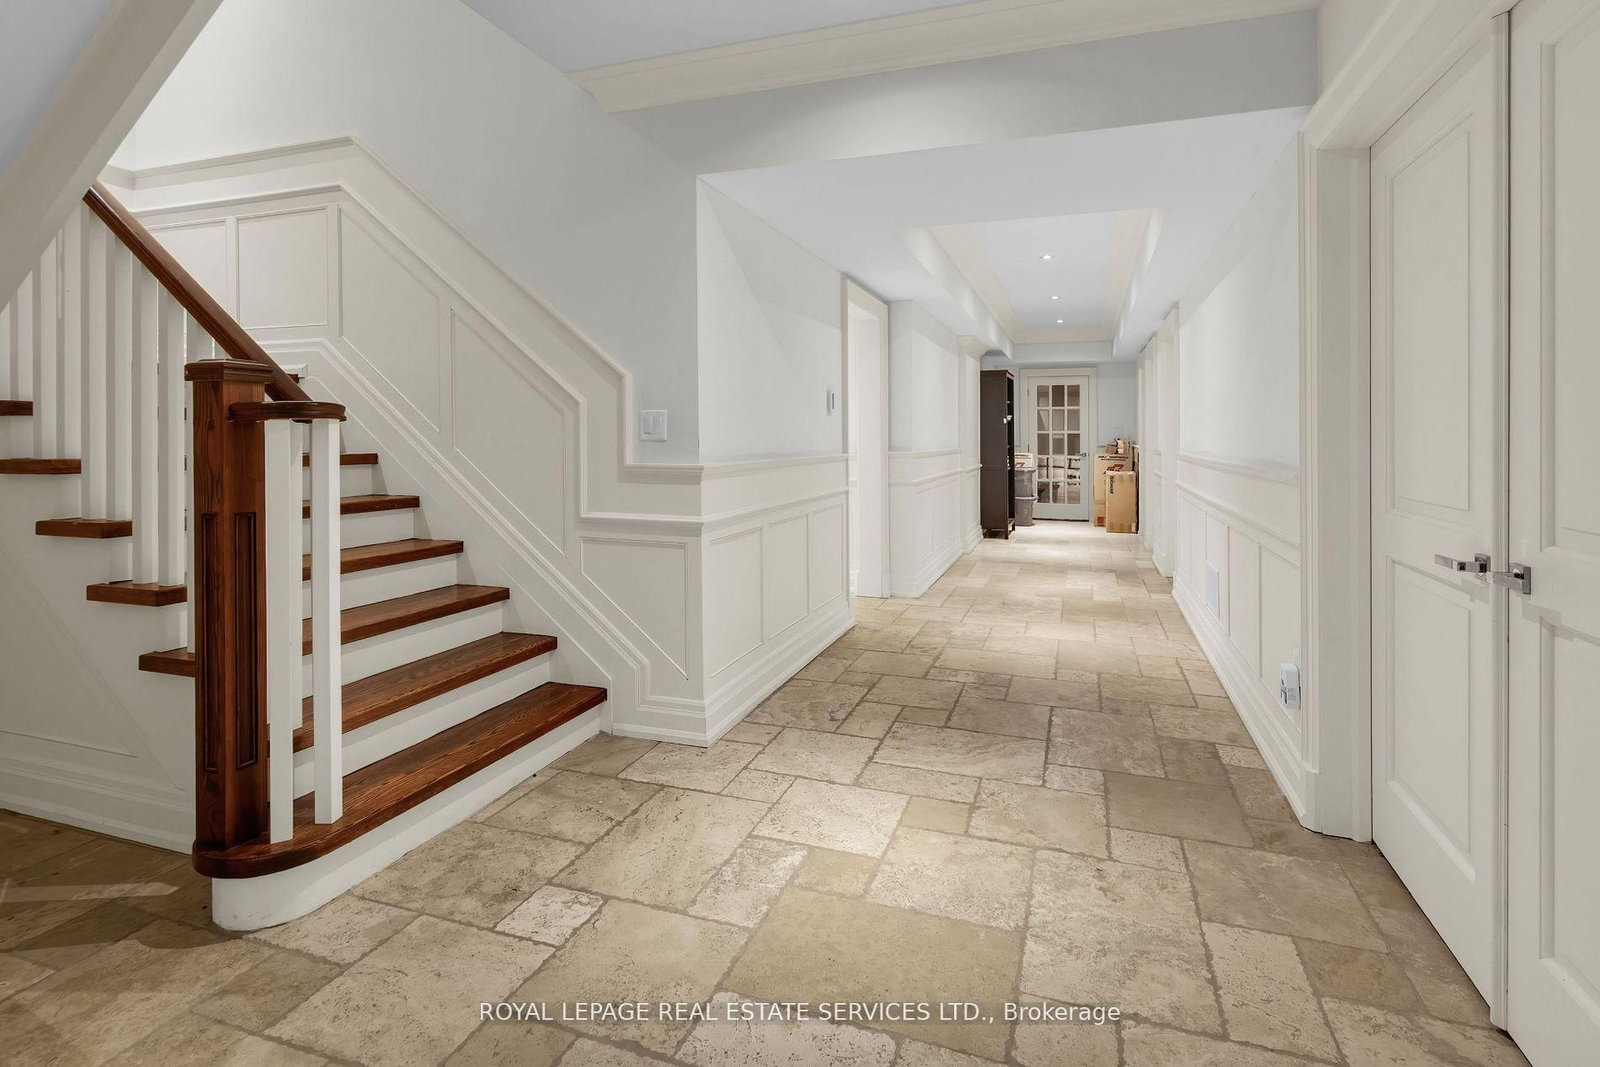
Basement

Br (3.66m ร— 3.65m)
hardwood floorHeated FloorSemi Ensuite
2nd Br (3.12m ร— 3.66m)
hardwood floorHeated FloorSemi Ensuite
Den (4.05m ร— 3.66m)
hardwood floorHeated FloorPot Lights
Exercise (3.66m ร— 3.28m)
hardwood floorHeated FloorPot Lights
Rec (8.93m ร— 4.88m)
Gas FireplaceHeated Floorhardwood floor
Utility (4.46m ร— 3.81m)
hardwood floorHeated Floor

Price History:

DatePriceStatusChange
Apr 10, 2025$15,000

Around the property

Driving: LL Score

Lorem ipsum dolor sit amet, consectetur adipiscing elit. Ut elit tellus, luctus nec ullamcorper mattis, pulvinar dapibus leo.

Transit: LL Score

Lorem ipsum dolor sit amet, consectetur adipiscing elit. Ut elit tellus, luctus nec ullamcorper mattis, pulvinar dapibus leo.

Walking: LL Score

Lorem ipsum dolor sit amet, consectetur adipiscing elit. Ut elit tellus, luctus nec ullamcorper mattis, pulvinar dapibus leo.

Cycling: LL Score

Lorem ipsum dolor sit amet, consectetur adipiscing elit. Ut elit tellus, luctus nec ullamcorper mattis, pulvinar dapibus leo.

Other homes around the area

No similar listings available for this property

Favourites