Listing Price

$1,799,900

Property Value

Debug: No deal quality data found
Post ID: 107816
Check debug.log for field values

Buyability

Property Highlights:

Bed: 4

Bath: 5

Unavailable

Why This Property:

Property Type:

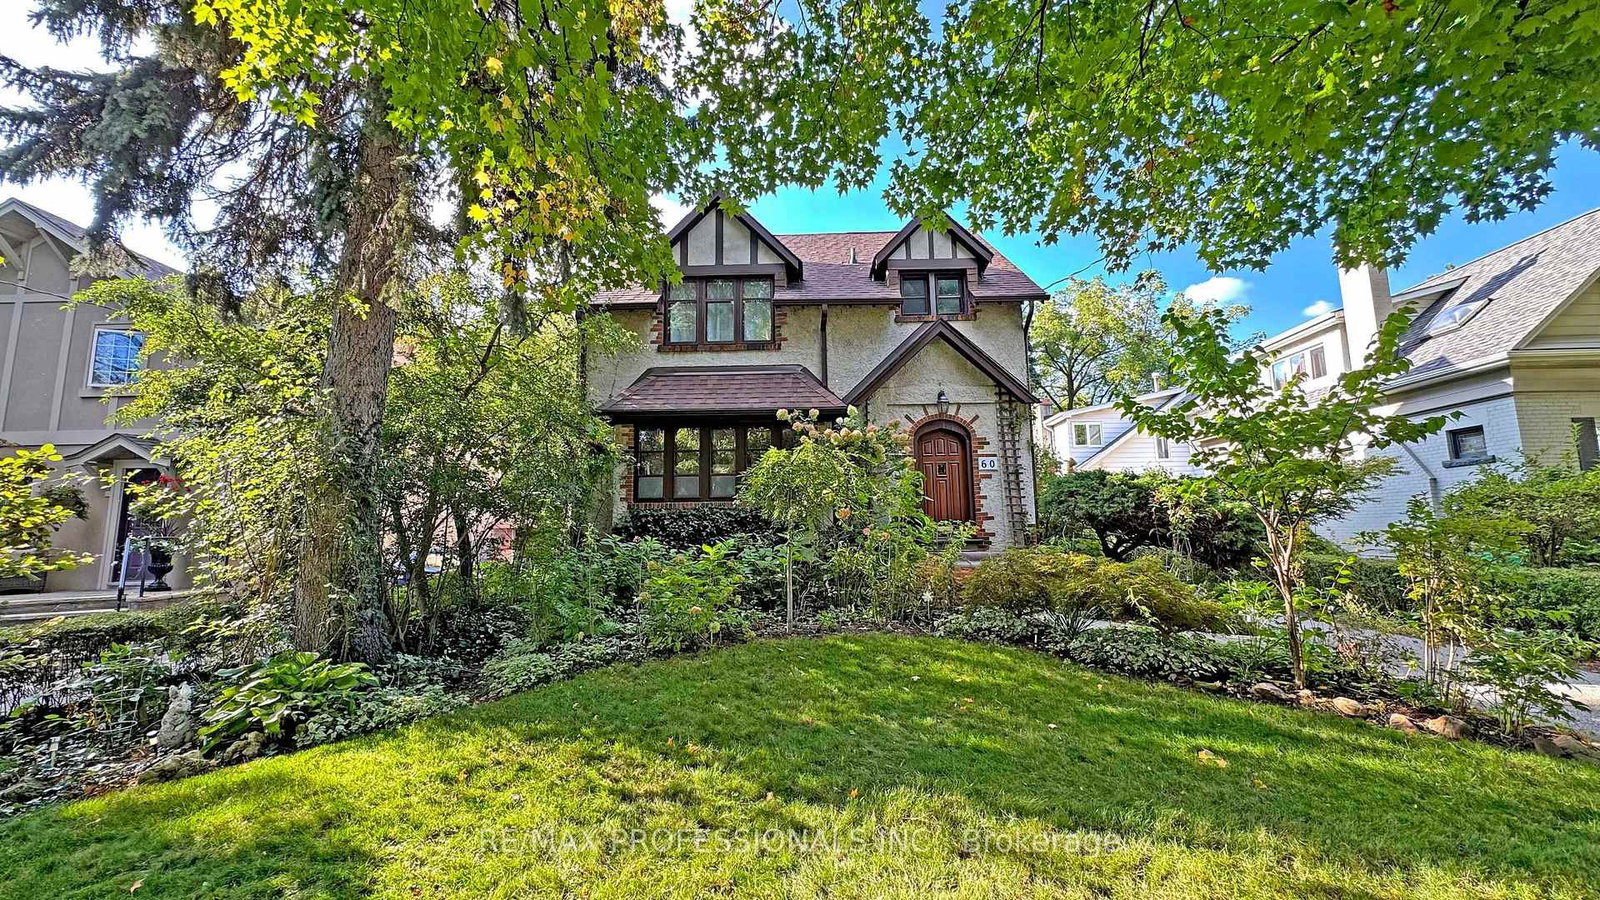
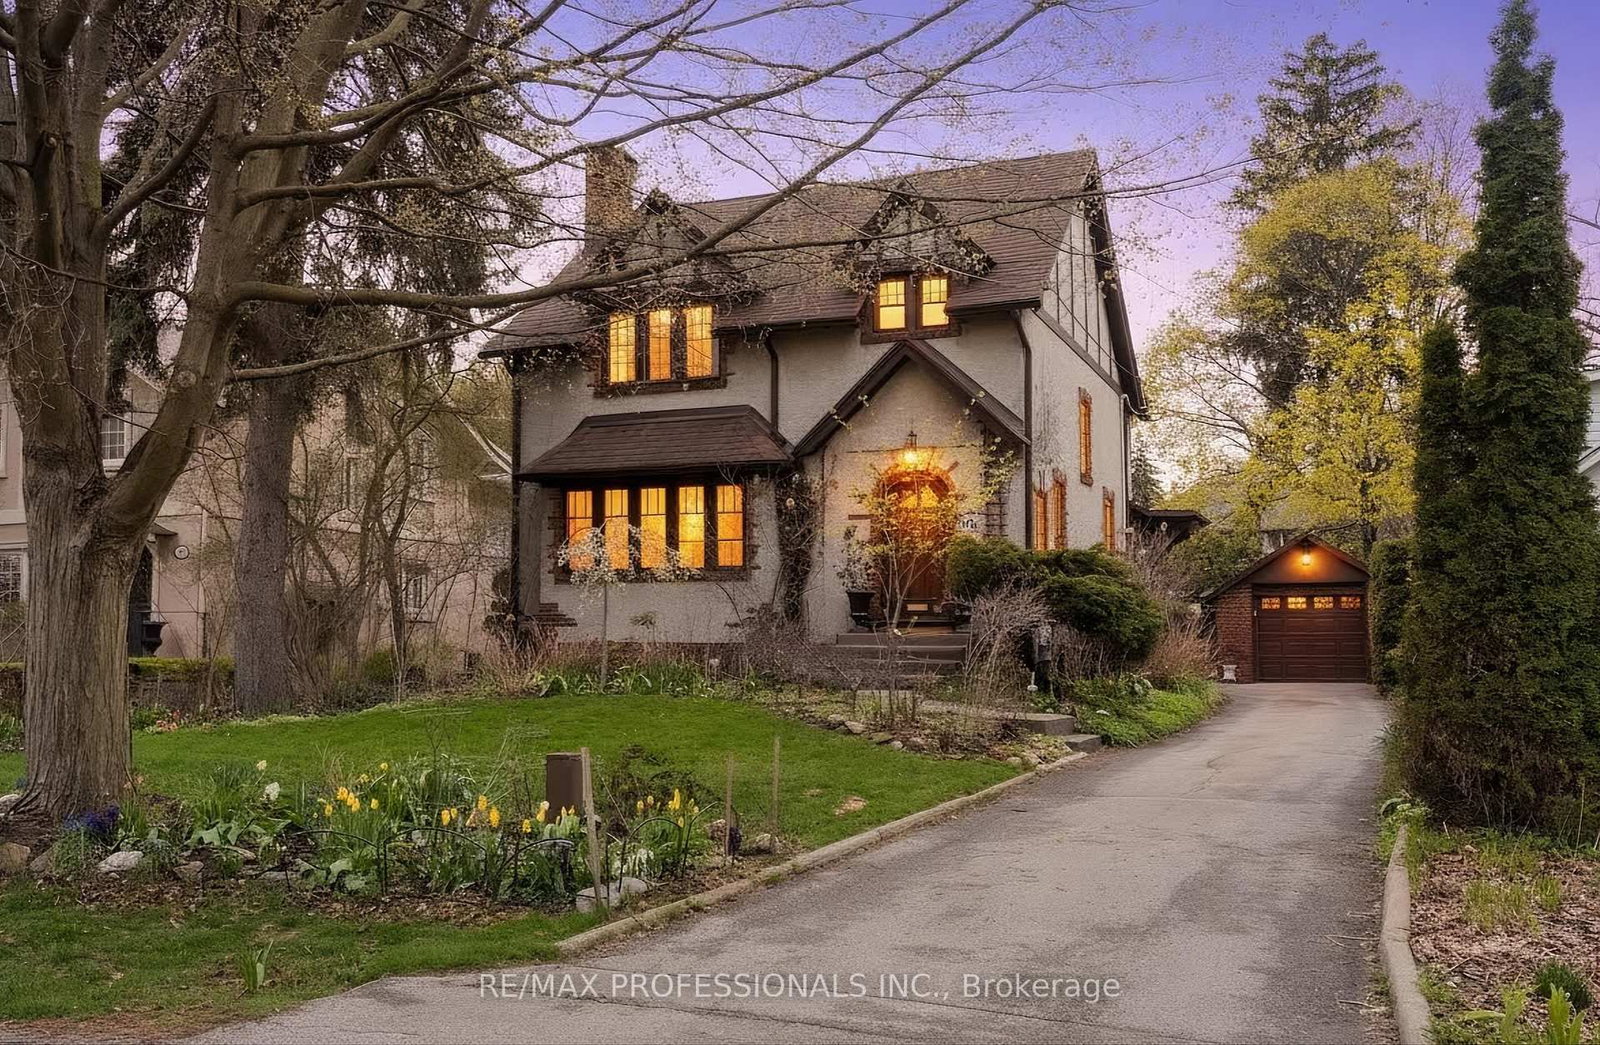
Detached 2-Storey

Building Type:

Detached

Architectural Style:

Square Footage:

2000-2500

Community Name:

Islington-City Centre West

Burnhamthorpe Road and Kipling Ave

Title:

Land Size:

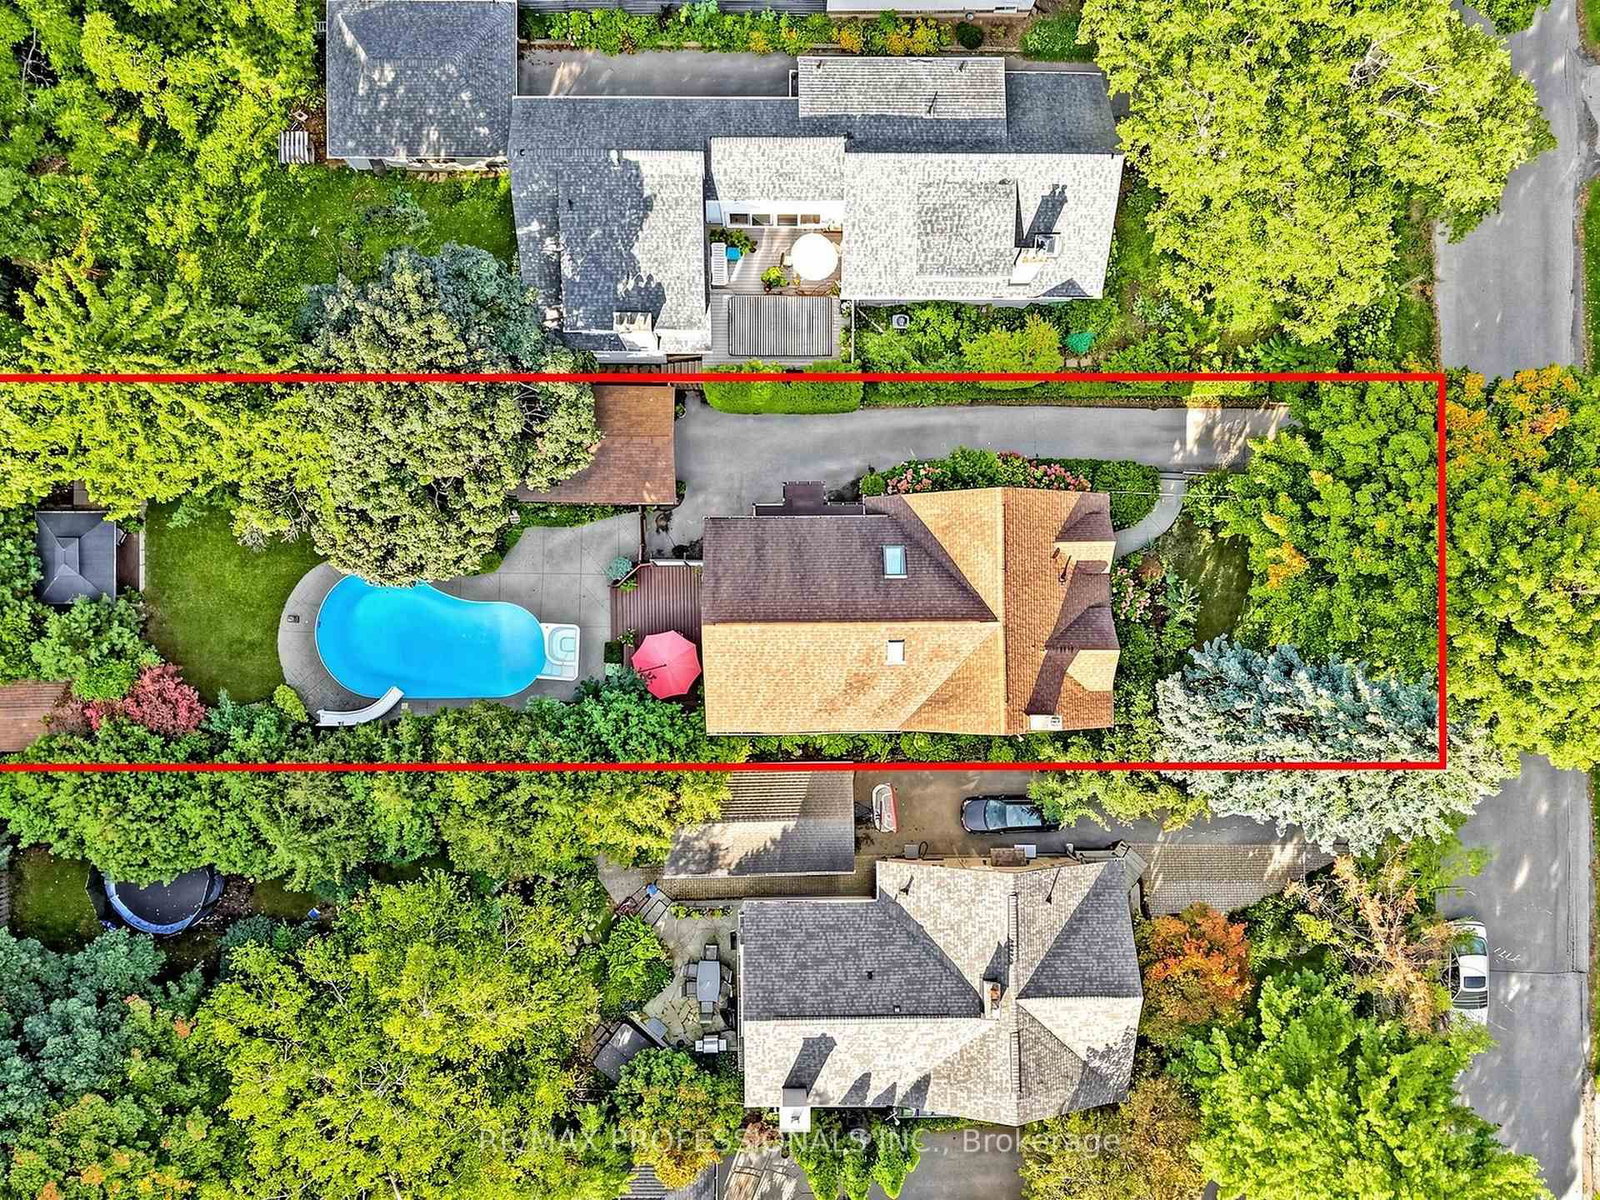
Width: 50

Depth: 173

Frontage: 50

Year Built:

Annual Property Taxes:

$ 7,699

Parking Type:

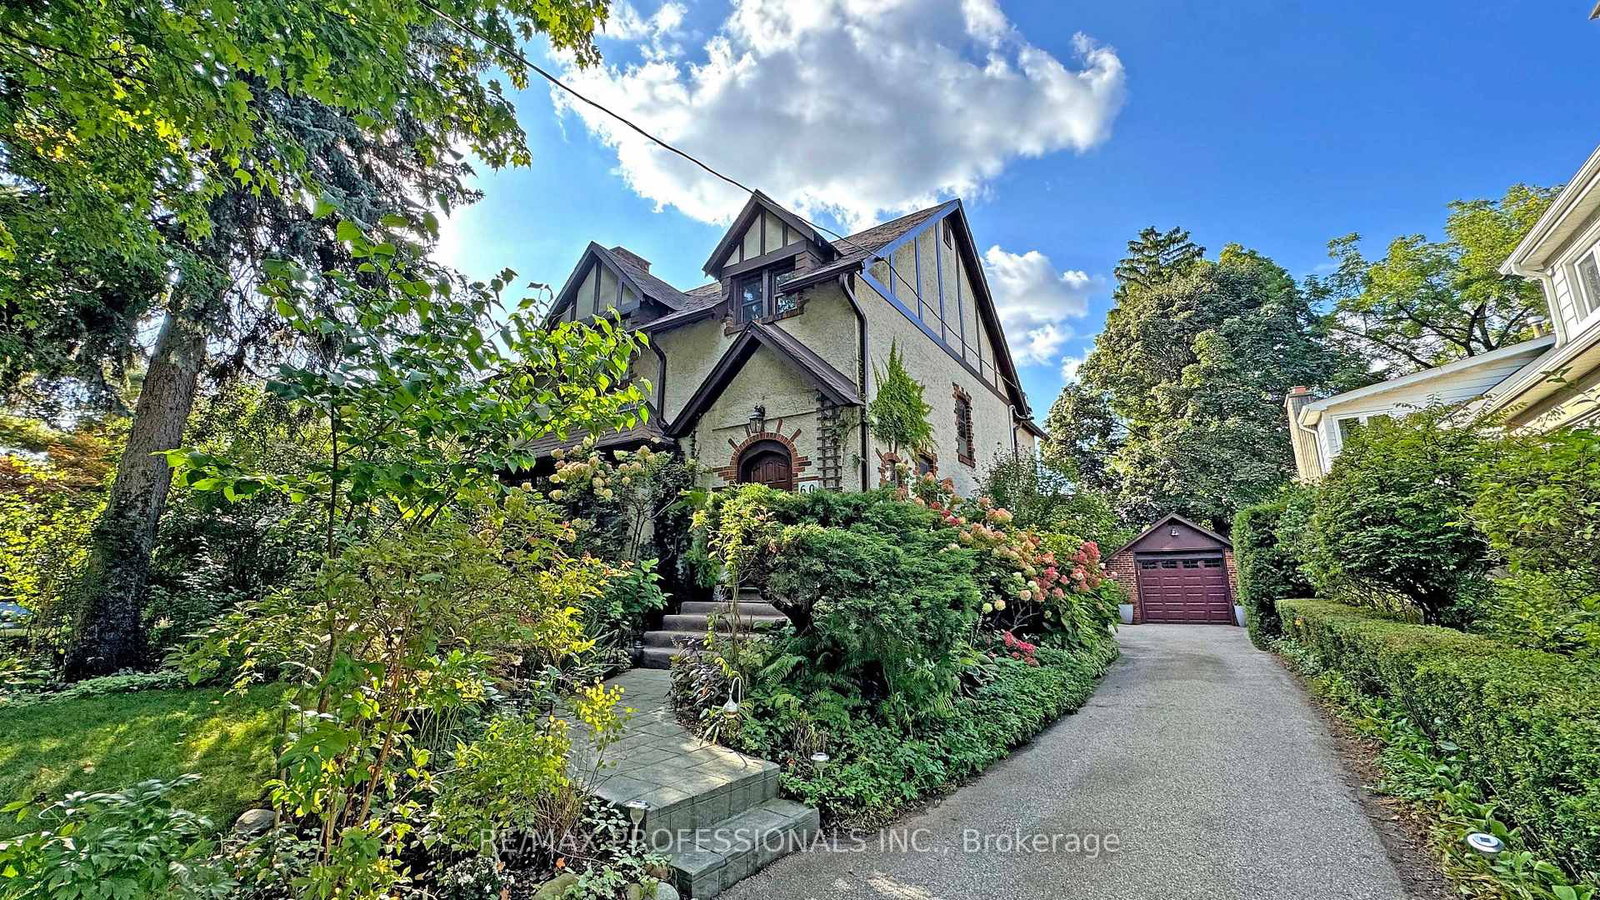
6 Spaces

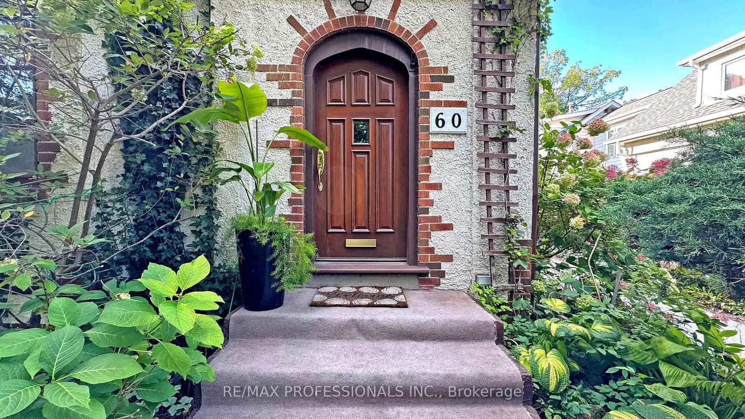
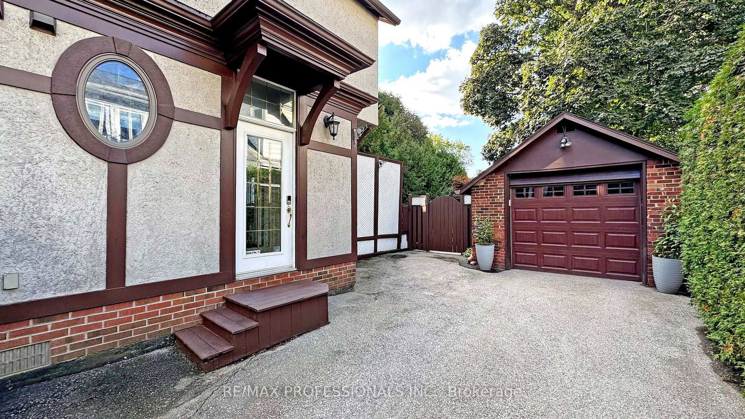
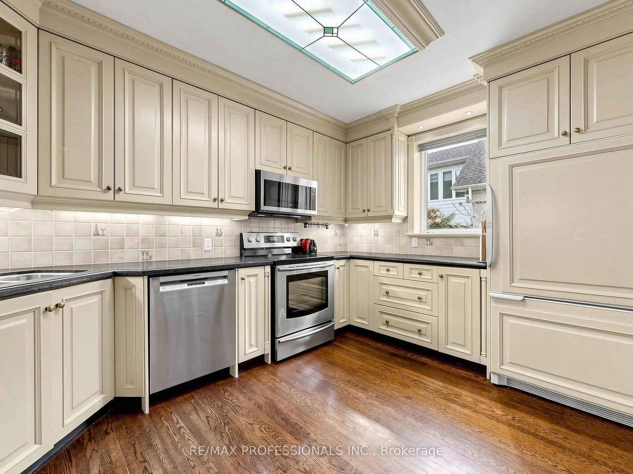
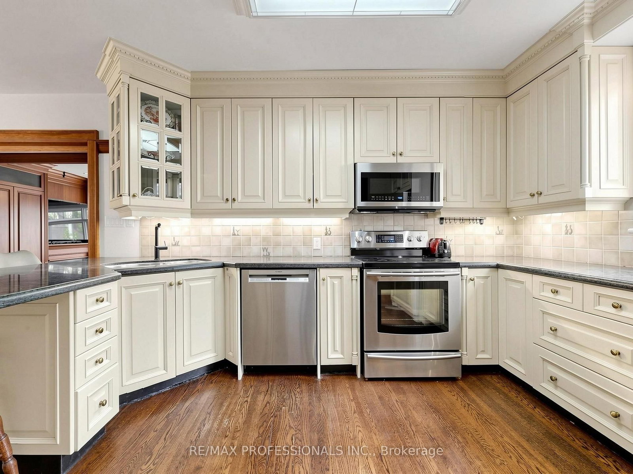
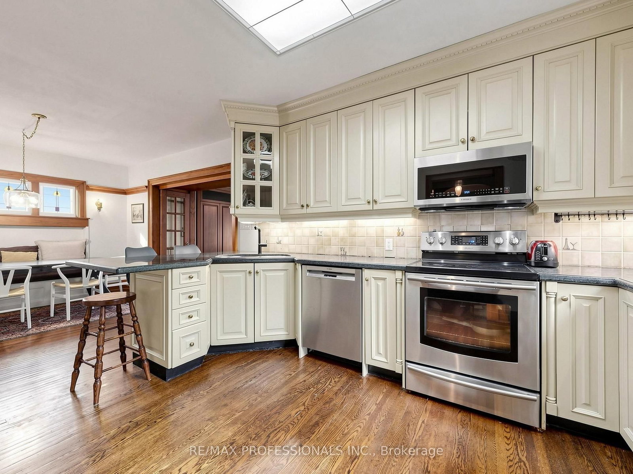
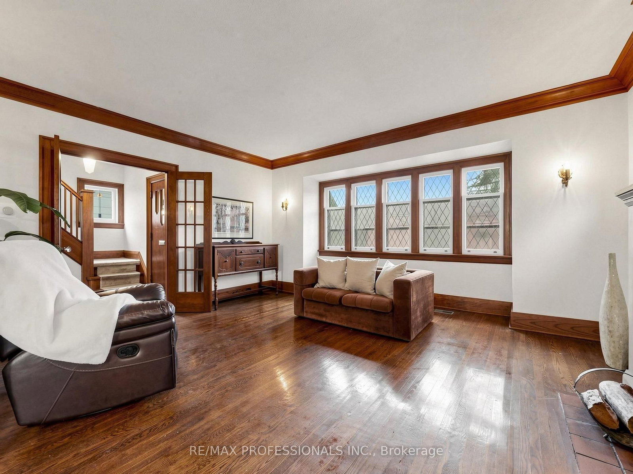
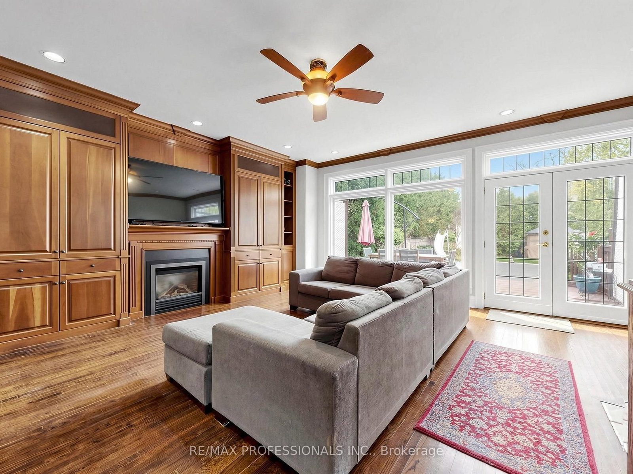
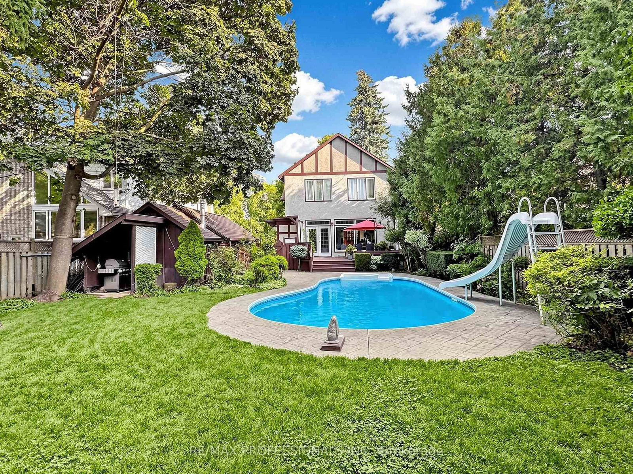
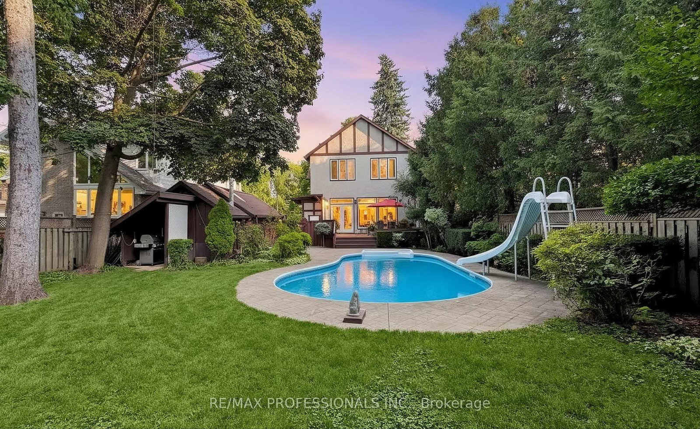
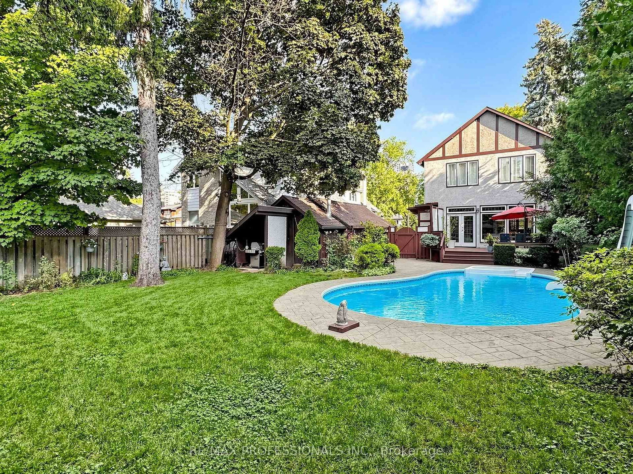
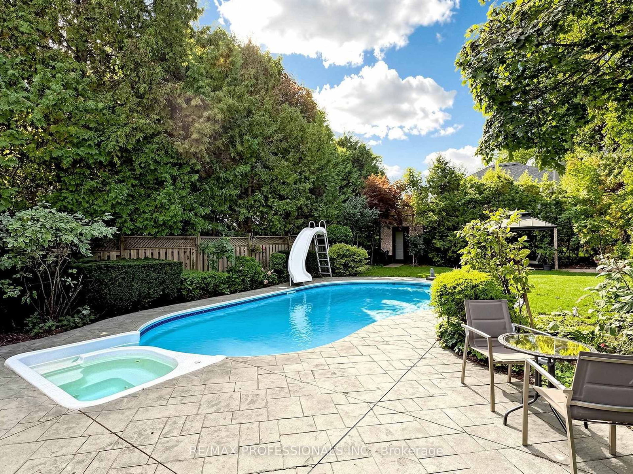
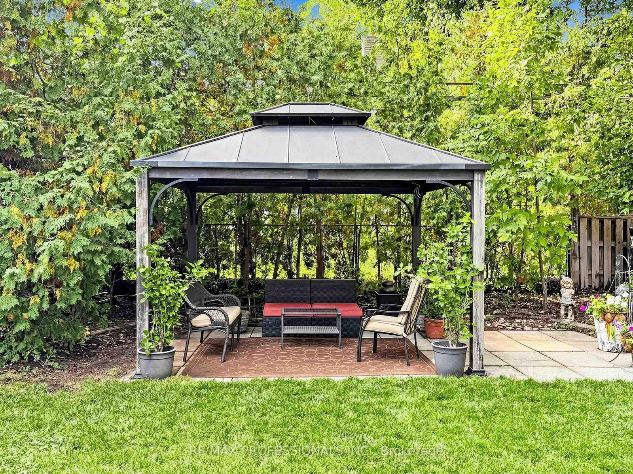
An Exceptional Opportunity In A Prestigious Etobicoke Neighbourhood! This Impressive 4 Bedroom, 5 Bathroom Residence Sits On A Rare 50 x 173 Ft Lot And Offers Incredible Space, Comfort, And Endless Possibilities. As You Enter, You Are Welcomed By A Bright And Spacious Living Room With Fireplace, The Perfect Place To Relax Or Entertain. The Beautifully Renovated Kitchen Features Generous Cabinetry, Ample Counter Space, And A Bright Breakfast Area Ideal For Everyday Family Living. The Stunning Family Room Addition Showcases Beautiful Built-Ins, A Gas Fireplace, Overlooks The Outdoor Patio And Pool, And Offers A Walk-Out To A Private Backyard, Creating An Exceptional Main Floor Gathering Space For Entertaining. The Finished Basement Extends The Living Space With Endless Possibilities For Recreation, Guests, Or Extended Family. Step Outside To An Entertainer’s Dream Private Backyard Featuring A Pool, Expansive Outdoor Space, And The Perfect Setting For Family Gatherings Or Summer Hosting. Ideally Located Near Excellent Schools, Bus And The Subway, Shopping, Islington Golf Club, St. George’s Golf & Country Club, Major Highways, The Airport, And So Much More. A Rare Opportunity In One Of Etobicoke’s Most Desirable Areas!

Details:

No MLS number found.

Rooms:

Main Level

Living (5.05m ร— 5.05m)
hardwood floorWindowFireplace
Kitchen (4.14m ร— 3.1m)
Eat-In KitchenStainless Steel ApplUpdated
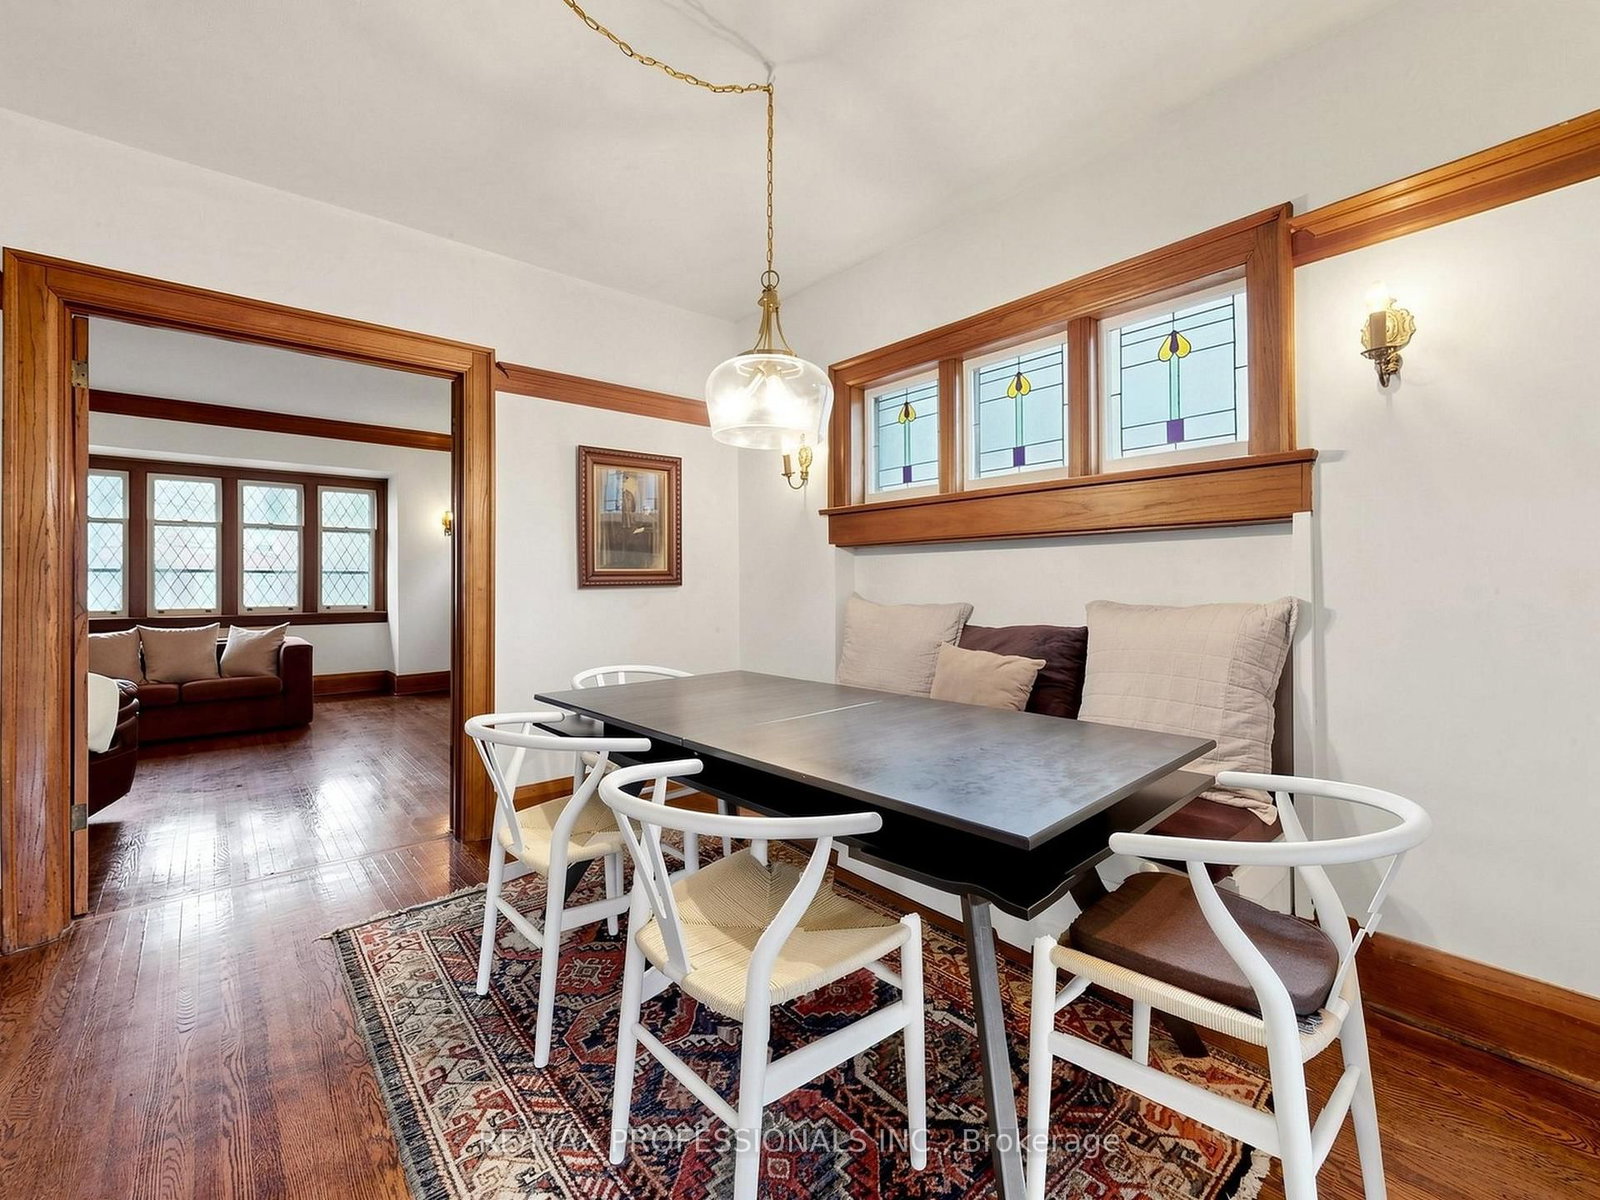
Dining (4.19m ร— 3.78m)
Windowhardwood floorOpen Concept
Family (6.17m ร— 5.46m)
Walk-Outhardwood floorFireplace

Second Floor

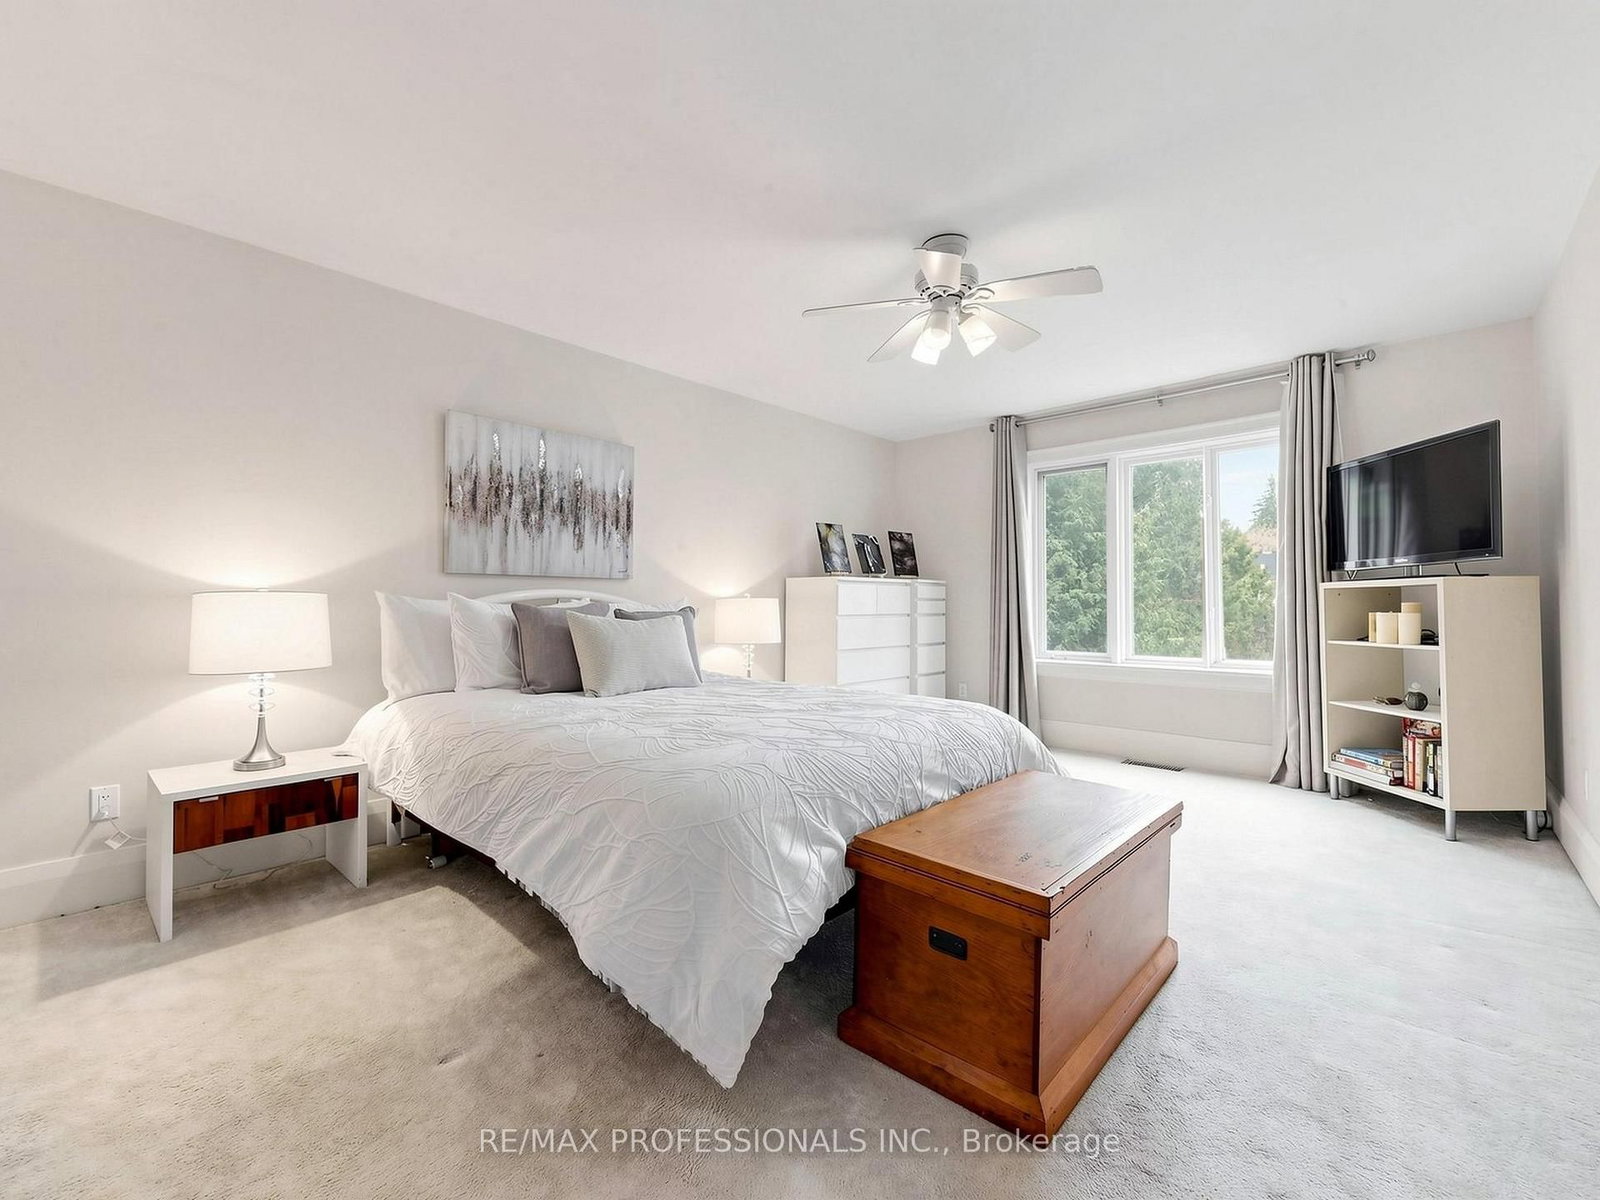
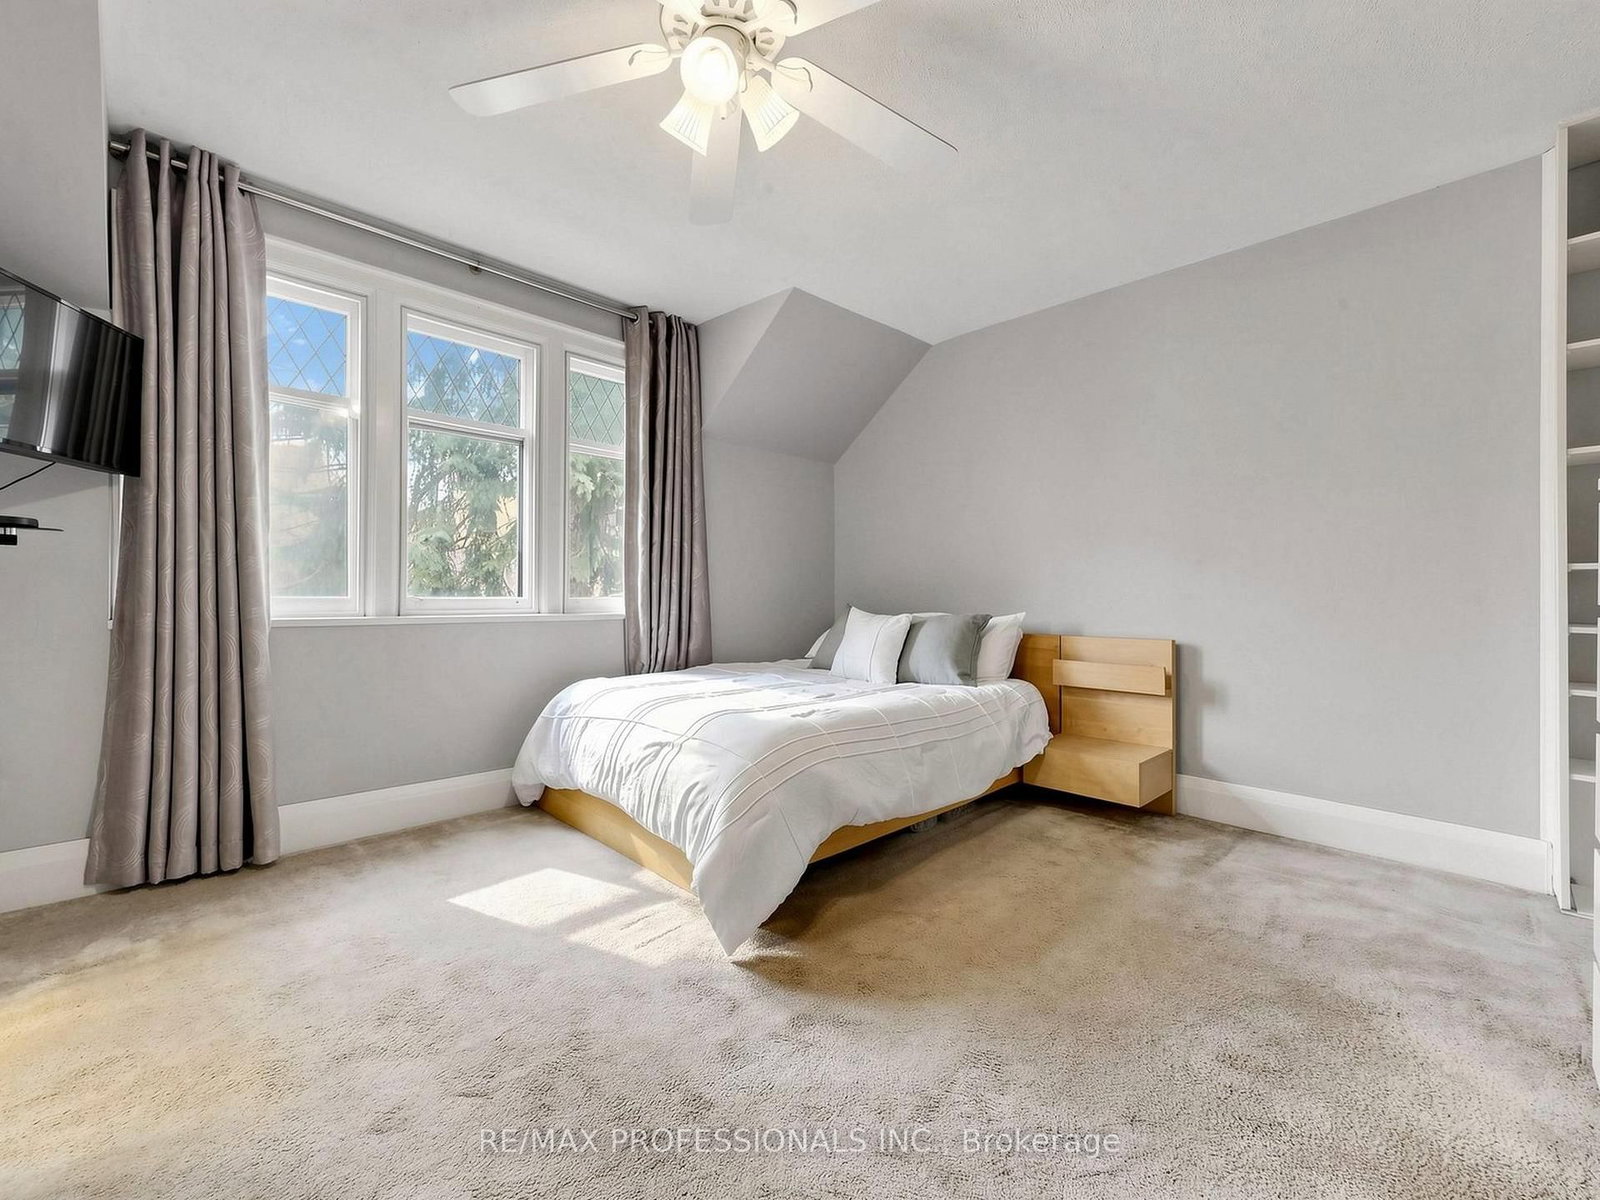
Primary (6.07m ร— 3.68m)
Broadloom3 Pc EnsuiteDouble Closet
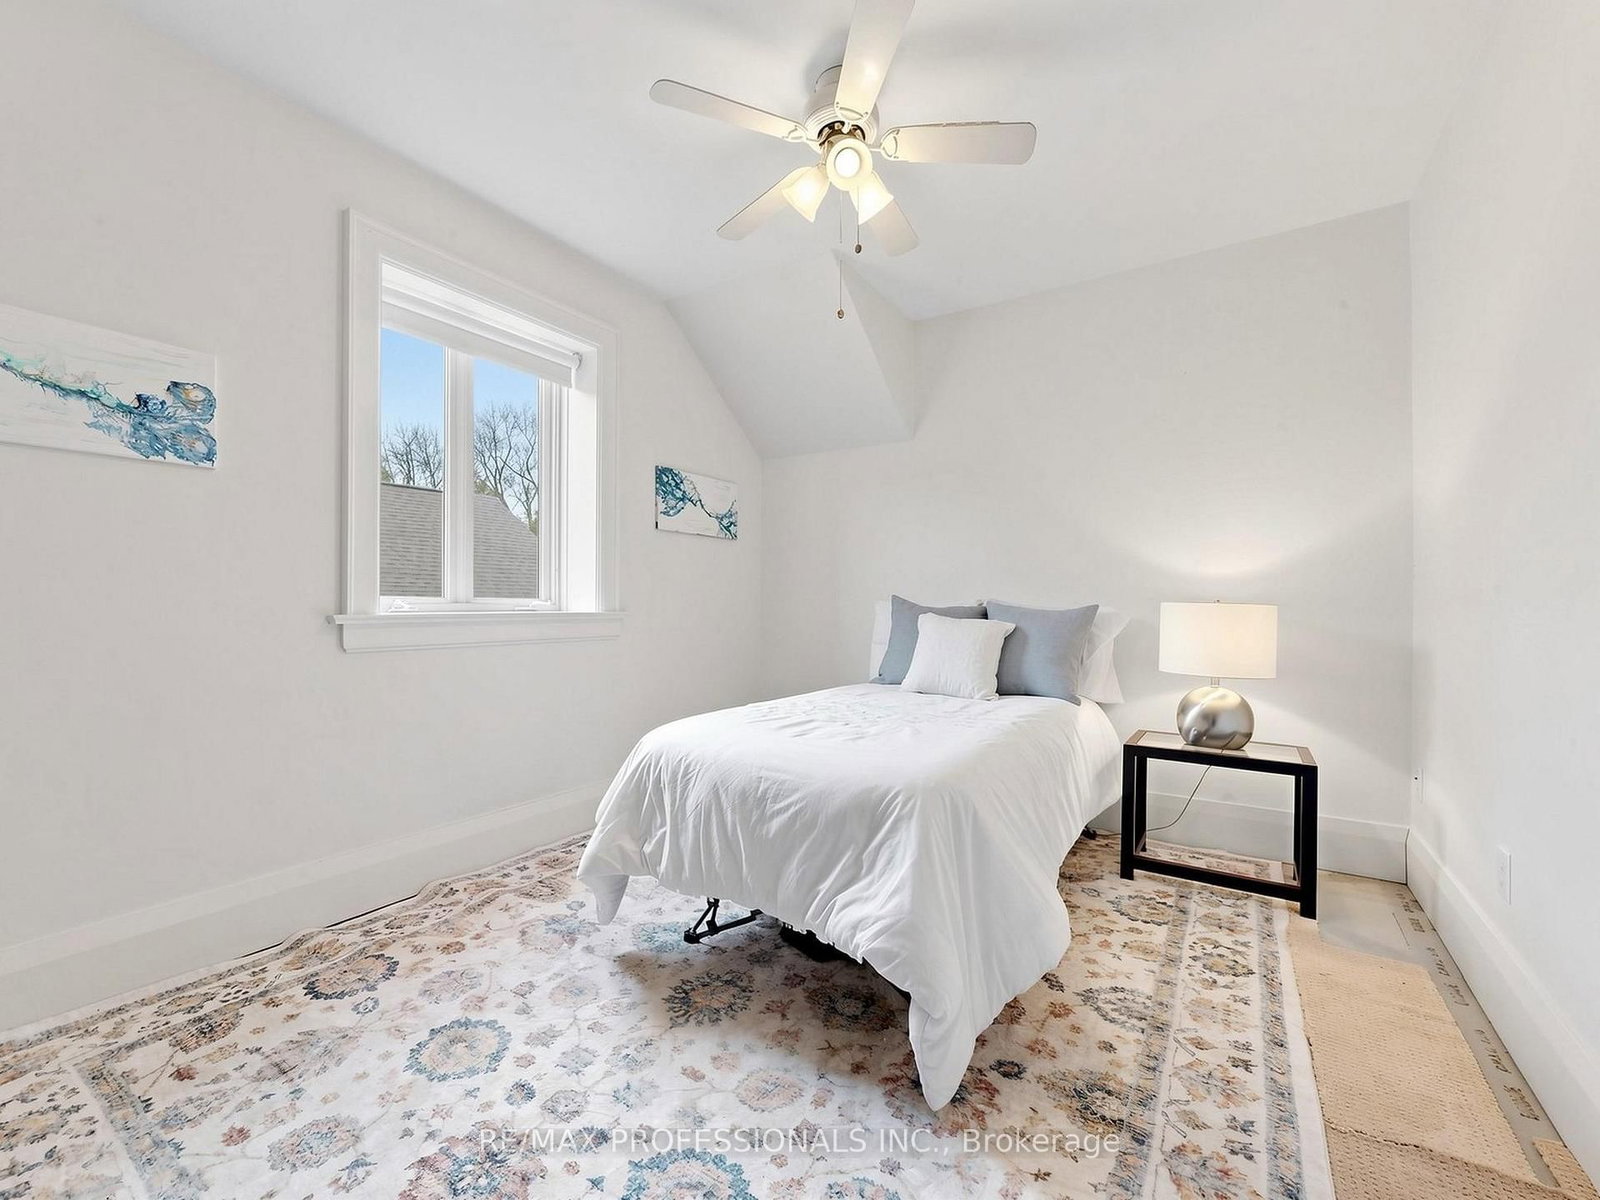
2nd Br (4.9m ร— 3.18m)
BroadloomClosetWindow
3rd Br (4.17m ร— 2.69m)
BroadloomClosetWindow
4th Br (3.96m ร— 3.84m)
BroadloomCloset3 Pc Ensuite
Office (3.4m ร— 2.69m)
BroadloomWindowOpen Concept

Basement

Sitting (6.3m ร— 3.61m)
BroadloomWindowPot Lights
Rec (5.69m ร— 5.16m)
BroadloomPot Lights
Utility (5.03m ร— 4.8m)

Price History:

No price history available.

Around the property

Driving: LL Score

Lorem ipsum dolor sit amet, consectetur adipiscing elit. Ut elit tellus, luctus nec ullamcorper mattis, pulvinar dapibus leo.

Transit: LL Score

Lorem ipsum dolor sit amet, consectetur adipiscing elit. Ut elit tellus, luctus nec ullamcorper mattis, pulvinar dapibus leo.

Walking: LL Score

Lorem ipsum dolor sit amet, consectetur adipiscing elit. Ut elit tellus, luctus nec ullamcorper mattis, pulvinar dapibus leo.

Cycling: LL Score

Lorem ipsum dolor sit amet, consectetur adipiscing elit. Ut elit tellus, luctus nec ullamcorper mattis, pulvinar dapibus leo.

Other homes around the area

No similar listings available for this property

Favourites