Listing Price

$678,000

Property Value

Debug: No deal quality data found
Post ID: 107755
Check debug.log for field values

Buyability

Property Highlights:

Bed: 2

Bath: 3

Unavailable

Why This Property:

Property Type:

Condo Apt Apartment

Building Type:

Condo Apartment

Architectural Style:

Square Footage:

1000-1199

Community Name:

Crestwood-Springfarm-Yorkhill

Bathurst St & Steeles Ave W

Title:

Land Size:

Width: 0

Depth: 0

Frontage: 0

Year Built:

11-15

Annual Property Taxes:

$ 3,356

Parking Type:

1 Spaces

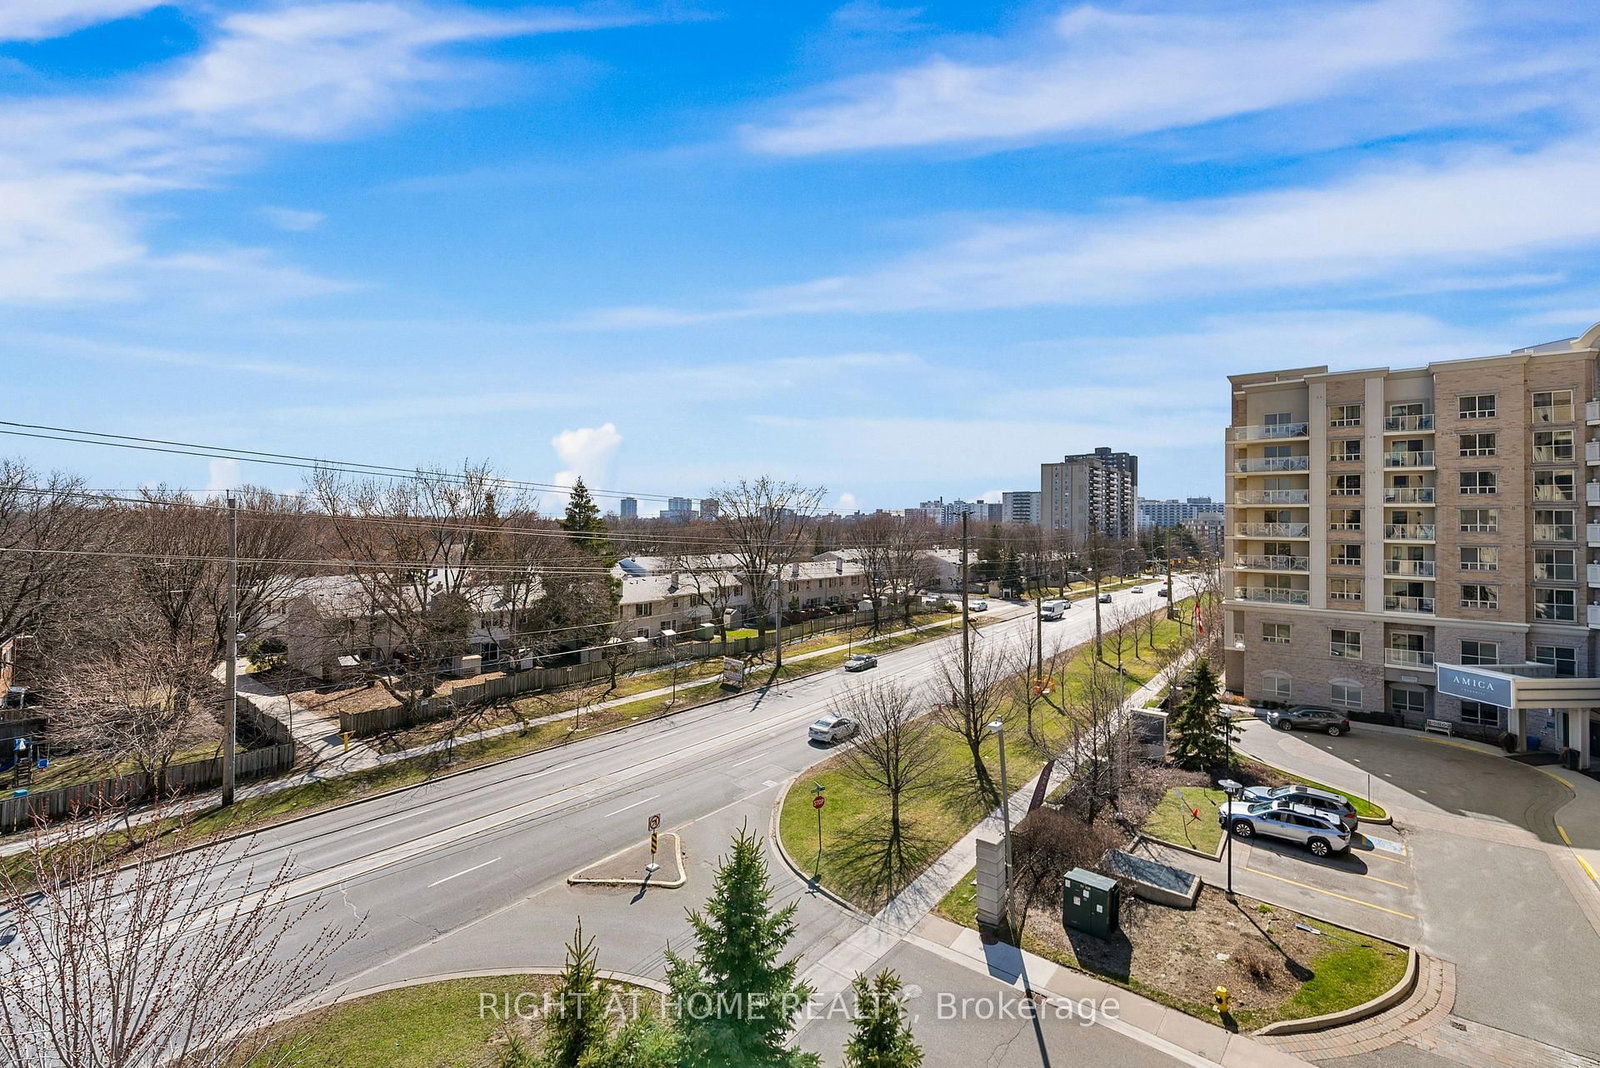
Welcome to Posh Living in the Heart of Thornhill! Stunning 2+Den, 3 Bathroom south-west facing corner suite in the Posh Condominiums with 1,122 sq.ft. of beautifully laid out space. Soaked in natural light from oversized windows throughout, this home delivers the ideal blend of style, comfort, and functionality. Enjoy a spacious open-concept layout featuring sleek laminate flooring throughout and a modern kitchen with eat-in breakfast area and walk-out to a sun-filled west-facing balcony-perfect for morning coffee or evening unwinding. Each bedroom is generously sized and complete with its own full ensuite. The primary retreat boasts a walk-in closet and direct balcony access. A separate den is a true bonus-ideal as a home office or potential third bedroom-complete with its own walk-in closet. A convenient 2-piece powder room is perfect for guests. Set within a quiet, boutique mid-rise building known for its welcoming feel and excellent concierge staff, residents also enjoy access to premium amenities including a gym, yoga studio, party room, guest suites, and ample visitor parking. Unbeatable location just steps to the brand-new Galleria Supermarket, along with a vibrant mix of restaurants, cafรฉs, parks, and community centers. Everything you need right at your doorstep. One of the best values in the Steeles corridor for a modern, stylish and spacious condo. 1 parking spot and 1 locker included.

Details:

No MLS number found.

Rooms:

Main Level

Living (5.94m ร— 3.29m)
Combined W/DiningLaminateOpen Concept
Dining (5.94m ร— 3.29m)
Combined W/LivingLaminateLarge Window
Kitchen (2.6m ร— 2.62m)
Granite CounterStainless Steel ApplOpen Concept
Breakfast (2.36m ร— 2.62m)
Open ConceptTile FloorW/O To Balcony
Primary (3.61m ร— 3.96m)
Laminate4 Pc EnsuiteW/I Closet
2nd Br (2.87m ร— 4.21m)
Laminate4 Pc EnsuiteLarge Closet
Den (2.43m ร— 2.3m)
LaminateW/I ClosetSeparate Rm

Price History:

No price history available.

Around the property

Driving: LL Score

Lorem ipsum dolor sit amet, consectetur adipiscing elit. Ut elit tellus, luctus nec ullamcorper mattis, pulvinar dapibus leo.

Transit: LL Score

Lorem ipsum dolor sit amet, consectetur adipiscing elit. Ut elit tellus, luctus nec ullamcorper mattis, pulvinar dapibus leo.

Walking: LL Score

Lorem ipsum dolor sit amet, consectetur adipiscing elit. Ut elit tellus, luctus nec ullamcorper mattis, pulvinar dapibus leo.

Cycling: LL Score

Lorem ipsum dolor sit amet, consectetur adipiscing elit. Ut elit tellus, luctus nec ullamcorper mattis, pulvinar dapibus leo.

Other homes around the area

No similar listings available for this property

Favourites