Listing Price

$1,150,000

Property Value

Debug: No deal quality data found
Post ID: 107644
Check debug.log for field values

Buyability

Property Highlights:

Bed: 3

Bath: 2

Unavailable

Why This Property:

Property Type:

Detached Bungalow

Building Type:

Detached

Architectural Style:

Square Footage:

1500-2000

Community Name:

Islington-City Centre West

Kipling Ave/Rathburn Rd

Title:

Land Size:

Width: 40.56

Depth: 114.88

Frontage: 40.56

Year Built:

Annual Property Taxes:

$ 5,580

Parking Type:

6 Spaces

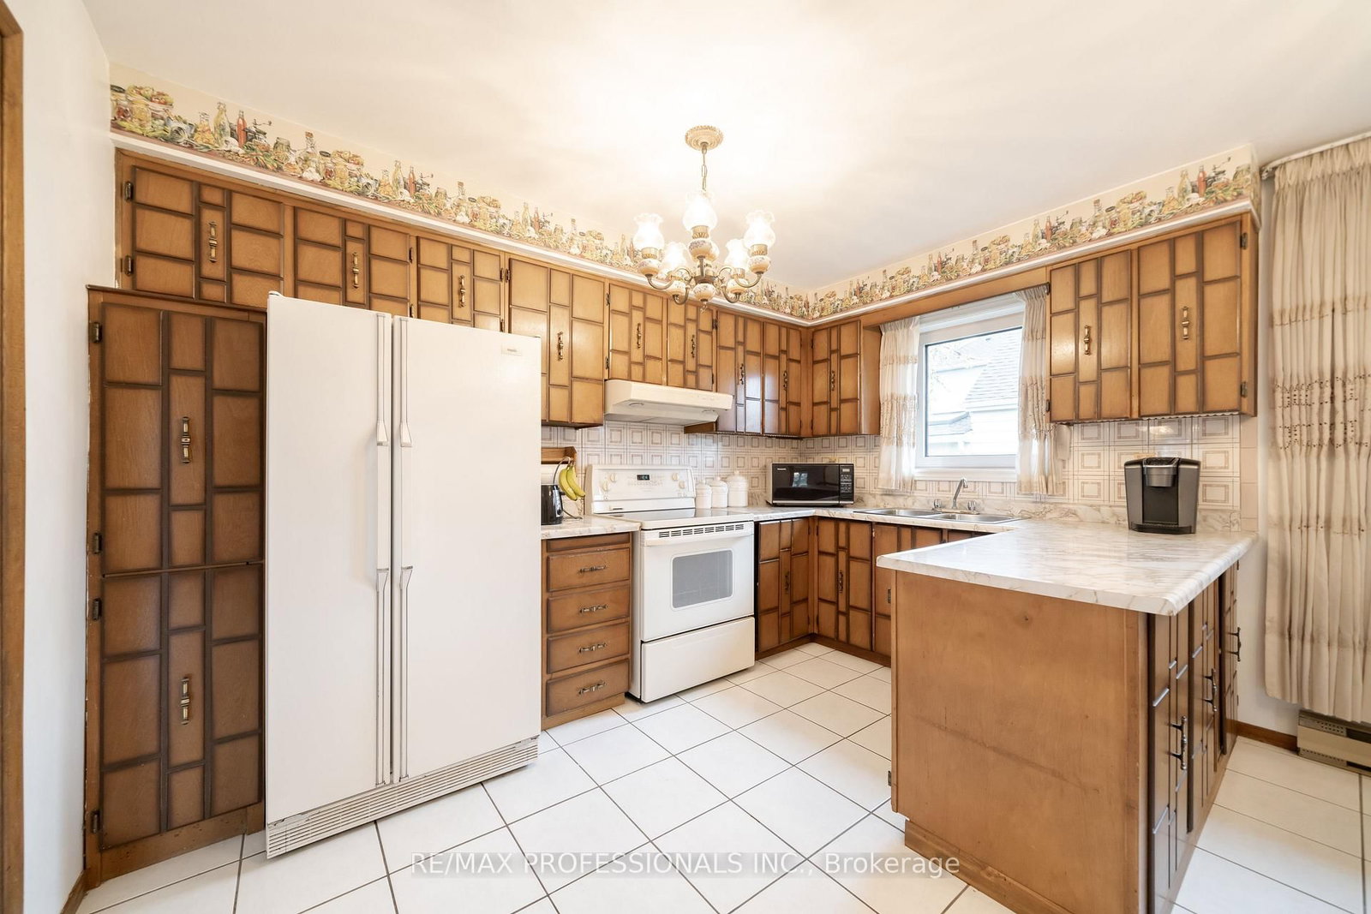
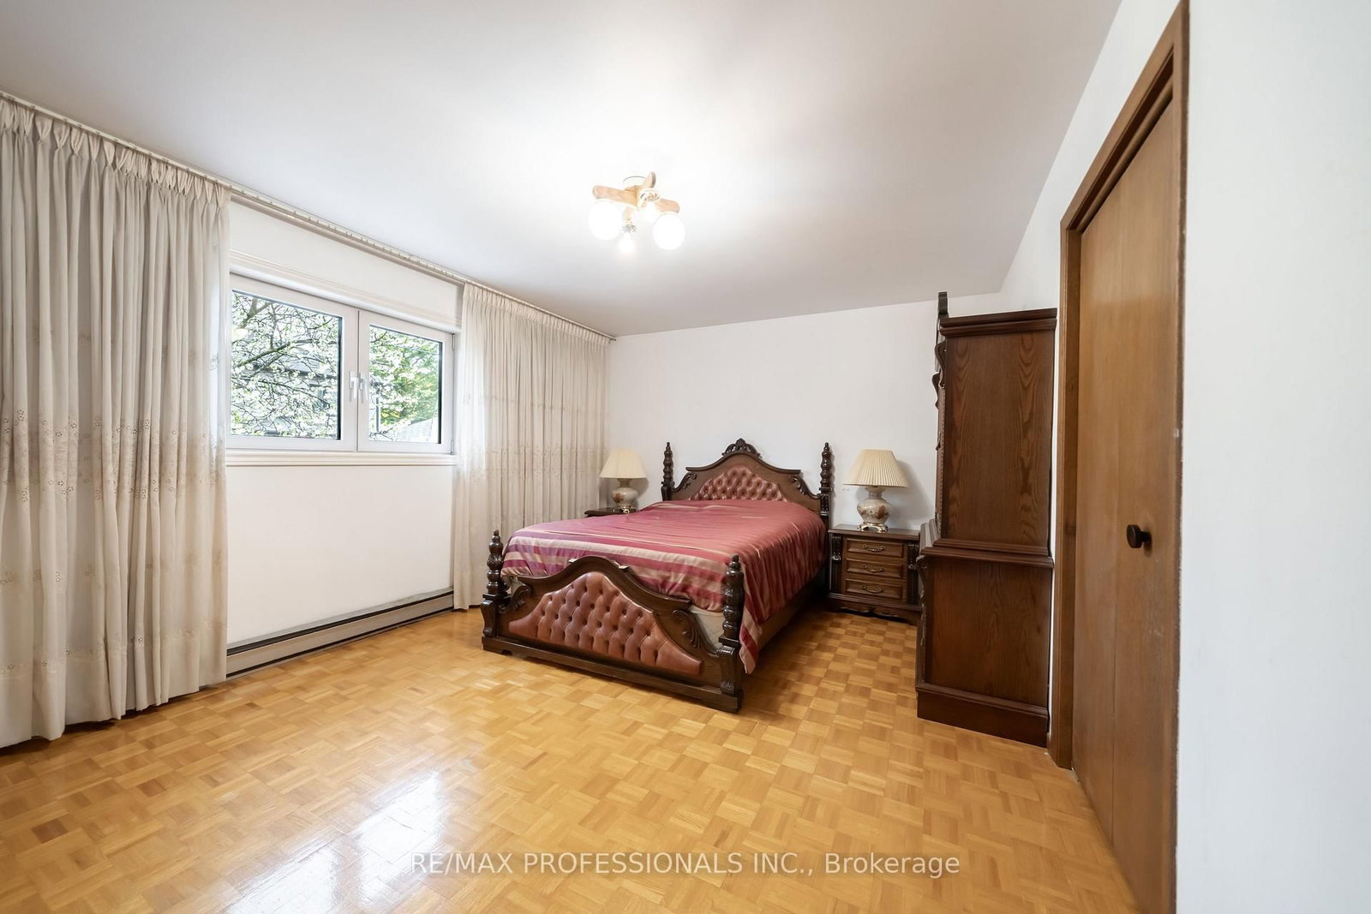
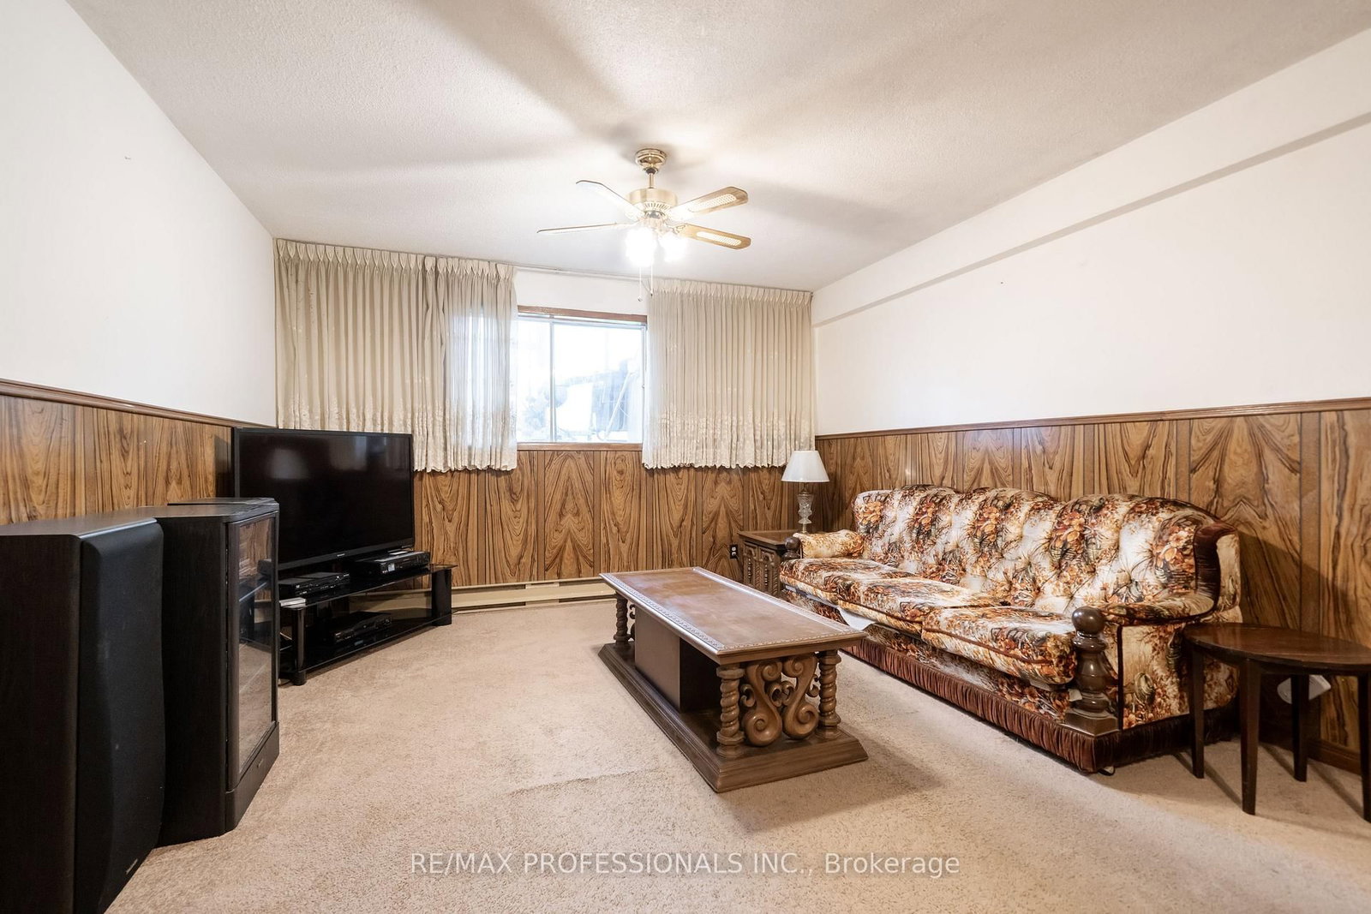
Spacious Family Home With Income Potential in Etobicoke! Welcome to 1164 Kipling Ave, a detached raised bungalow in the desirable Islington City Centre West neighbourhood. With approx 2500 sq ft of total space, 3 bedrooms, 2 bathrooms, 2 kitchens, large rooms, hardwood floors, and a separate basement entrance, this home offers excellent flexibility for today’s buyers. Families will love the generous layout, eat in kitchen, double car garage, and ample parking. First time buyers can explore the option of living upstairs while using the lower level for extended family or possible rental income. Investors will appreciate the location, layout, parking, and long term upside. Same owners since 1978, giving the next buyer a rare chance to update and create value in a well established Etobicoke pocket. Close to TTC, schools, parks, shopping, major highways, and everyday amenities.

Details:

No MLS number found.

Rooms:

Main Level

Living (4.97m ร— 4.76m)
Parquet FloorLarge WindowCombined W/Dining
Dining (3.28m ร— 4.76m)
Parquet FloorWindowCombined W/Living
Kitchen (2.57m ร— 3.81m)
Tile FloorWindow
Breakfast (2.64m ร— 3.81m)
Tile FloorWindowCombined W/Kitchen
Primary (3.54m ร— 4.89m)
Parquet FloorWindowCloset
2nd Br (4.63m ร— 3.68m)
Parquet FloorWindowCloset
3rd Br (2.84m ร— 3.81m)
Parquet FloorWindowCloset

Lower Level

Family (7.62m ร— 3.94m)
WindowWalk-Out
Kitchen (3.59m ร— 1.78m)
LaminateWindowCombined W/Family
Rec (7.52m ร— 4.5m)
Walk-OutLaminateWindow
Laundry (2.9m ร— 1.85m)
Vinyl FloorWindow
Other (3.76m ร— 2.12m)
Concrete Floor

Price History:

No price history available.

Around the property

Driving: LL Score

Lorem ipsum dolor sit amet, consectetur adipiscing elit. Ut elit tellus, luctus nec ullamcorper mattis, pulvinar dapibus leo.

Transit: LL Score

Lorem ipsum dolor sit amet, consectetur adipiscing elit. Ut elit tellus, luctus nec ullamcorper mattis, pulvinar dapibus leo.

Walking: LL Score

Lorem ipsum dolor sit amet, consectetur adipiscing elit. Ut elit tellus, luctus nec ullamcorper mattis, pulvinar dapibus leo.

Cycling: LL Score

Lorem ipsum dolor sit amet, consectetur adipiscing elit. Ut elit tellus, luctus nec ullamcorper mattis, pulvinar dapibus leo.

Other homes around the area

No similar listings available for this property

Favourites