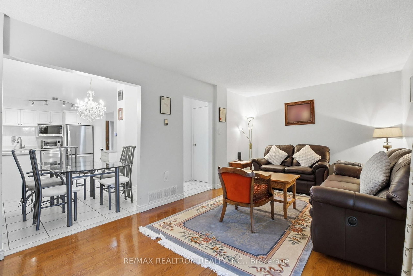
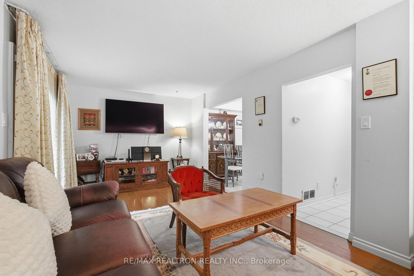
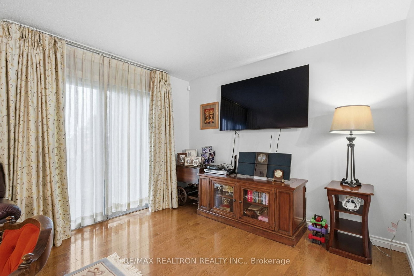
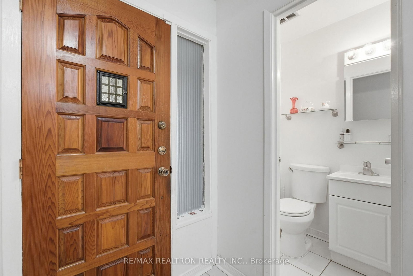
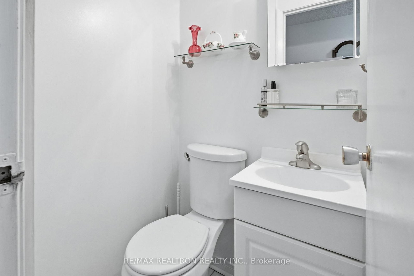
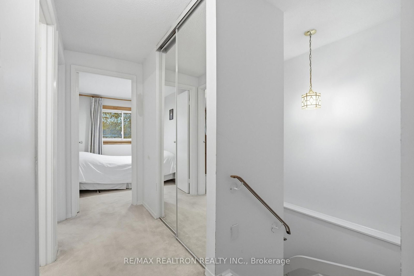
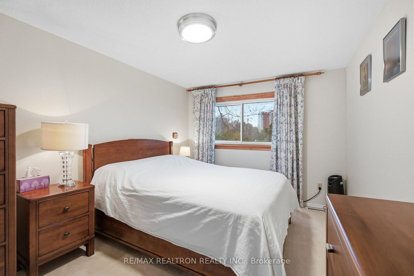
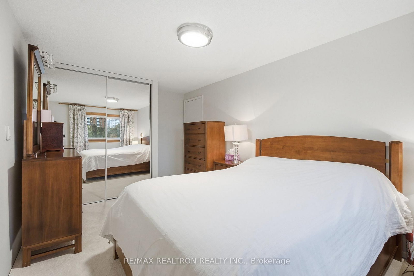
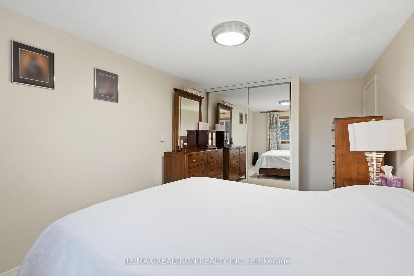
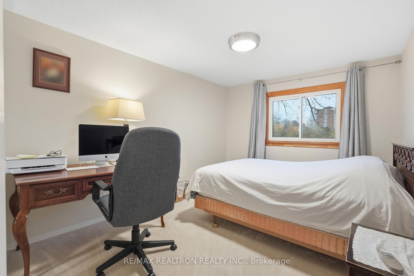
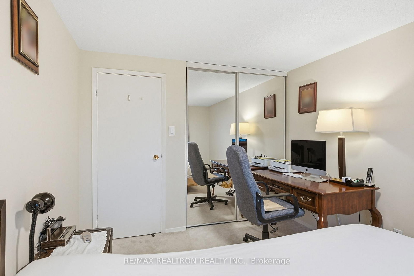
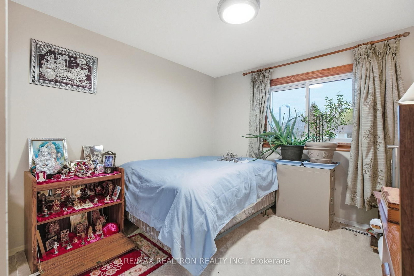
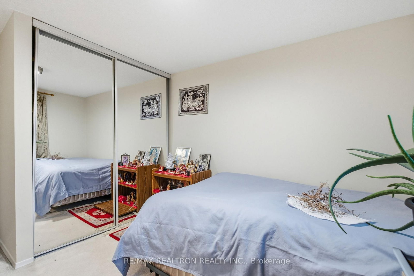
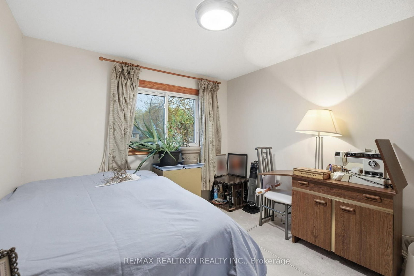
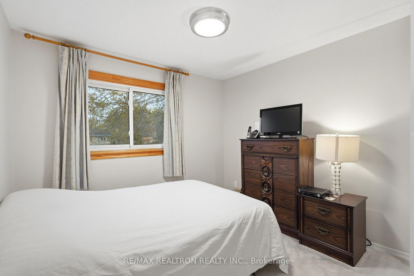
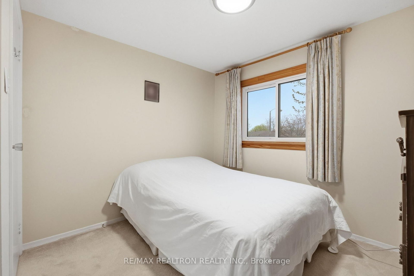
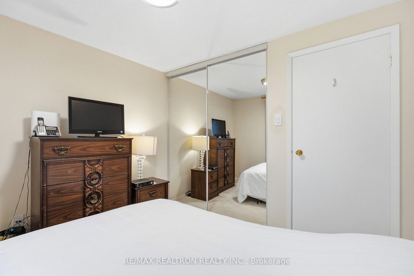
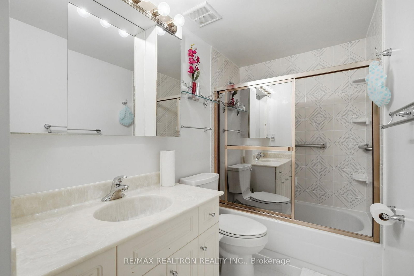
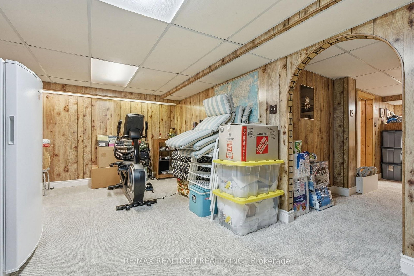
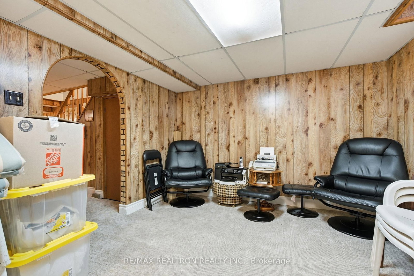
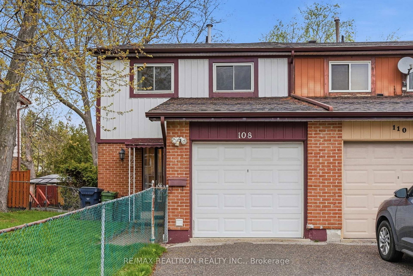
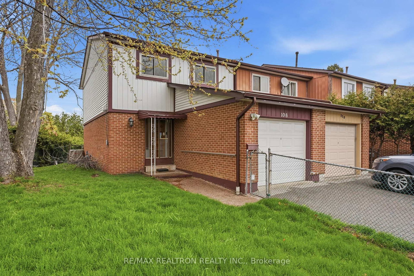
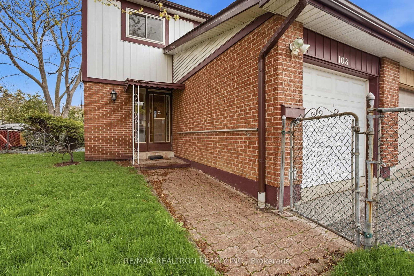
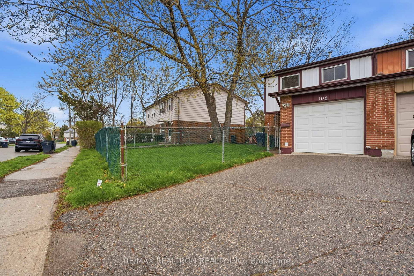
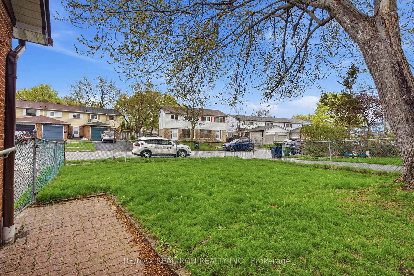
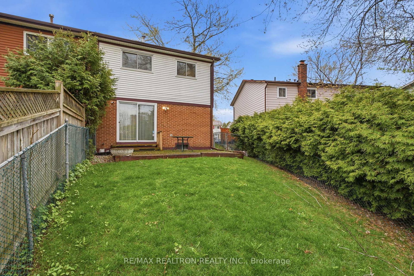
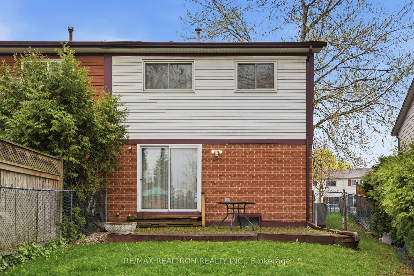
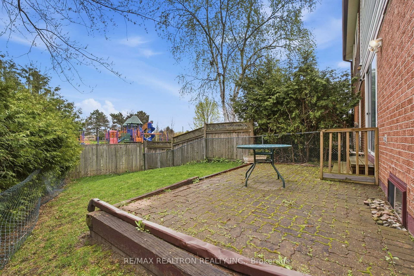
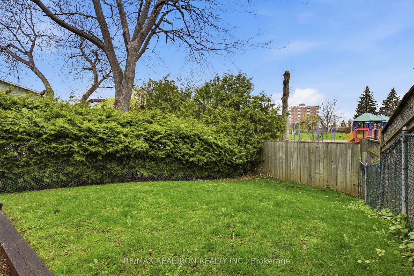
Welcome to this rare, freehold end-unit townhouse in the heart of Scarborough’s vibrant Malvern community. Boasting 4 generous bedrooms and 2 baths, this home offers the perfect blend of space and serene living. Situated on a premium oversized lot, the backyard opens directly onto a lush, expansive park-providing rare, unobstructed green views and unparalleled privacy. This is a solid opportunity for families or investors to add their personal touch to a home in a prime location. Room to Grow: Four well-proportioned bedrooms offer the flexibility needed for multi-generational living, a dedicated home office, or creative hobby spaces. Premium Outdoor Living: Enjoy one of the neighborhood’s larger lots, with a backyard that flows seamlessly into open parkland-ideal for summer hosting and active families. Top-Tier Education: Steps away from respected local schools: Grey Owl Jr PS (JK-6), Dr. Marion Hilliard Sr PS (7-8), and Lester B. Pearson CI (9-12), plus excellent French-language options. Parks & Recreation at Your Doorstep: Backing directly onto Wickson Trail Park, you are minutes from Berner Trail Park and the Malvern Recreation Centre’s tennis courts, spray pads, and community programs. Transit & Future Growth: A 3-minute walk to the nearest transit stop and a quick drive to the upcoming Scarborough Subway Extension at McCowan Rd, ensuring long-term value and easy commuting. Safety & Convenience: Minutes from Scarborough Health Network (Centenary Hospital), local fire services, and police stations. Note: This property is being sold “as-is” on behalf of the Estate of Manjula Chotai.