Listing Price

$870,000

Property Value

Debug: No deal quality data found
Post ID: 107634
Check debug.log for field values

Buyability

Property Highlights:

Bed: 3

Bath: 1

Unavailable

Why This Property:

Property Type:

Detached Bungalow

Building Type:

Detached

Architectural Style:

Square Footage:

700-1100

Community Name:

Cliffcrest

Midland Ave & St Clair Ave E

Title:

Land Size:

Width: 45

Depth: 112

Frontage: 45

Year Built:

Annual Property Taxes:

$ 4,200

Parking Type:

4 Spaces

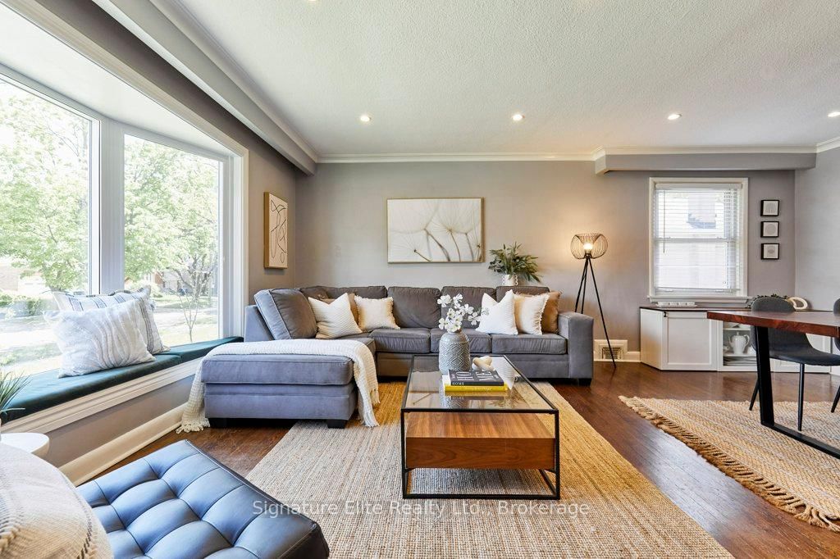
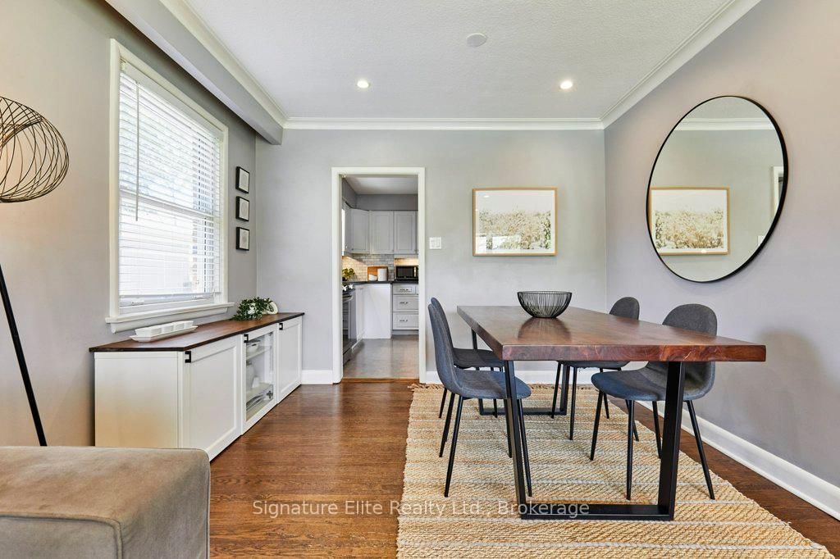
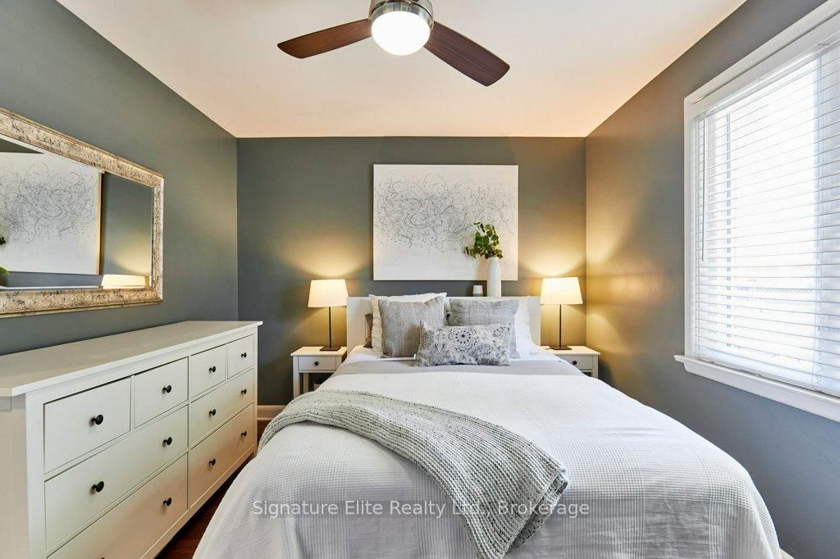
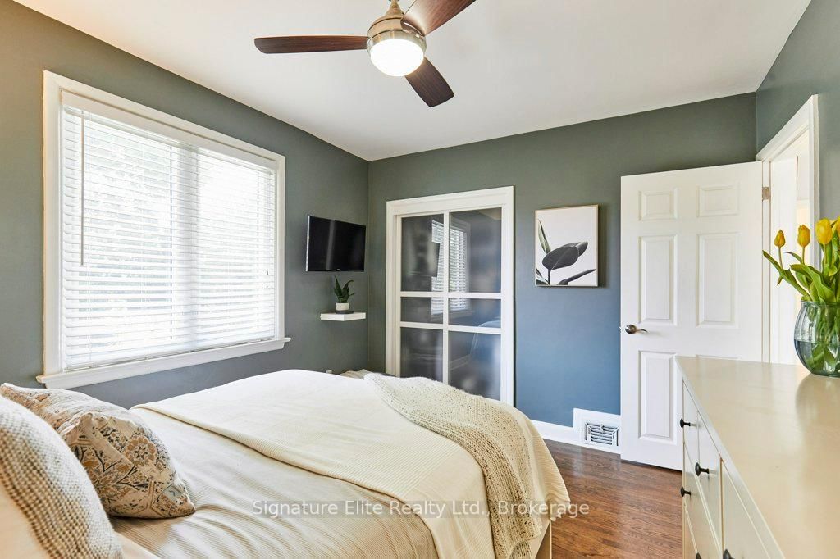
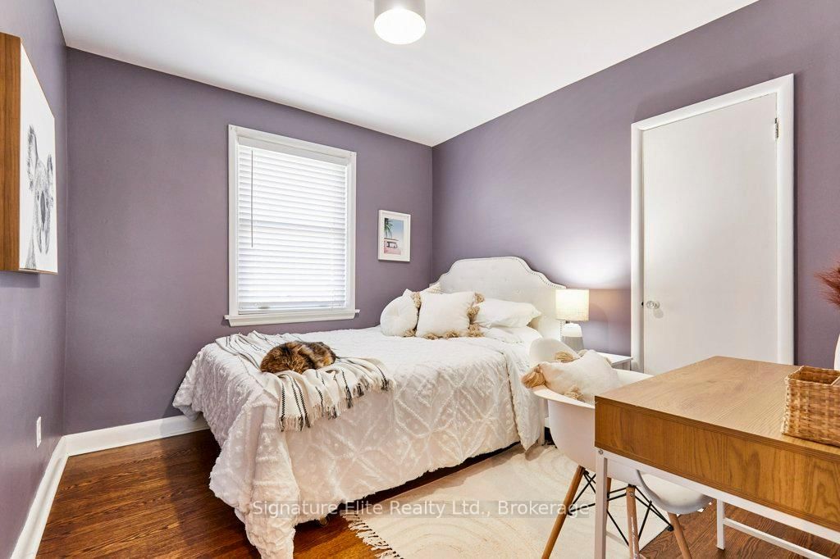
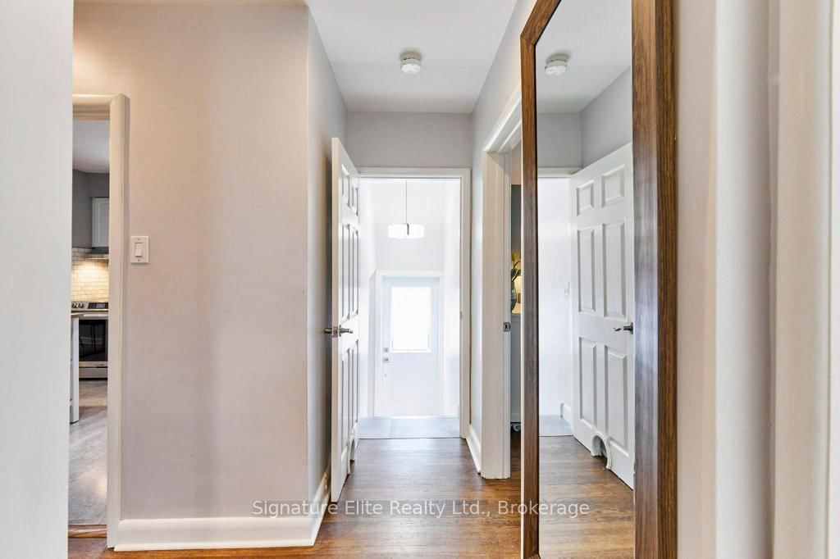
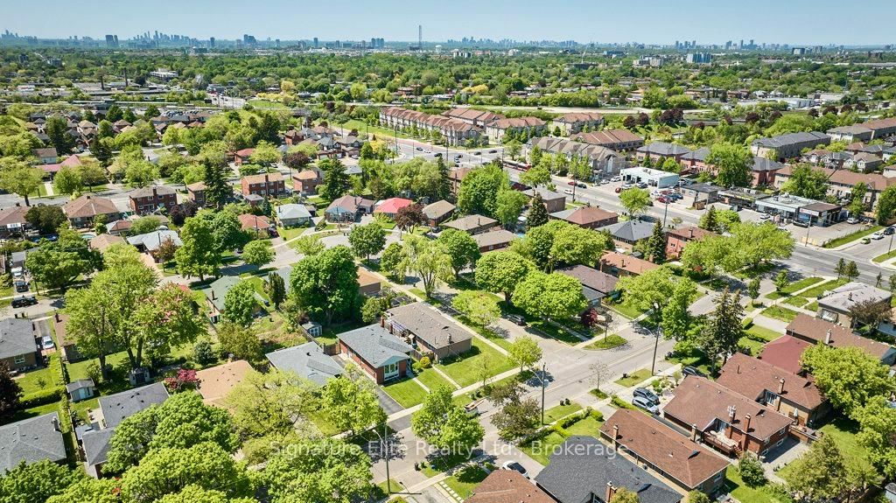
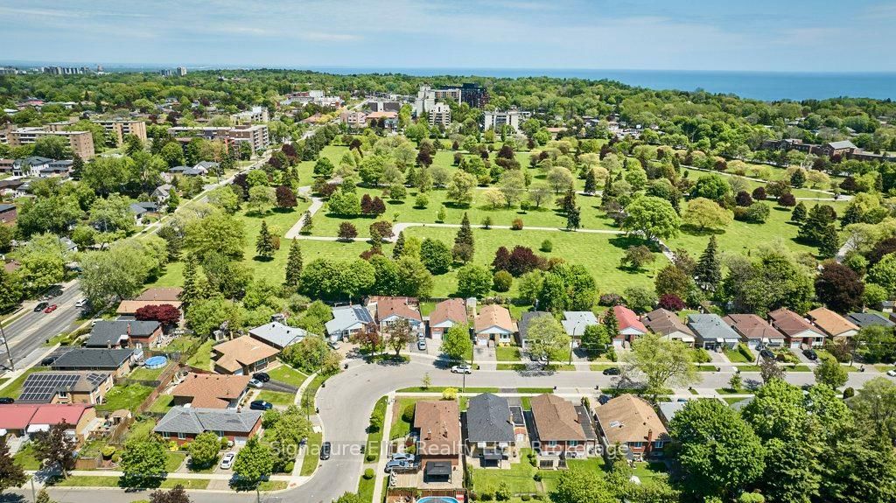
Opportunity knocks in one of Scarborough’s most desirable and rapidly appreciating neighbourhoods. Nestled in the heart of Cliffcrest, this renovated bungalow offers the perfect combination of location, lifestyle, and future potential – just minutes from the Scarborough Bluffs, waterfront trails, GO Transit, parks, schools, shopping, and everyday conveniences. This is a location that continues to attract strong demand year after year. Set on a generous 45 x 112 ft lot with parking for four cars, the home has been thoughtfully updated and is completely move-in ready. Inside, a bright open-concept living and dining area is complemented by hardwood floors, large windows, and a modern kitchen featuring quartz countertops, and ample workspace. Three well-sized bedrooms provide comfortable family living, including a rear bedroom with walkout access to the deck and backyard. The large, fenced backyard offers plenty of room to entertain, garden, expand, or simply enjoy private outdoor living. Cliffcrest remains one of Toronto’s best-kept secrets – a mature, family-oriented community where tree-lined streets, proximity to the lake, and excellent transit connections create a lifestyle that’s increasingly difficult to find at this price point. Move-in ready today, full of possibilities for tomorrow, and located in a neighbourhood that buyers consistently seek out – this is the kind of opportunity that doesn’t stay available for long.

Details:

No MLS number found.

Rooms:

Main Level

Living (3.49m ร— 5.42m)
Open ConceptLarge Windowhardwood floor
Dining (2.55m ร— 3.32m)
Combined W/Livinghardwood floor
Kitchen (3.35m ร— 3.3m)
Quartz CounterVinyl FloorBacksplash
Primary (3.09m ร— 3.77m)
hardwood floorClosetWindow
2nd Br (2.84m ร— 3.11m)
hardwood floorClosetWindow
3rd Br (2.95m ร— 3.02m)
hardwood floorClosetW/O To Deck

Basement

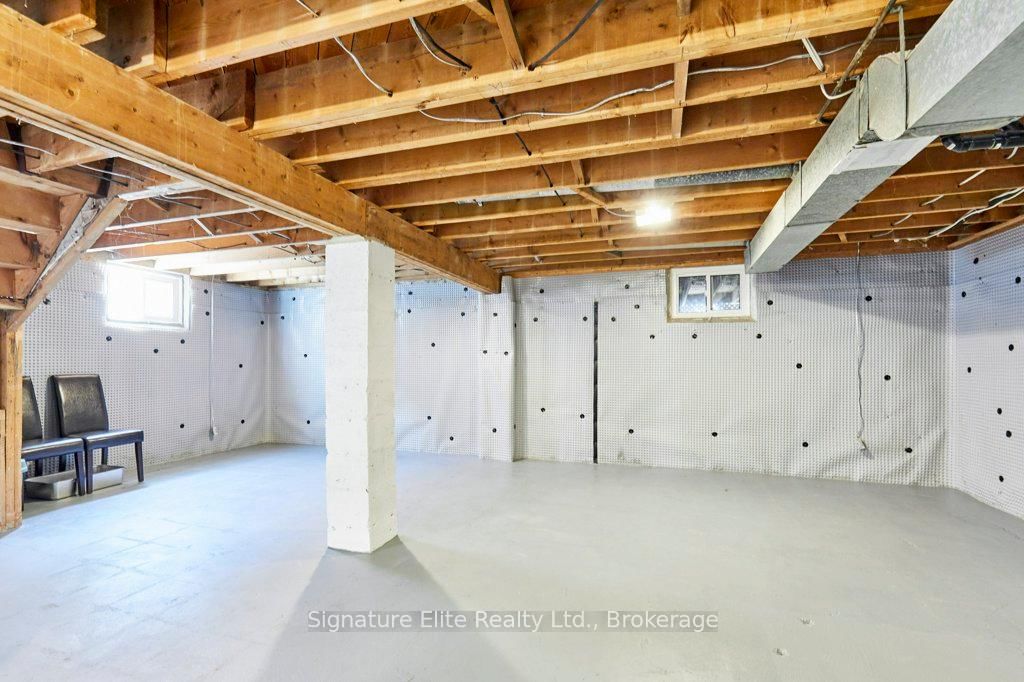
Other (10.24m ร— 7.73m)

Price History:

No price history available.

Around the property

Driving: LL Score

Lorem ipsum dolor sit amet, consectetur adipiscing elit. Ut elit tellus, luctus nec ullamcorper mattis, pulvinar dapibus leo.

Transit: LL Score

Lorem ipsum dolor sit amet, consectetur adipiscing elit. Ut elit tellus, luctus nec ullamcorper mattis, pulvinar dapibus leo.

Walking: LL Score

Lorem ipsum dolor sit amet, consectetur adipiscing elit. Ut elit tellus, luctus nec ullamcorper mattis, pulvinar dapibus leo.

Cycling: LL Score

Lorem ipsum dolor sit amet, consectetur adipiscing elit. Ut elit tellus, luctus nec ullamcorper mattis, pulvinar dapibus leo.

Other homes around the area

No similar listings available for this property

Favourites