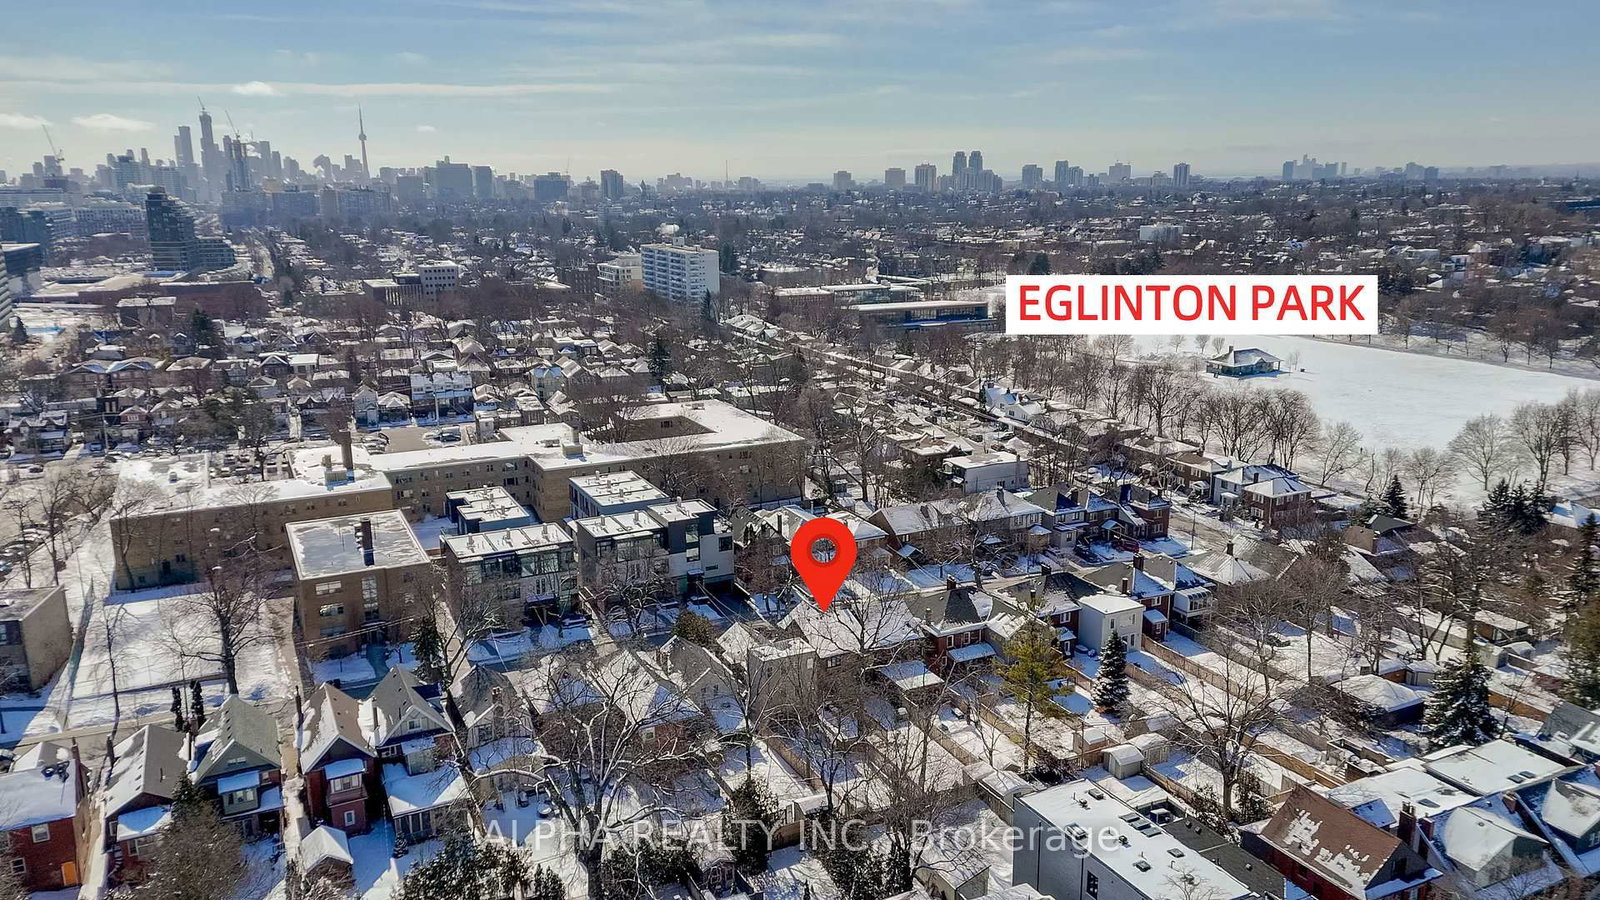
Discover a sensible opportunity at 130 Roselawn Avenue. An inviting front porch offers immediate curb appeal, welcoming you into this recently updated four-bedroom detached home. Designed for comfortable family living, the main floor features a seamless flow between the spacious living and dining areas, anchored by a classic wood-burning fireplace that creates a warm and cozy atmosphere.The home maintains its classic character alongside a highly functional layout, where the kitchen and dining room are thoughtfully connected for a practical and efficient flow, making daily meals and entertaining a breeze. Upstairs, the second floor hosts four well-proportioned bedrooms, providing ample space for a growing family and versatile options for a quiet, dedicated home office setup.The property is further highlighted by its deep, oversized lot-a rare find that offers both a quiet backyard and plenty of room to expand. For those looking for a residence with the ability to grow, this substantial lot provides a dependable foundation for a larger home or a potential garden suite in a prime central location.The finished basement with a private separate entrance enhances functionality with extra space for entertainment and storage. Additional features include a main floor powder room for ultimate convenience and a valuable parking pad with two-car capacity (with additional street permit parking available from the City).Benefit from a truly convenient lifestyle in the heart of the Yonge-Eglinton community, surrounded by Toronto’s most prestigious educational institutions. This home is within the catchment of top-rated public schools, including Allenby PS and North Toronto CI, and is just minutes drive away from elite private schools such as St. Clement’s School, Upper Canada College , and Havergal College and Toronto French School. You are also just steps from parks, the Eglinton subway, the Crosstown LRT, and a wide variety of essential shopping and dining options.