Listing Price

$1,575,000

Property Value

Debug: No deal quality data found
Post ID: 107585
Check debug.log for field values

Buyability

Property Highlights:

Bed: 3

Bath: 4

Unavailable

Why This Property:

Property Type:

Detached Bungalow

Building Type:

Detached

Architectural Style:

Square Footage:

1500-2000

Community Name:

Eringate-Centennial-West Deane

The East Mall & Elglinton Ave W

Title:

Land Size:

Width: 51

Depth: 189

Frontage: 51

Year Built:

51-99

Annual Property Taxes:

$ 7,081

Parking Type:

4 Spaces

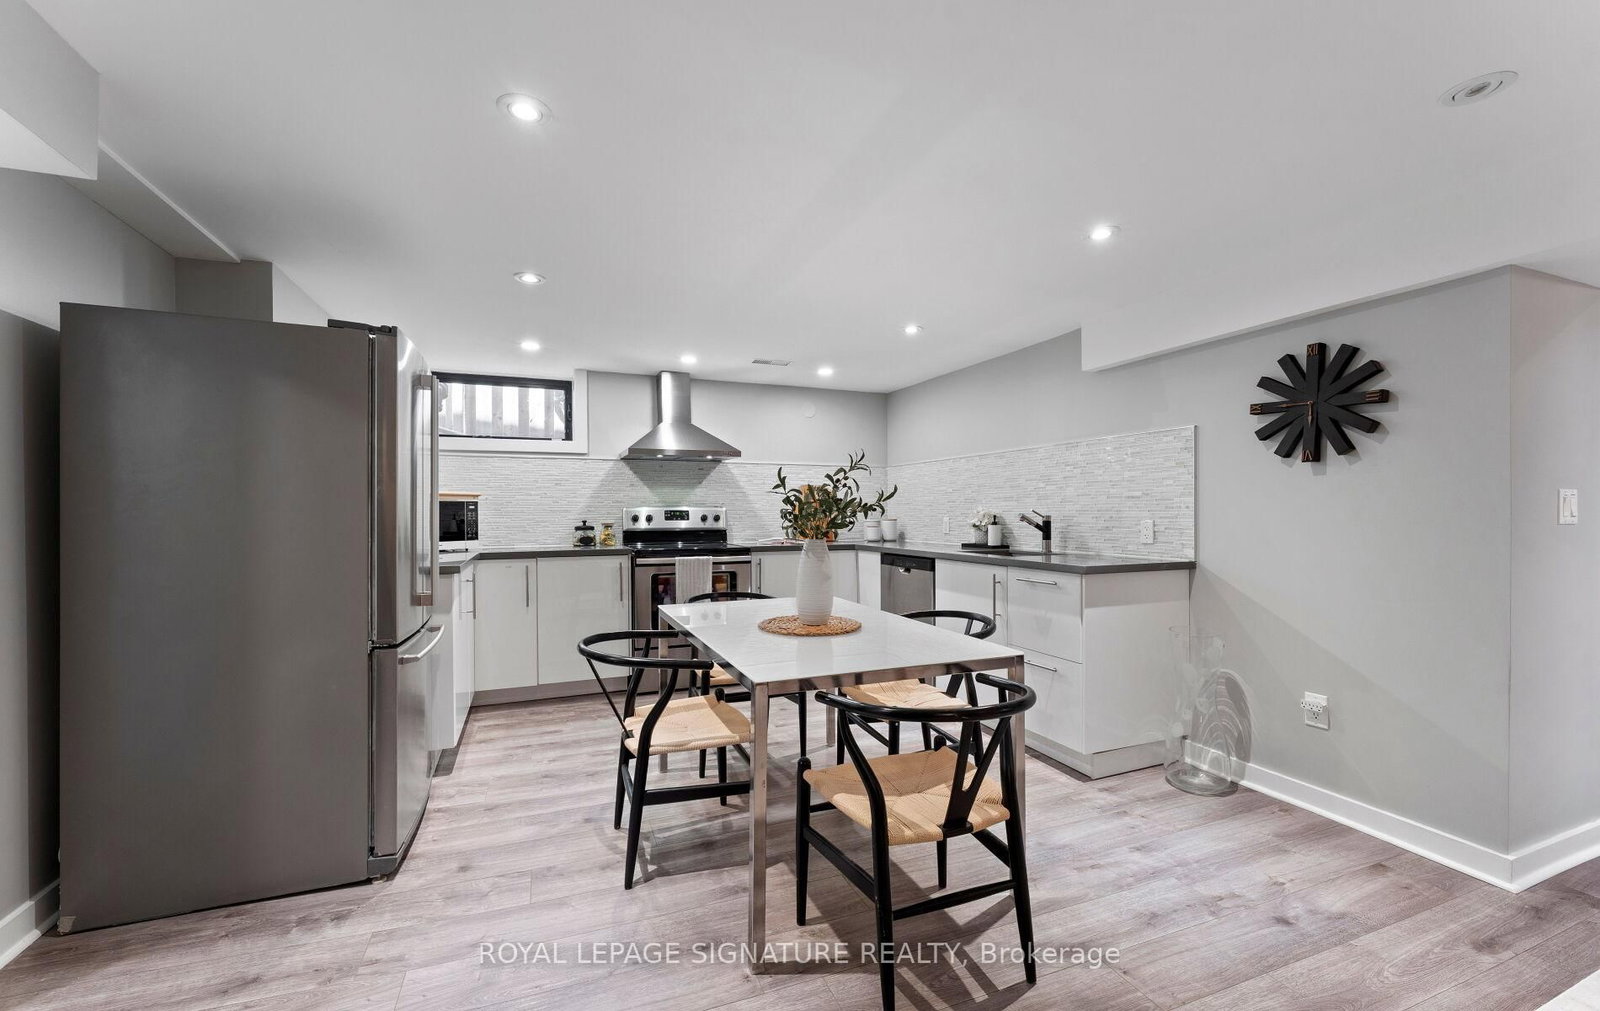
Welcome to 88 Beaver Bend, a beautifully updated 5-bedroom bungalow set on an impressive 189-ft deep lot in the heart of Central Etobicoke. With exceptional curb appeal, no neighbours behind, and expansive rear windows overlooking the private backyard, this home offers a rare combination of space, privacy, and natural light. The renovated main floor features soaring 10-ft ceilings, hardwood floors, 8 ft doors, 3 spacious bedrooms, and 2 full bathrooms. The open-concept living, dining, and (AyA) kitchen area is designed for both everyday living and effortless entertaining, highlighted by a striking stone feature wall with fireplace, integrated appliances including double ovens, a generous kitchen island with additional sink, and seamless views of the backyard, complete with a large deck and pergola. Renovated in 2019, the lower level offers incredible flexibility with 2 bedrooms, 2 ensuite bathrooms, a full kitchen, laundry, large storage room and a separate entrance ideal for extended family, guests, or multi-generational living. Beautifully landscaped grounds and a charming cherry blossom tree create a warm and memorable first impression. A rare opportunity to own a spacious, thoughtfully updated bungalow on a premium deep lot in a central Etobicoke location. Ideally situated minutes to Highways 401, 427, QEW/Gardiner, the future Eglinton LRT West extension, parks, trails, ravines, and sought-after schools.

Details:

No MLS number found.

Rooms:

Main Level

Foyer (2.13m ร— 1.49m)
Hardwood Floor
Dining (5.05m ร— 4.74m)
Large WindowCombined W/Livinghardwood floor
Living (5.18m ร— 4.74m)
hardwood floorFireplaceWindow Flr to Ceil
Kitchen (7.02m ร— 5.18m)
B/I AppliancesCentre IslandW/O To Deck
Primary (4.14m ร— 3.63m)
3 Pc EnsuiteW/I ClosetLarge Window
2nd Br (3.63m ร— 2.73m)
Semi EnsuiteDouble Closethardwood floor
3rd Br (3.63m ร— 3.02m)
O/Looks Gardenhardwood floorWindow

Basement

Kitchen (3.99m ร— 3.73m)
Breakfast BarBacksplashWindow
Living (0.0m ร— 5.23m)
LaminateWalk ThroughCombined W/Kitchen
4th Br (0.0m ร— 3.68m)
Semi EnsuiteW/I ClosetLarge Window
5th Br (0.0m ร— 3.81m)
3 Pc EnsuiteDouble ClosetWindow
Other (0.0m ร— 3.86m)
EnclosedSeparate RmLaminate

Price History:

No price history available.

Around the property

Driving: LL Score

Lorem ipsum dolor sit amet, consectetur adipiscing elit. Ut elit tellus, luctus nec ullamcorper mattis, pulvinar dapibus leo.

Transit: LL Score

Lorem ipsum dolor sit amet, consectetur adipiscing elit. Ut elit tellus, luctus nec ullamcorper mattis, pulvinar dapibus leo.

Walking: LL Score

Lorem ipsum dolor sit amet, consectetur adipiscing elit. Ut elit tellus, luctus nec ullamcorper mattis, pulvinar dapibus leo.

Cycling: LL Score

Lorem ipsum dolor sit amet, consectetur adipiscing elit. Ut elit tellus, luctus nec ullamcorper mattis, pulvinar dapibus leo.

Other homes around the area

No similar listings available for this property

Favourites